- Overview
- Description
- Property Details
- Location
- Facts & Features
- Getting Around
- Nearby Homes
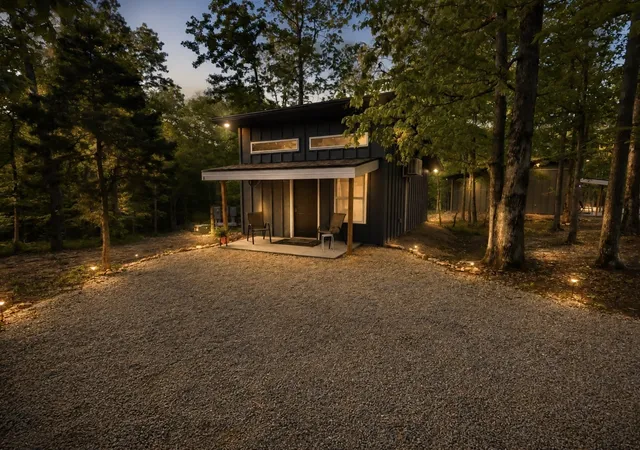

Street View
$2,400,000
Monthly Est:$11,946
 10 Beds
 10 Baths
10 full baths
 4,676sqft
3176 Summertown Hwy, Summertown, TN 38483
$2,400,000
$11,946/moEst:
Get Pre-Approved
Single Family Residence
Built in 2026
$-- HOA
25.5 acres lot
$513/sq.ft
Description
Cabins Off The Trace is a rare opportunity to own a 25.5-acre turnkey hospitality destination just minutes from the Natchez Trace Parkway. This unique property combines an established luxury short-term rental business with incredible expansion potential.
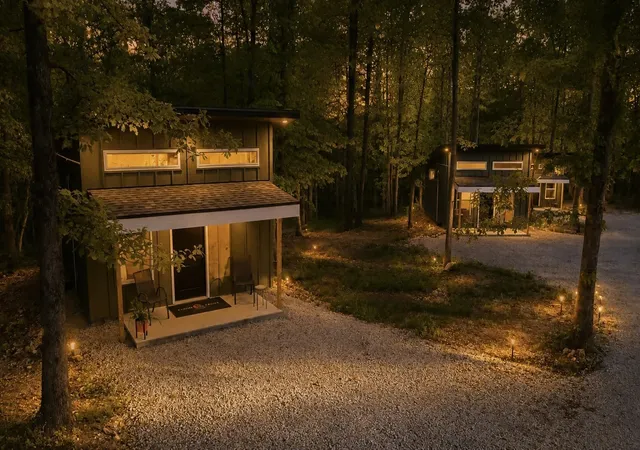
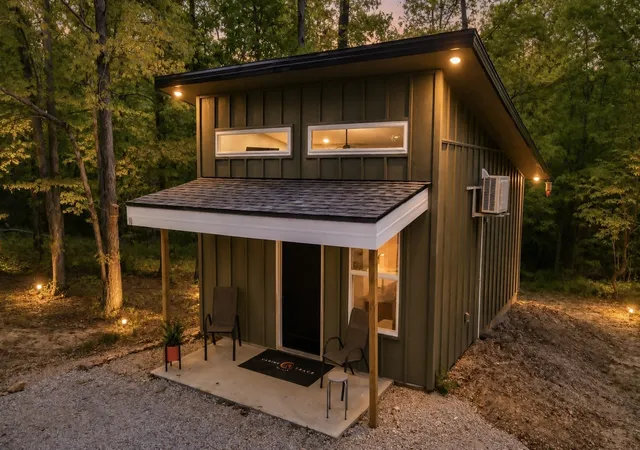
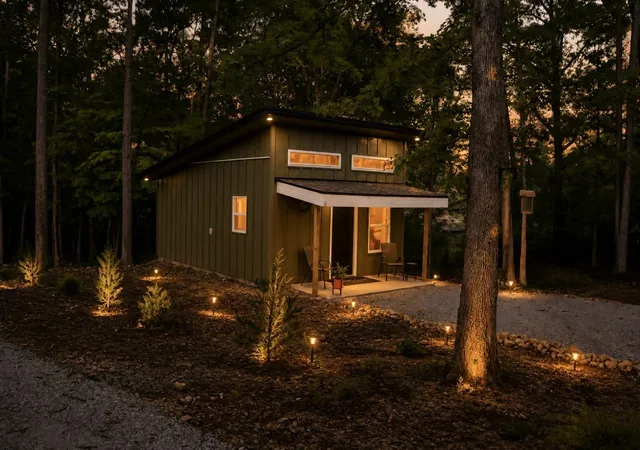
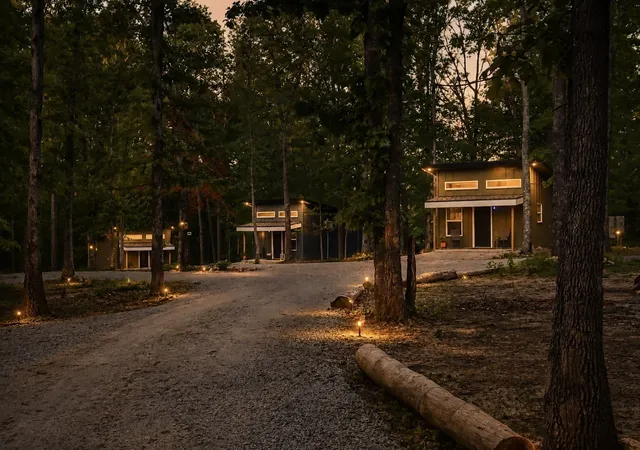
The retreat features 10 brand-new, fully furnished luxury cabins (16' x 24'), on a 10 acre section, ADA-friendly access, private bath, kitchenette, covered front porch, and peaceful wooded surroundings. Guests enjoy walking trails, a central fire pit, and a serene setting ideal for vacationers, cyclists, retreats, and weekend escapes.
The business is fully operational with active listings on Airbnb, VRBO, Rent By Owner, and Furnished Finder. Sale includes all furnishings, branding, website, marketing assets, and operational systems, allowing for a seamless turnkey transition.
The adjoining 15.5-acre segment significantly expands the property's possibilities. Approximately half is cleared and half wooded, offering privacy and future development opportunities. Improvements include an 836± sq. ft. 1-bedroom, 1-bath home, an attached 600± sq. ft. recreation room with full bath, and a 900± sq. ft. workshop featuring a 10' x 10' concrete saferoom/bunker. The recreation space could easily serve as a gathering area for guests.
Infrastructure is already in place for future growth, including underground electric service with expansion capability, utility planning for multiple RV sites, an existing 50-amp RV hookup, city water, a private spring-fed well, and multiple septic systems, including existing septic infrastructure.
Perfect for expanding the current short-term rental operation, developing an RV park, creating a retreat or event venue, or continuing to operate one of Middle Tennessee's premier cabin destinations. This exceptional property offers proven income, immediate cash flow, expansion-ready
- Houzeo last checked: 6 minutes ago
- Listing updated: August 17, 2026 at 2:35 am
- Listing Provided by: Conia Wright (615) 828-0951 DRE #384475 | The Prichard Group (615) 814-6770
- Source: Nashville (RealTracs Mid) MLS-TN | MLS#: 3319228

Property Details
Status
Active
Type
Single Family Residence
No. of Stories
1
County
City
Neighborhood
--
Year Built
2026
HOA Fees
-
Finished Area
4,676 sqft
Lot Size
25.5 acres lot
Basement Area
- sqft
MLS Name
Nashville (RealTracs Mid) MLS
MLS Number
3319228
MLS Status
Active
Days on Market
69

Continue Your Journey in App
Find your dream home, receive real-time updates, and many more!
Download App
Continue Your Journey in App
Find your dream home, receive real-time updates, and many more!
Location
Facts & Features
Rooms
Bedrooms & bathrooms
Bedrooms: 10
Bathrooms: 10
Interior
Appliances
Range, Dishwasher, Microwave, Refrigerator, Stainless Steel Appliance(s)
Sewer
Septic Tank
Interior Features
High Speed Internet
Flooring
Laminate
Cooling
Other
Heating
Other
Construction
Year Built
Year Built: 2026
Home type
Single Family Residence
Roof
Shingle
Foundation Details
Slab
Architectural Style
Cottage
Construction Materials
Hardboard Siding
Utilities & Energy
Security Features
Fire Alarm
Basement
Other
Laundry Features
Electric Dryer Hookup, Washer Hookup
Water Source
Well
Other Features
Subdivision Name
None
Lot Features
Private, Wooded
Price History
| Date | Event | Price |
|---|---|---|
08/02/2026 Source: | Listed for Sale | $2,400,000 $513/sqft |

Nearby Homes
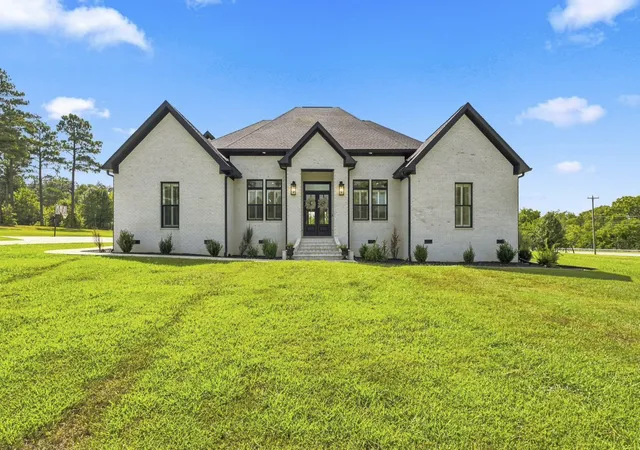
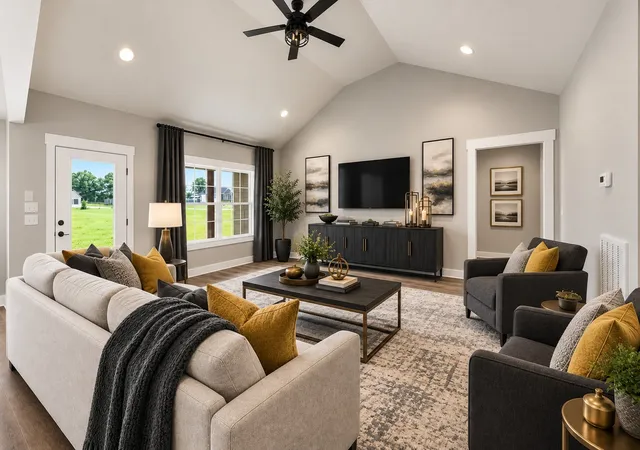
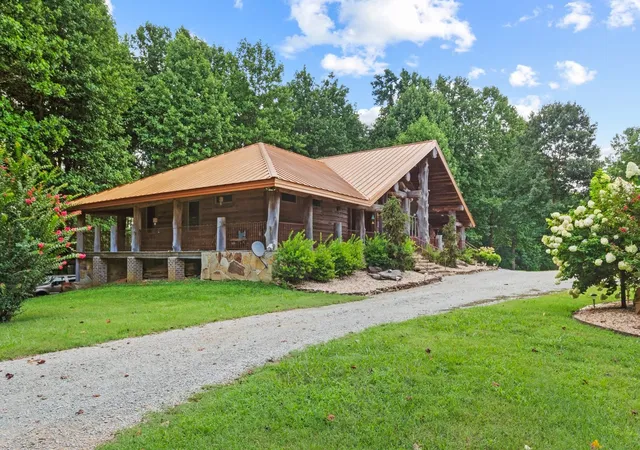
Find Homes by Property Features in Summertown, TN
Nearby New Homes For Sale

Based on information from Realtracs® through Oct 11, 2026, 03:45PM. Data courtesy of Realtracs® MLS as distributed by MLS GRID. Some IDX listings have been excluded from this website. All data is obtained from various sources and may not have been verified by the broker or MLS GRID. Supplied Open House Information is subject to change without notice. All information should be independently reviewed and verified for accuracy. Properties may or may not be listed by the office/agent presenting the information. IDX information is provided exclusively for consumers’ personal, noncommercial use. It may not be used for any purpose other than to identify prospective properties consumers may be interested in purchasing. The data is deemed reliable but is not guaranteed by MLS GRID. The use of the MLS GRID Data may be subject to an end-user license agreement prescribed by Realtracs® MLS. © 2026 RealTracs Solutions. All Rights Reserved. Angela Fowler Real Estate, LLC | 423.320.4620 | afowler@catt.com Mailing Address: 452 Kailors Cove Cir, Ringgold, GA 30736
 Advertising Broker: Angela Fowler | Angela Fowler Real Estate, LLC.