Andover RE
Powered by 
- 0
- 2
- Overview
- Description
- Property Details
- Location
- HOA Management
- Facts & Features
- Getting Around
- Nearby Homes
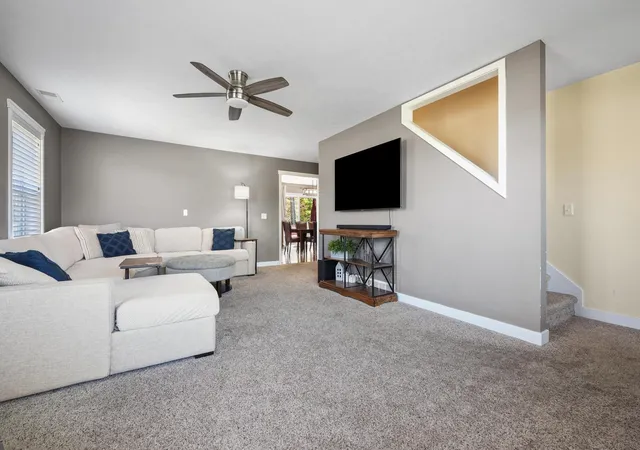

Street View
$639,000
Monthly Est:$3,181
 5 Beds
 4 Baths
3 full baths + 1 half bath
 3,577sqft
3176 Winchester Dr, Traverse City, MI 49686
$639,000
$3,181/moEst:
Get Pre-Approved
Single Family Residence
Built in 2015
$3.33/mo HOA
25,700.4 sqft lot
$179/sq.ft
Description
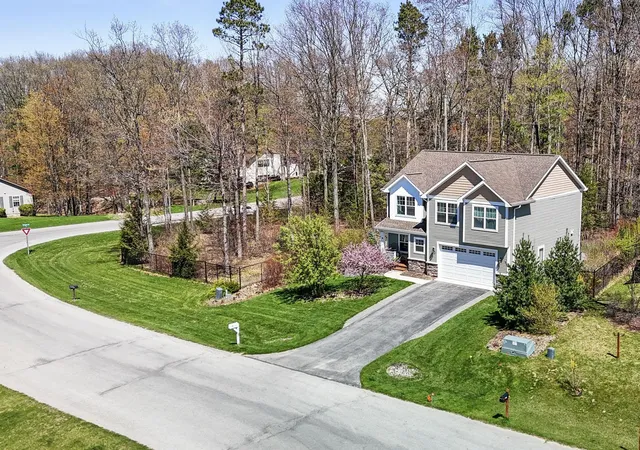
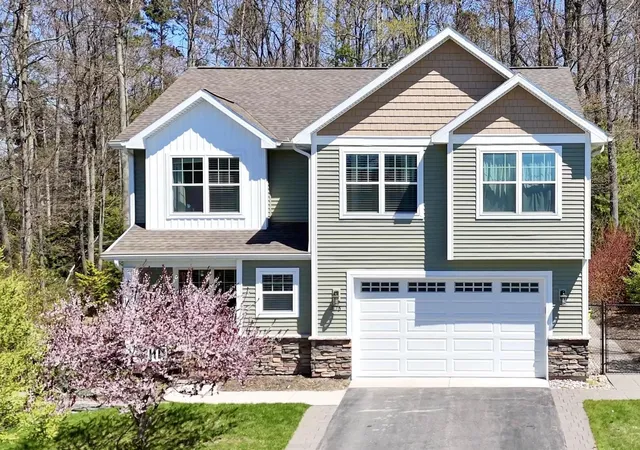
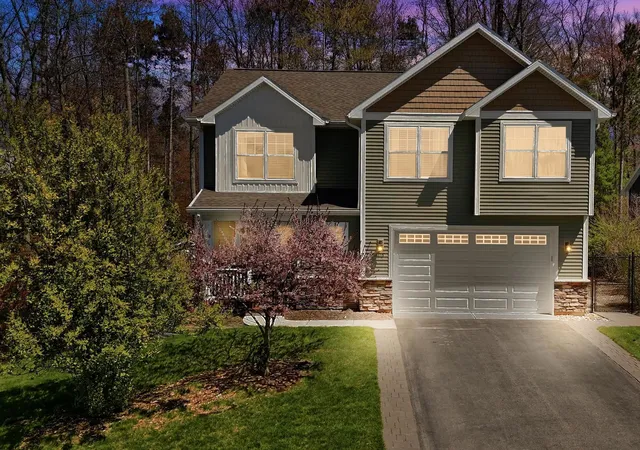
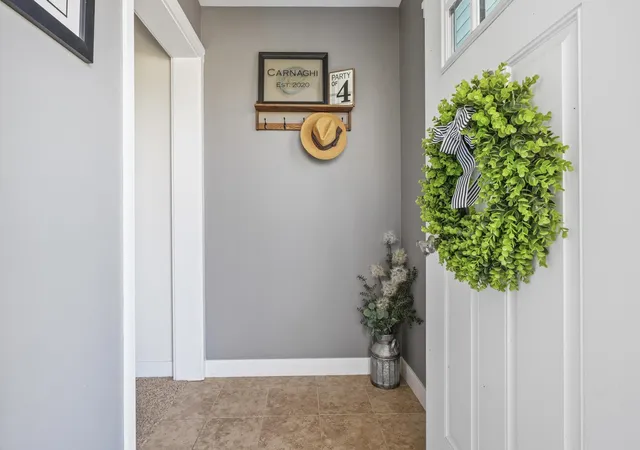
$10,000 SELLER CONCESSION OFFERED! Space, flexibility, and an exceptional Traverse City location come together in this beautifully maintained 5-bedroom, 4-bath home in desirable Holiday Hills. Designed for real life, the expansive floor plan offers multiple living spaces and the versatility todays buyers are looking for. The spacious kitchen features an oversized pantry, while a convenient mudroom off the garage keeps everyday life organized. A dedicated office easily transitions into a playroom, craft room, homework space, or hobby room. The generously sized primary suite provides a private retreat with a large ensuite bath, while the finished lower level adds even more living space for guests, entertaining, a home gym, media room, or recreation area. Outside, theres even more to appreciate. Situated on a desirable corner lot, the property includes an additional parcel with its own separate tax ID, creating added privacy, extra outdoor space, and future possibilities. The fully fenced backyard is ready for pets, play, and gatherings, with a separate storage shed for bikes, lawn equipment, and all the gear that comes with Northern Michigan living. Location completes the package. Enjoy easy access to the TART Trail, Mt. Holiday, nearby public beaches, and year-round outdoor recreation, while downtown Traverse City, shopping, dining, and everyday conveniences are just minutes away. With five bedrooms, four baths, multiple living spaces, an additional parcel, and a $10,000 seller concession, this home offers the space to live now and the flexibility to grow into what comes next.
- Houzeo last checked: 0 minutes ago
- Listing updated: September 24, 2026 at 3:22 pm
- Listing Provided by: Christina Ballard , Jennifer Hastings | Blue Lakes Real Estate Group TC LLC (231) 683-2125
- Source: Realcomp MLS-MI | MLS#: 78080071806

- Originating MLS: Aspire North REALTORS
Property Details
Status
Active Under Contract
Type
Single Family Residence
No. of Stories
-
County
City
Neighborhood
--
Year Built
2015
HOA Fees
$3.33/mo
Finished Area
3,577 sqft
Lot Size
25,700.4 sqft lot
Basement Area
- sqft
MLS Name
Realcomp MLS
MLS Number
78080071806
MLS Status
Keep Showing-Contgcy Appl
Days on Market
68
Cumulative Days on Market
126

Continue Your Journey in App
Find your dream home, receive real-time updates, and many more!
Download App
Continue Your Journey in App
Find your dream home, receive real-time updates, and many more!
Location
HOA Management
N/A
HOA Fees
$40/ Annually
Disclaimer: Amenities are based on third-party information and may vary; buyers must independently verify all amenities, as information is deemed reliable but not guaranteed.
Facts & Features
Rooms
Bedrooms & bathrooms
Bedrooms: 5
Bathrooms: 4
Interior
Interior Features
Entrance Foyer, Pantry, Walk In Closets
Cooling
Central Air, Exhaust Fan
Heating
Forced Air, Hot Water, Natural Gas
Sewer
Shared Septic
Appliances
Dishwasher, Disposal, Dryer, Microwave, Oven, Refrigerator, Range, Washer, Water Softener Owned
Window Features
Egress Windows
Construction
Year Built
Year Built: 2015
Home type
Single Family Residence
Foundation Details
Basement
Construction Materials
Vinyl Siding
Utilities & Energy
Water Source
Public
Parking Features
Two Car Garage, Attached, Garage, Garage Door Opener
Basement
Concrete, Daylight, Finished, Full
Other Features
Lot Features
Corner Lot, Wooded
Patio And Porch Features
Deck, Porch
Subdivision Name
Holiday Forest
Price History
| Date | Event | Price |
|---|---|---|
09/02/2026 Source: | Contingent (Active Under Contract) | $639,000 $179/sqft |
08/01/2026 Source: | Listing Removed | $639,000 $179/sqft |
07/23/2026 Source: | Price Decreased | $639,000 -1.54% $179/sqft |
06/15/2026 Source: | Price Decreased | $649,000 -6.62% $181/sqft |
05/15/2026 Source: | Listed for Sale | $695,000 +2.96% $194/sqft |


Show more
Nearby Homes
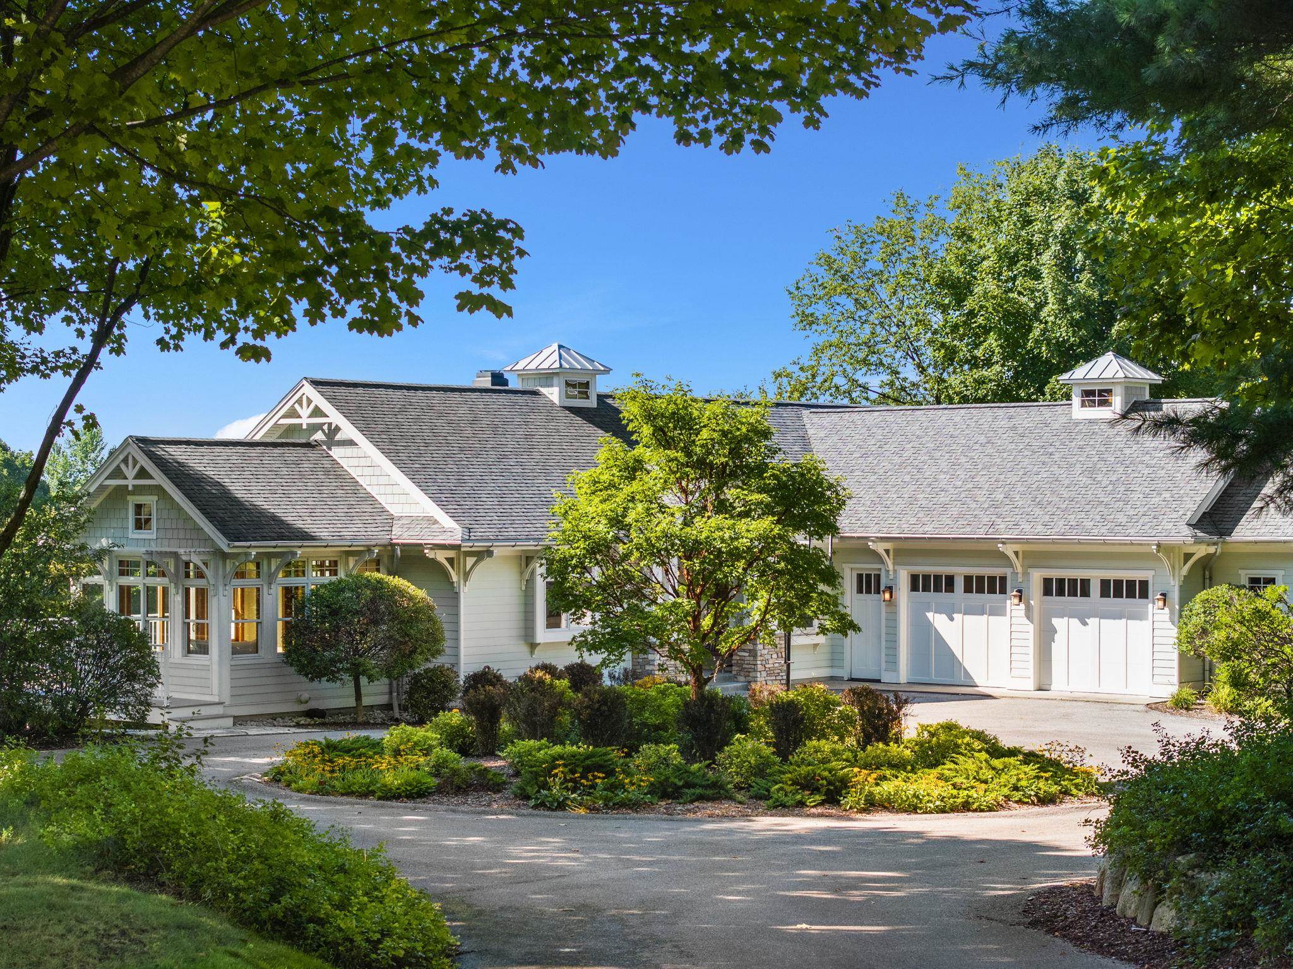

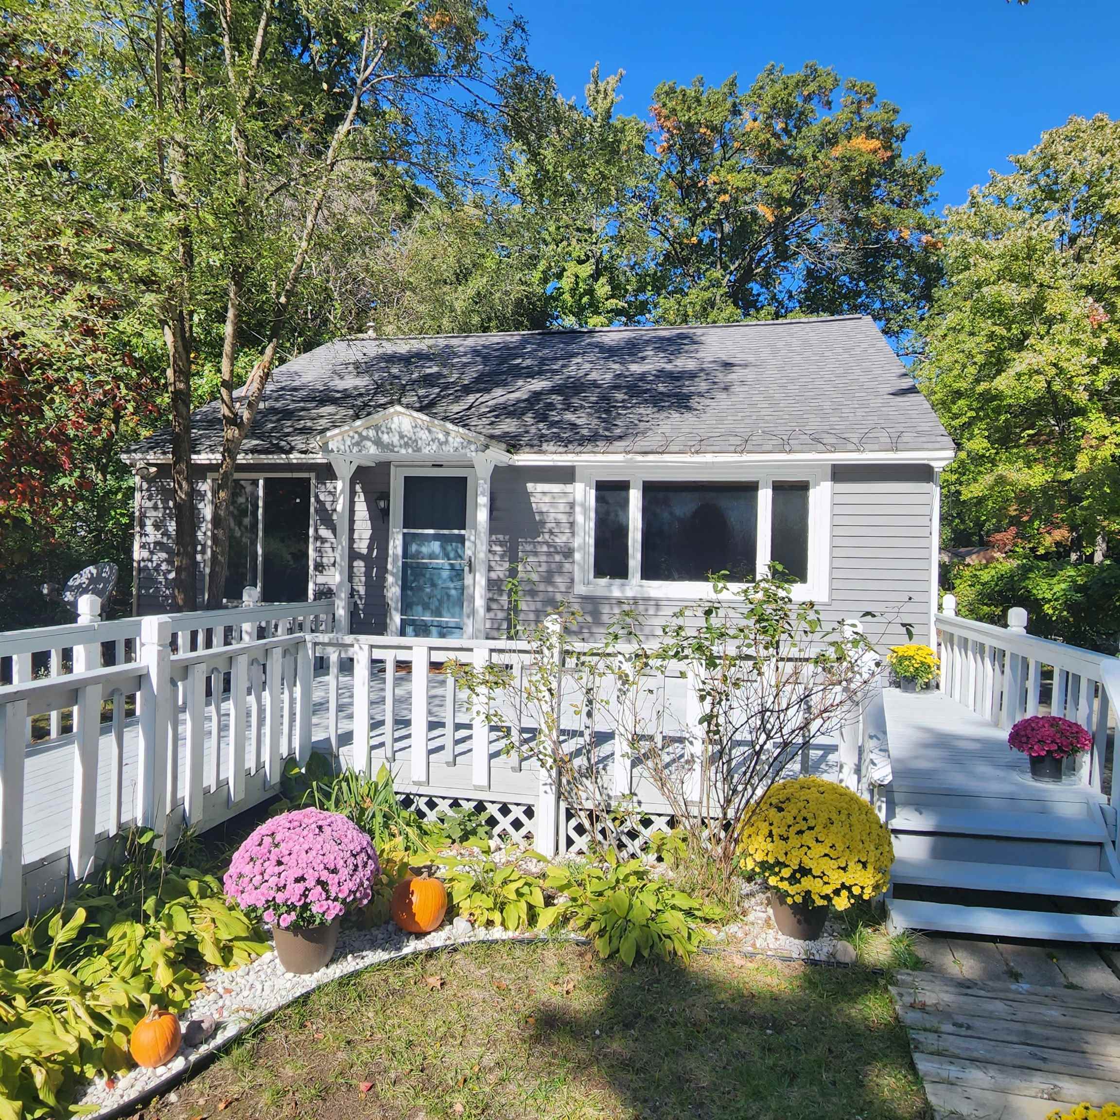
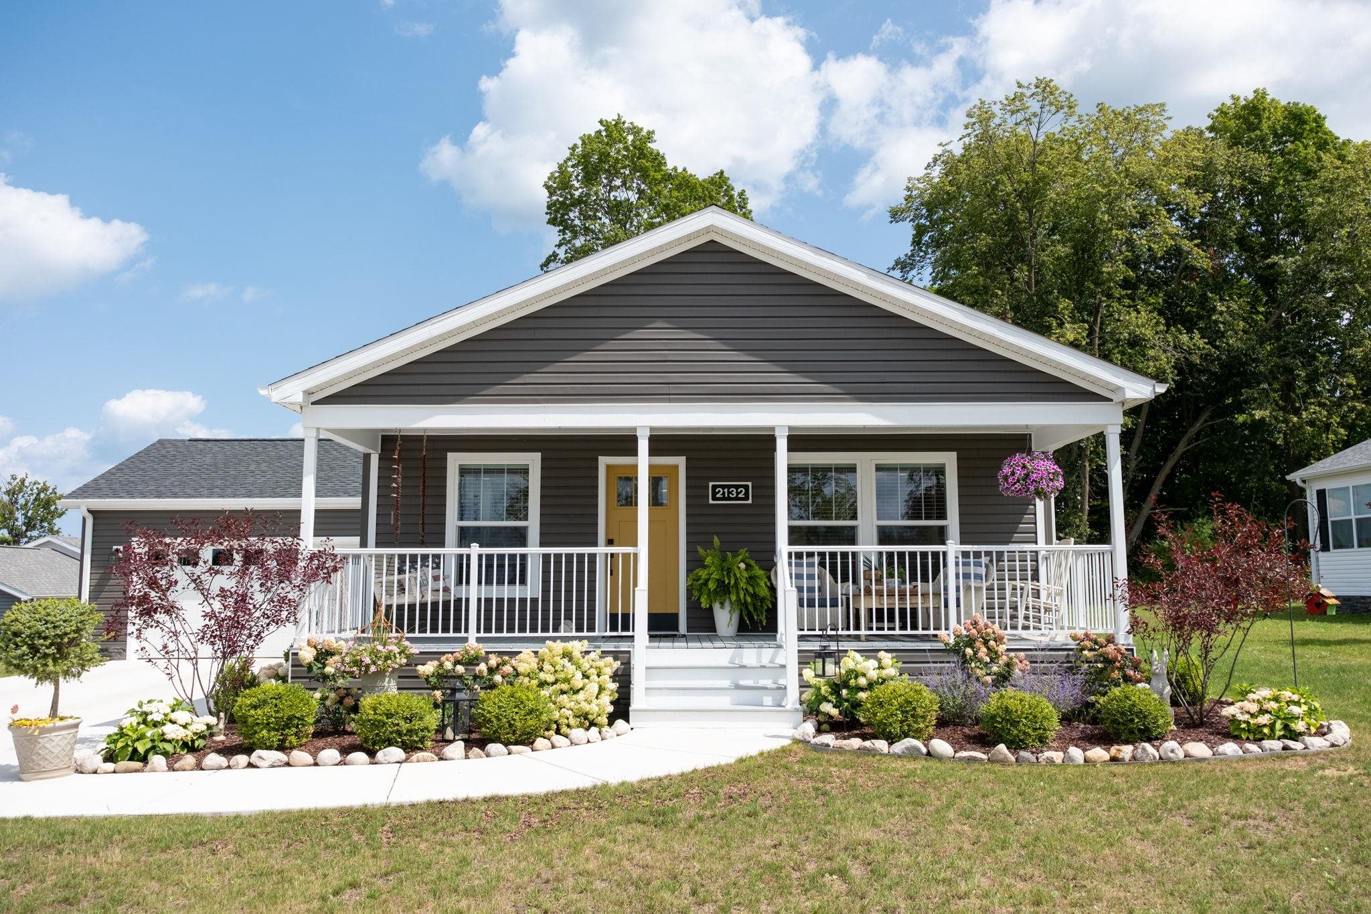


Find Homes by Property Features in Traverse City, MI
Nearby New Homes For Sale


Based on information from the Board/Association of REALTORS® (alternatively, from the Realcomp II Ltd. MLS) through Oct 09, 2026, 06:30AM. All information provided is deemed reliable, but is not guaranteed to be accurate and should be independently verified. IDX provided courtesy of Realcomp II Ltd. via Andover Real Estate & Houzeo, Copyright 2026 Realcomp II Ltd. Shareholders Any use of search facilities of data on the site, other than by a consumer looking to purchase real estate, is prohibited. IDX information is provided exclusively for consumers' personal, noncommercial use and may not be used for any purpose other than to identify prospective properties consumers may be interested in purchasing. The accuracy of all information, regardless of source, is not guaranteed or warranted. All information should be independently verified. Listing Information presented by local MLS brokerage: Andover Real Estate, local REALTOR®- Scott Rubin - (248)206-3666 . Any use of search facilities of data on the site, other than by a consumer looking to purchase real estate, is prohibited. © 2024 Realcomp II Ltd. MLS. All Rights Reserved.
 Advertising Broker: Andover Real Estate | Andover Real Estate