
- Overview
- Description
- Property Details
- Location
- HOA Management
- Facts & Features
- Getting Around

$165,000
Monthly Est:$821
 2 Beds

2 full baths + 1 half bath
 1,967sqft
3177 Sycamore Dr #5A, Columbus, IN 47203
$165,000
$821/moEst:
Condominium
Built in 1980
$180/mo HOA
-- sqft lot
$84/sq.ft
Description
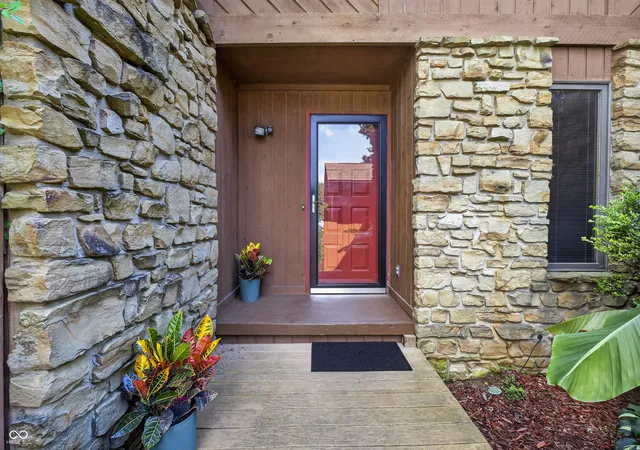
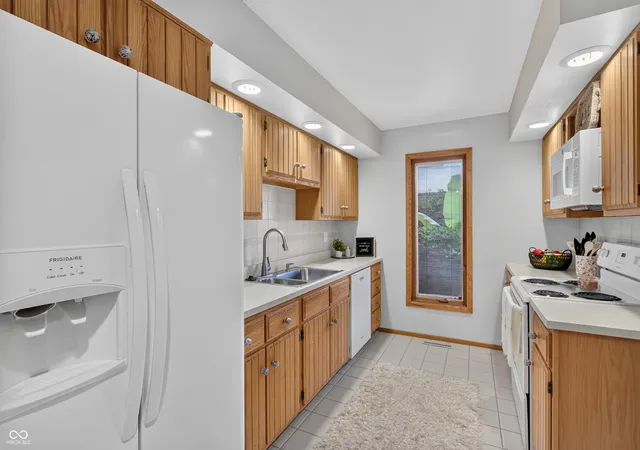
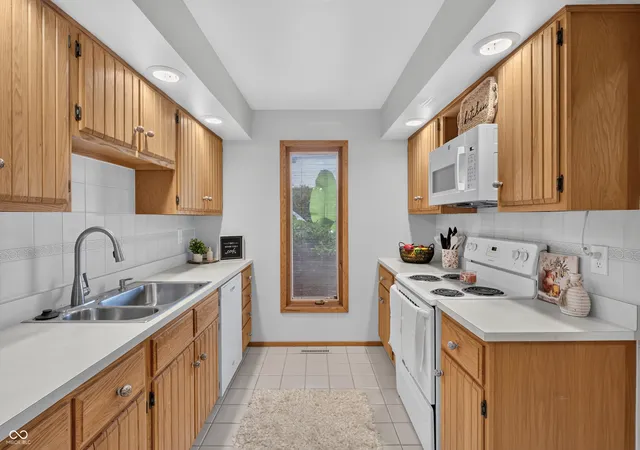
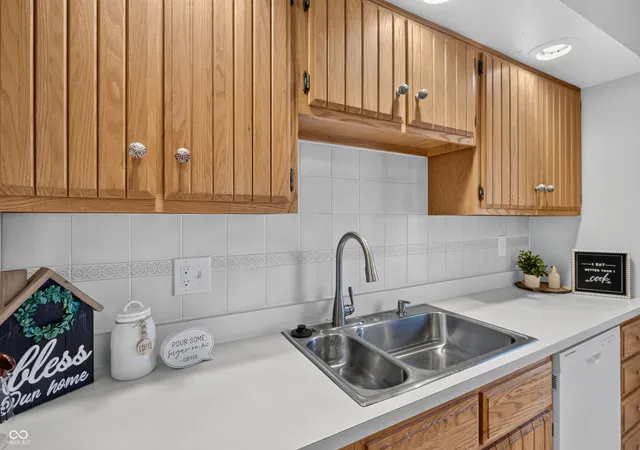
Welcome to Legacy Oaks, a highly desirable community offering a convenient, low-maintenance lifestyle. This spacious condominium features an open-concept floor plan designed for comfortable everyday living and seamless entertaining. Step inside from your private courtyard to a welcoming family room anchored by a stone fireplace, flowing effortlessly into the dining area and kitchen. The kitchen is fully equipped with abundant cabinet space, a pantry, and all appliances remaining with the home. The upper level boasts a primary suite with a walk-in closet and private bath, alongside a second bedroom, an additional full bathroom, and a dedicated laundry room. Move-in ready updates provide ultimate peace of mind, including a brand-new HVAC, a brand-new water heater, new microwave, a new garbage disposal. The partially finished lower level provides excellent versatility, making it perfect for a home office, recreation room, or hobby space. Outside, the private fenced with new deck offers an ideal retreat for morning coffee, container gardening, or evening relaxation. A detached 1-car garage provides secure parking and extra storage. Situated in a top-rated school district, this home offers easy access to Interstate 65, local shopping, dining, and miles of scenic walking and biking trails.
- Houzeo last checked: 3 minutes ago
- Listing updated: November 20, 2026 at 11:21 pm
- Listing Provided by: Becky Dehart-Kiel , Drew Wyant | 1 Percent Lists Indiana Real Estate (812) 343-4938
- Source: Metropolitan Indianapolis Board of REALTORS (MIBOR) MLS-IN as distributed by MLS GRID | MLS#:

Property Details
Status
Active
Type
Condominium
No. of Stories
-
County
City
Neighborhood
--
Year Built
1980
HOA Fees
$180/mo
Finished Area
1,967 sqft
Lot Size
-- sqft lot
Basement Area
- sqft
MLS Name
Metropolitan Indianapolis Board of REALTORS (MIBOR) MLS
MLS Number
22121808
MLS Status
Active
Days on Market
92
Cumulative Days on Market
112
Open House
Continue Your Journey in App
Find your dream home, receive real-time updates, and many more!
Location
HOA Management
N/A
HOA Fees
$180/ Monthly
Amenities
 Amenities and services may be covered by one or multiple associations and service providers.
Entrance Common
 Entrance Common
Association Home Owners
Lawncare
Disclaimer: Amenities are based on third-party information and may vary; buyers must independently verify all amenities, as information is deemed reliable but not guaranteed.
Facts & Features
Rooms
Bedrooms & bathrooms
Bedrooms: 2
Bathrooms: 3
Family Room
Level: Main
Area: 224.00 Square Feet
Dimensions: 14 X 16
Dining Room
Level: Main
Area: 126.00 Square Feet
Dimensions: 14 X 9
Kitchen
Level: Main
Area: 130.00 Square Feet
Dimensions: 13 X 10
Master Bedroom
Level: Upper
Area: 168.00 Square Feet
Dimensions: 12 X 14
Bedroom 2
Level: Upper
Area: 130.00 Square Feet
Dimensions: 10 X 13
Play Room
Level: Basement
Area: 315.00 Square Feet
Dimensions: 15 X 21
Interior
Interior Features
Pantry, Walk In Closet(s), Wood Work Stained
Window Features
Wood Frames
Heating
Forced Air, Natural Gas
Exterior Features
Not Applicable
Cooling
Central Air
Appliances
Dishwasher, Dryer, Disposal, Gas Water Heater, Microwave, Electric Oven, Refrigerator, Washer
Construction
Year Built
Year Built: 1980
Home type
Condominium
Foundation Details
Block
Architectural Style
Traditional
Construction Materials
Cedar
Utilities & Energy
Security Features
Smoke Detector(s)
Basement
Finished Ceiling, Finished Walls, Full
Parking Features
Detached, Concrete, Garage Door Opener
Utilities
Cable Available, Electricity Connected, Natural Gas Connected, Sewer Connected, Water Connected
Water Source
Public
Laundry Features
Laundry Closet, Upper Level
Fireplace Features
Family Room
Other Features
Lot Features
Cul De Sac, Curbs, Sidewalks, Mature Trees
Patio And Porch Features
Covered, Deck
Subdivision Name
Legacy Oaks
Price History
| Date | Event | Price |
|---|---|---|
11/13/2026 Source: | Price Decreased | $165,000 -5.12% $84/sqft |
11/05/2026 Source: | Price Decreased | $173,900 -3.34% $88/sqft |
09/30/2026 Source: | Listing Removed | $179,900 $91/sqft |
09/30/2026 Source: | Listed for Sale | $179,900 -2.70% $91/sqft |
09/17/2026 Source: | Price Decreased | $184,900 -0.05% $94/sqft |

Show more
Find Homes by Property Features in Columbus, IN

Based on information from MIBOR REALTOR® Association through Nov 22, 2026, 01:00AM as submitted to and distributed by MLS GRID. The Broker Listing Cooperative® listing service's Listing information is deemed reliable but is not guaranteed accurate by the Broker Listing Cooperative® listing service. All data is obtained from various sources and may not have been verified by broker or Broker Listing Cooperative listing service. Supplied Open House Information is subject to change without notice. All information should be independently reviewed and verified for accuracy. Properties may or may not be listed by the office/agent presenting the information. IDX information is provided exclusively for consumers personal non-commercial use. It may not be used for any purpose other than to identify prospective properties consumers may be interested in purchasing. The data is deemed reliable but is not guaranteed by MLS GRID. The use of the MLS GRID Data may be subject to an end-user license agreement prescribed by the Member Participant’s applicable MLS, if any, and as amended from time to time. All Rights Reserved. © 2026 MIBOR REALTOR® Association.
 Advertising Broker: Jonah Hartsburg | Hoosier Hub Realty