Andover RE
Powered by 
- 0
- 8
- Overview
- Description
- Property Details
- Location
- Facts & Features
- Getting Around
- Nearby Homes


Street View
$325,000
Monthly Est:$1,618
 3 Beds
 1 Bath
1 full bath
 1,643sqft
31772 Folkstone Dr, Farmington, MI 48336
$325,000
$1,618/moEst:
Get Pre-Approved
Single Family Residence
Built in 1955
$-- HOA
0.18 acre lot
$198/sq.ft
Description
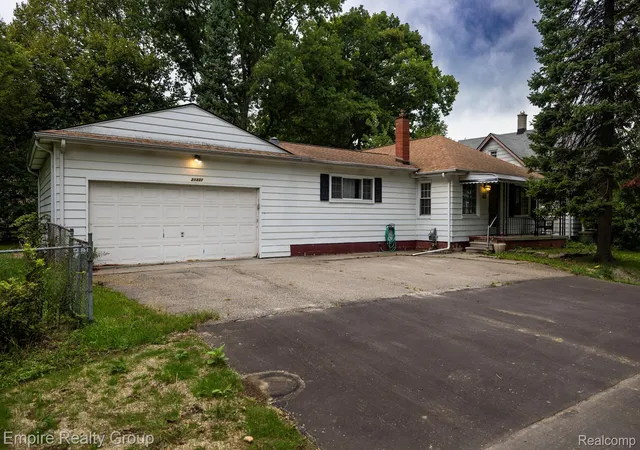
Fantastic brick ranch within walking distance of downtown Farmington! Beautiful hardwood floors, crown molding. Newer: Nest programmable smart thermostat, smart lock front door, windows plus picture window that fills the home with natural light. The updated maple kitchen features granite countertops, stainless steel appliances, pantry with pull-out shelves and a built-in spice rack. Updated full bath adds modern appeal, while the finished lower-level recreation room offers the perfect space for entertaining, relaxing or working from home. Additional lower level features include newer glass block windows, dry bar and a spacious laundry/storage area. Pool Washer/Dryer stay. Enjoy outdoor living on the covered front porch or stamped concrete patio surrounded by mature shade trees. The fenced backyard includes a 2-car garage and plenty of space to enjoy. Major updates provide peace of mind, including a newer water service line & drain tile system installed in 2024 with a transferable warranty. All measurements and information are approximate. Pool table does not stay. Move in and enjoy!
- Houzeo last checked: 5 hours ago
- Listing updated: June 7, 2026 at 11:23 pm
- Listing Provided by: Cheryl Bill (734) 812-8856 | Century 21 Professionals Livonia (734) 464-7111
- Source: Realcomp MLS-MI | MLS#: 20261039894

- Originating MLS: Realcomp II Ltd
Property Details
Status
Pending
Type
Single Family Residence
No. of Stories
-
County
City
Neighborhood
--
Year Built
1955
HOA Fees
-
Finished Area
1,643 sqft
Lot Size
0.18 acre lot
Basement Area
- sqft
MLS Name
Realcomp MLS
MLS Number
20261039894
MLS Status
Pending
Days on Market
143
Cumulative Days on Market
6

Continue Your Journey in App
Find your dream home, receive real-time updates, and many more!
Download App
Continue Your Journey in App
Find your dream home, receive real-time updates, and many more!
Location
Facts & Features
Rooms
Bedrooms & bathrooms
Bedrooms: 3
Bathroom: 1
Interior
Sewer
Public Sewer
Appliances
Dishwasher, Disposal, Dryer, Free Standing Gas Oven, Free Standing Refrigerator, Humidifier, Microwave, Stainless Steel Appliances, Washer
Cooling
Ceiling Fans, Central Air
Heating
Forced Air, Natural Gas
Exterior Features
Lighting
Interior Features
Programmable Thermostat
Construction
Year Built
Year Built: 1955
Home type
Single Family Residence
Foundation Details
Basement, Poured
Architectural Style
Ranch
Roof
Asphalt
Construction Materials
Aluminum Siding, Brick
Utilities & Energy
Parking Features
Two Car Garage, Detached, Direct Access, Driveway, Electricityin Garage, Garage Faces Front
Laundry Features
Laundry Room
Basement
Finished, Full
Electric
Circuit Breakers
Water Source
Public
Pool Features
None
Security Features
Smoke Detectors
Other Features
Disclosures
Taxes Homestead Exempt
Patio And Porch Features
Covered, Patio, Porch
Subdivision Name
Bel Aire Hills
Price History
| Date | Event | Price |
|---|---|---|
07/07/2026 Source: | Sold | $331,500 +2.00% $202/sqft |
06/07/2026 Source: | Pending | $325,000 $198/sqft |
06/04/2026 Source: | Listed for Sale | $325,000 $198/sqft |
06/01/2026 Source: | Coming Soon | $325,000 +49.43% $198/sqft |
06/22/2018 Source: | Sold | $217,500 $132/sqft |


Nearby Homes
Find Homes by Property Features in Farmington, MI
Nearby New Homes For Sale


Based on information from the Board/Association of REALTORS® (alternatively, from the Realcomp II Ltd. MLS) through Oct 22, 2026, 03:47PM. All information provided is deemed reliable, but is not guaranteed to be accurate and should be independently verified. IDX provided courtesy of Realcomp II Ltd. via Andover Real Estate & Houzeo, Copyright 2026 Realcomp II Ltd. Shareholders Any use of search facilities of data on the site, other than by a consumer looking to purchase real estate, is prohibited. IDX information is provided exclusively for consumers' personal, noncommercial use and may not be used for any purpose other than to identify prospective properties consumers may be interested in purchasing. The accuracy of all information, regardless of source, is not guaranteed or warranted. All information should be independently verified. Listing Information presented by local MLS brokerage: Andover Real Estate, local REALTOR®- Scott Rubin - (248)206-3666 . Any use of search facilities of data on the site, other than by a consumer looking to purchase real estate, is prohibited. © 2024 Realcomp II Ltd. MLS. All Rights Reserved.
 Advertising Broker: Andover Real Estate | Andover Real Estate
