- Overview
- Description
- Property Details
- Location
- Facts & Features
- Getting Around
- Nearby Homes
 Price Drop: $15K (09/21)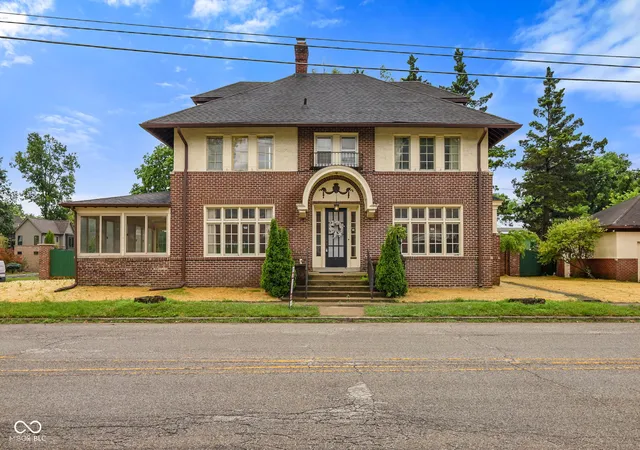
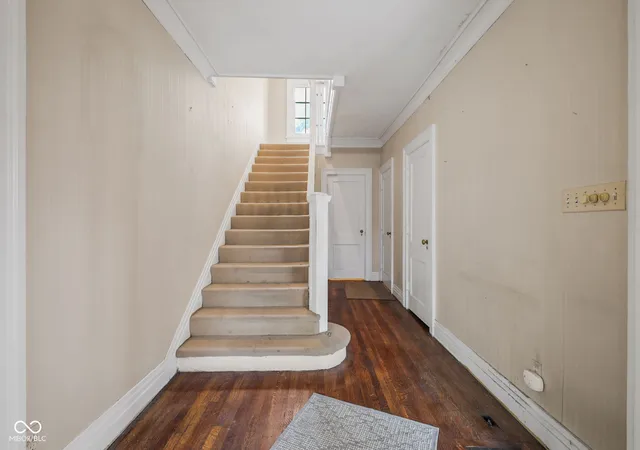

Street View
$480,000
Monthly Est:$2,389
 4 Beds
 5 Baths
3 full baths + 2 half baths
 2,954sqft
3178 N Pennsylvania St, Indianapolis, IN 46205
$480,000
$2,389/moEst:
Get Pre-Approved
Single Family Residence
Built in 1916
$-- HOA
8,625 sqft lot
$162/sq.ft
Description
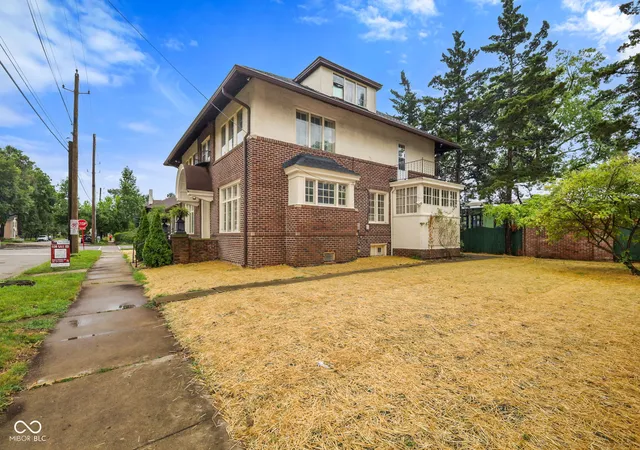
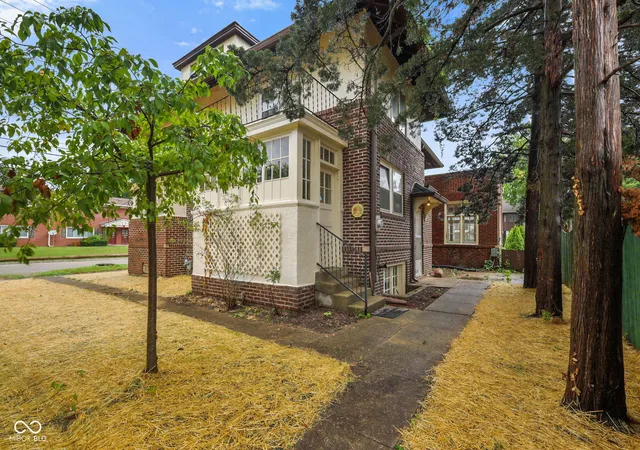
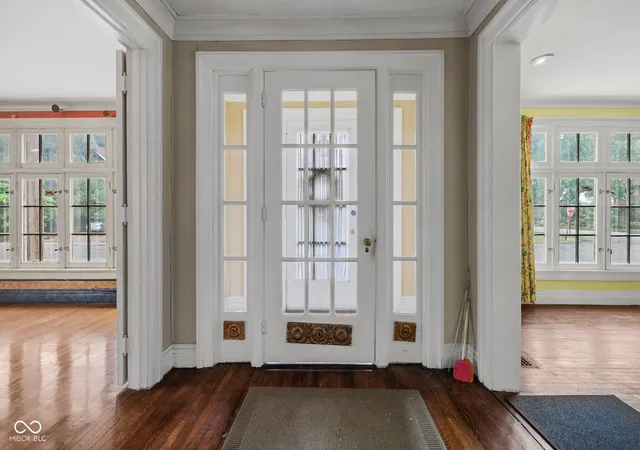
BACK ON THE MARKET DUE TO NO FAULT OF SELLER! Their loss could be your gain if you've been waiting for a well-built historic home in Meridian Park with incredible character and potential. This distinguished 1916 Georgian Revival brick home offers a rare opportunity to restore, reimagine, and make one of Indianapolis' architectural treasures your own. Original hardwood floors, multi-pane windows, crystal doorknobs, French doors, crown molding, gas fireplaces, built-in bookcases, an impressive arched entrance, and a grand foyer showcase the craftsmanship of another era. The spacious floor plan also features a finished third-floor in-law suite with a full bath, a charming three-season room, generous living and entertaining spaces, and a large basement with 9-foot ceilings offering even more potential. A structural engineer verified the home has great bones and sewer scope was clear. Sold As-Is. Comparable beautifully restored homes in the area have sold for well over $1 million on Pennsylvania. Home may also qualify for the IN State Historic Rehabilitation Tax Credit. A rare opportunity to restore a piece of Meridian Park history and create something truly extraordinary!
- Houzeo last checked: 12 hours ago
- Listing updated: October 5, 2026 at 7:12 pm
- Listing Provided by: Jennifer McKinney-Seet (317) 371-6072 , April Reamsnyder | Fathom Realty (317) 590-8788
- Source: Metropolitan Indianapolis Board of REALTORS (MIBOR) MLS-IN | MLS#: 22113414

Property Details
Status
Active
Type
Single Family Residence
No. of Stories
-
County
City
Neighborhood
Year Built
1916
HOA Fees
-
Finished Area
2,954 sqft
Lot Size
8,625 sqft lot
Basement Area
- sqft
MLS Name
Metropolitan Indianapolis Board of REALTORS (MIBOR) MLS
MLS Number
22113414
MLS Status
Active
Days on Market
86
Cumulative Days on Market
65

Continue Your Journey in App
Find your dream home, receive real-time updates, and many more!
Download App
Continue Your Journey in App
Find your dream home, receive real-time updates, and many more!
Location
Facts & Features
Rooms
Bedrooms & bathrooms
Bedrooms: 4
Bathrooms: 5
Dining Room
Level: Main
Area: 256.00 Square Feet
Dimensions: 16x16
Living Room
Level: Main
Area: 522.00 Square Feet
Dimensions: 18x29
Bedroom 2
Level: Upper
Area: 210.00 Square Feet
Dimensions: 14x15
Bedroom 3
Level: Upper
Area: 224.00 Square Feet
Dimensions: 14x16
Bedroom 4
Level: Upper
Area: 140.00 Square Feet
Dimensions: 14x10
Attic
Level: Upper
Area: 240.00 Square Feet
Dimensions: 24x10
Library
Level: Main
Area: 176.00 Square Feet
Dimensions: 16x11
Master Bedroom
Level: Upper
Area: 368.00 Square Feet
Dimensions: 16x23
Sun Room
Level: Main
Area: 348.00 Square Feet
Dimensions: 12x29
Breakfast Room
Level: Main
Area: 66.00 Square Feet
Dimensions: 11x6
Kitchen
Level: Main
Area: 143.00 Square Feet
Dimensions: 11x13
Laundry
Level: Basement
Area: 204.00 Square Feet
Dimensions: 17x12
Utility Room
Level: Basement
Area: 45.00 Square Feet
Dimensions: 5x9
Bonus Room
Level: Basement
Area: 276.00 Square Feet
Dimensions: 23x12
Bonus Room
Level: Basement
Area: 230.00 Square Feet
Dimensions: 23x10
Foyer
Level: Main
Area: 88.00 Square Feet
Dimensions: 8x11
Utility Room
Level: Main
Area: 36.00 Square Feet
Dimensions: 4x9
Interior
Appliances
Gas Cooktop, Dishwasher, Dryer, Gas Water Heater, Microwave, Refrigerator, Washer
Heating
Gas
Interior Features
Attic Access, Attic Stairway, Entrance Foyer, Pantry, Walk In Closet(s), Wood Work Painted
Cooling
Central Air
Flooring
Hardwood
Window Features
Bay Window(s), Wood Frames
Exterior Features
Balcony
Construction
Year Built
Year Built: 1916
Home type
Single Family Residence
Architectural Style
Italianate
Construction Materials
Brick
Property Condition
Fixer
Foundation Details
Block
Utilities & Energy
Laundry Features
In Unit, Connections All, In Basement
Parking Features
Detached
Fireplace Features
Bedroom, Family Room
Water Source
Public
Utilities
Electricity Connected, Natural Gas Connected, Sewer Connected, Water Connected
Electric
200+ Amp Service
Basement
Ceiling 9+ Feet, Egress Window(s), Roughed In, Storage Space, Unfinished
Other Features
Lot Features
Access, Corner Lot, Curbs, Sidewalks, Mature Trees
Subdivision Name
Osgoods Meridian Park
Patio And Porch Features
Deck, Glass Enclosed, Rooftop
Price History
| Date | Event | Price |
|---|---|---|
09/21/2026 Source: | Price Decreased | $480,000 -3.03% $162/sqft |
08/30/2026 Source: | Pending | $495,000 $168/sqft |
08/30/2026 Source: | Listed for Sale | $495,000 -5.71% $168/sqft |
08/11/2026 Source: | Listing Removed | $525,000 $178/sqft |
08/11/2026 Source: | Listed for Sale | $525,000 -4.55% $178/sqft |

Show more
Mapleton - Fall Creek Ranks #59 in Indianapolis, IN


Homes

Rental Prices

Median Home Price
Nearby Homes

Find Homes by Property Features in Indianapolis, IN
Nearby New Homes For Sale

Based on information from MIBOR REALTOR® Association through Oct 07, 2026, 06:00AM. The Broker Listing Cooperative® listing service's Listing information is deemed reliable but is not guaranteed accurate by the Broker Listing Cooperative® listing service. All data is obtained from various sources and may not have been verified by broker or Broker Listing Cooperative listing service. Supplied Open House Information is subject to change without notice. All information should be independently reviewed and verified for accuracy. Properties may or may not be listed by the office/agent presenting the information.. All Rights Reserved. © 2026 MIBOR REALTOR® Association.
 Advertising Broker: Jonah Hartsburg | Hoosier Hub Realty