
- Overview
- Description
- Property Details
- Location
- Facts & Features
- Getting Around
- Nearby Homes




$575,000
Monthly Est:$2,862
 3 Beds
 2 Baths
2 full baths
 1,984sqft
318 Beattie Rd, Washingtonville, NY 10992
$575,000
$2,862/moEst:
Get Pre-Approved
Single Family Residence
Built in 1984
$-- HOA
1 acre lot
$290/sq.ft
Description
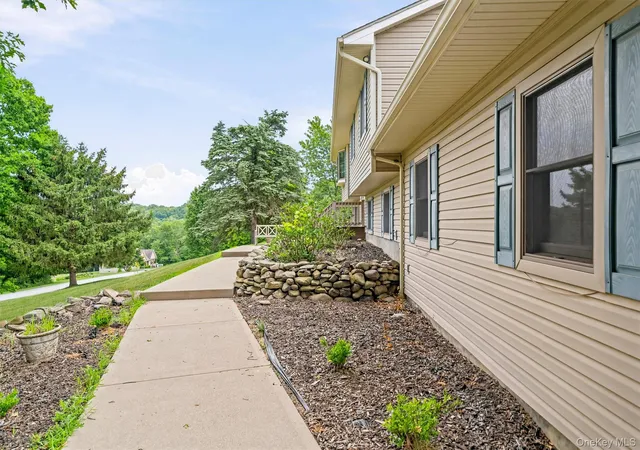
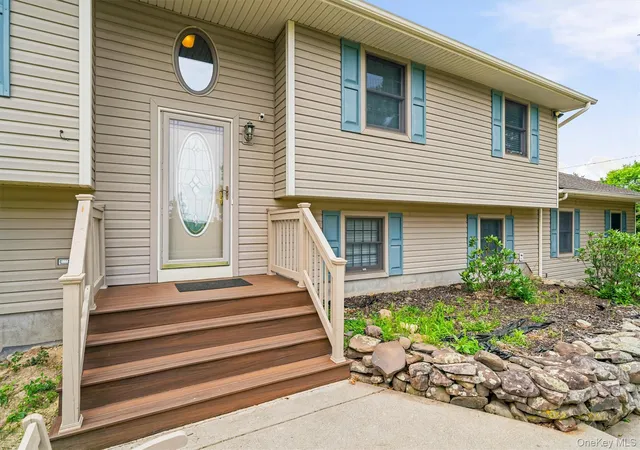
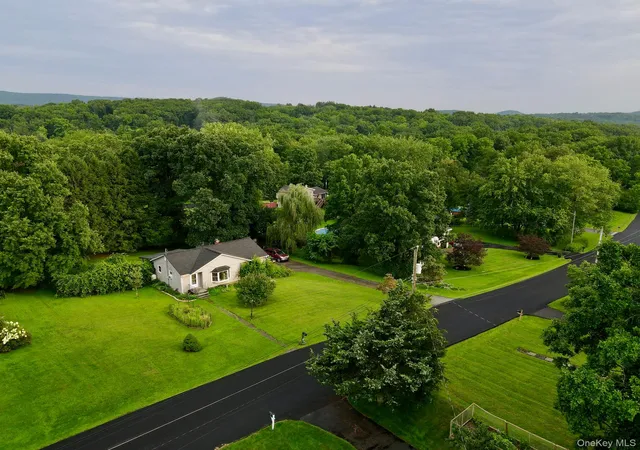
Perched high on a beautiful property with breathtaking panoramic views, this custom-built raised ranch offers exceptional quality, timeless craftsmanship, and a versatile layout that truly stands apart from the typical bi-level. Designed with extra living space and a unique floor plan, this home offers flexibility for today's lifestyle while maintaining a warm, inviting feel.
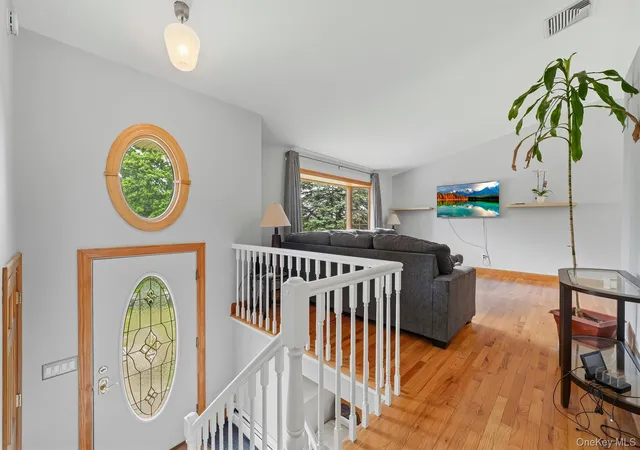
Inside, you'll find Anderson windows, gleaming hardwood floors, two beautiful bay windows, soaring cathedral ceilings, and central air conditioning. The spacious lower level features an oversized finished family/playroom centered around a charming brick hearth with a cozy wood-burning stove—an ideal space for entertaining, relaxing, or creating a recreation area, home office, or guest space.
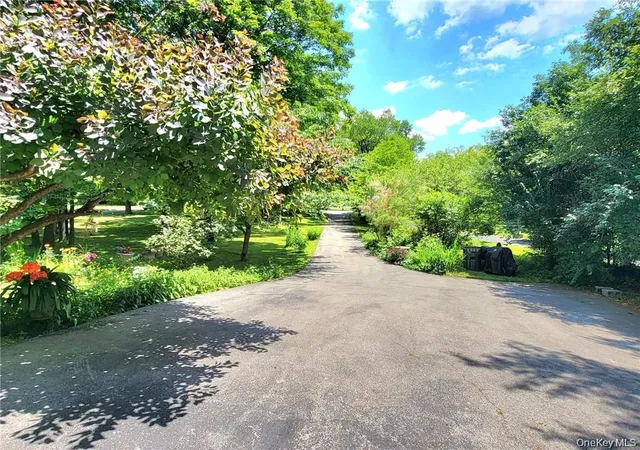
Step outside to a gorgeous new deck where you can unwind while enjoying the spectacular views overlooking the surrounding countryside. The expansive yard offers endless possibilities for outdoor fun, gardening, or simply enjoying the peaceful setting. A long driveway and oversized parking area provide plenty of room for multiple vehicles, guests, or recreational equipment.
Additional highlights include three full bathrooms, abundant storage throughout, a spacious two-car attached garage, oil heat with an above-ground tank, and the quality construction you'd expect from a custom-built home.
Conveniently located, you'll enjoy the perfect balance of privacy and accessibility just **10 minutes to Salisbury Mills-Cornwall Station**, approximately **20 minutes to the Beacon Metro-North Station**, **25 minutes to the Walkway Over the Hudson**, and only a short drive to **Woodbury Common Premium Outlets**, shopping centers, restaurants, wineries, parks, and all the amenities the beautiful Hudson Valley has to offer. Commuting is easy with quick access to major highways while still enjoying the tranquility of this scenic setting.
Offering incredible views, exceptional outdoor space, ample parking, and a rare, more functional layout than most raised ranches and bi-levels, this is a home that combines comfort, character, versatility, and convenience in one exceptional package.
- Houzeo last checked: 12 hours ago
- Listing updated: August 12, 2026 at 7:09 am
- Listing Provided by: Janet A Rendle (845) 699-8841 | Weichert Realtors (845) 782-4646
- Source: OneKey MLS-NY as distributed by MLS GRID | MLS#: 1013519

Property Details
Status
Pending
Type
Single Family Residence
No. of Stories
-
County
City
Neighborhood
--
Year Built
1984
HOA Fees
-
Finished Area
1,984 sqft
Lot Size
1 acre lot
Basement Area
- sqft
MLS Name
OneKey MLS
MLS Number
1013519
MLS Status
Pending
Days on Market
121
Cumulative Days on Market
35

Continue Your Journey in App
Find your dream home, receive real-time updates, and many more!
Continue Your Journey in App
Find your dream home, receive real-time updates, and many more!
Location
Facts & Features
Rooms
Bedrooms & bathrooms
Bedrooms: 3
Bathrooms: 2
Living Room
Level: Second
Dining Room
Level: Second
Kitchen
Level: Second
Family Room
Level: First
Bedroom 1
Level: Second
Bathroom 1
Level: Second
Bedroom 2
Level: Second
Primary Bedroom
Level: Second
Primary Bathroom
Level: Second
Bedroom 4
Level: First
Exercise Room
Level: First
Auxiliary Room
Level: First
Laundry
Level: First
Interior
Flooring
Hardwood
Sewer
Septic Tank
Heating
Baseboard, Oil
Exterior Features
Mailbox
Interior Features
First Floor Bedroom, First Floor Full Bath, Ceiling Fan(s), Eat In Kitchen, Entrance Foyer, Formal Dining, High Ceilings, Open Floorplan, Storage, Washer/dryer Hookup
Appliances
Electric Oven, Oven, Refrigerator
Cooling
Attic Fan, Central Air
Construction
Year Built
Year Built: 1984
Home type
Single Family Residence
Architectural Style
Raised Ranch
Property Condition
Actual
Construction Materials
Frame, Vinyl Siding
Utilities & Energy
Water Source
Well
Utilities
Cable Connected, Electricity Connected
Laundry Features
Inside, Laundry Room
Parking Features
Driveway, Garage, Garage Door Opener, Storage
Security Features
Video Cameras
Other Features
Patio And Porch Features
Deck
Lot Features
Back Yard, Part Wooded
Price History
| Date | Event | Price |
|---|---|---|
08/11/2026 Source: | Pending | $575,000 $290/sqft |
07/07/2026 Source: | Listed for Sale | $575,000 $290/sqft |
07/04/2026 Source: | Coming Soon | $575,000 $290/sqft |

Nearby Homes

Find Homes by Property Features in Washingtonville, NY


Based on information from OneKey MLS® through Nov 02, 2026, 02:16PM as submitted to and distributed by MLS GRID. All data is obtained from various sources and may not have been verified by broker or MLS GRID. Supplied Open House Information is subject to change without notice. All information should be independently reviewed and verified for accuracy. Properties may or may not be listed by the office/agent presenting the information. IDX information is provided exclusively for consumers’ personal non-commercial use. It may not be used for any purpose other than to identify prospective properties consumers may be interested in purchasing. The data is deemed reliable but is not guaranteed by MLS GRID. The use of the MLS GRID Data may be subject to an end-user license agreement prescribed by the Member Participant’s applicable MLS, if any, and as amended from time to time. © 2026 OneKey MLS. All rights reserved.
 Advertising Broker: Derek Greene | The Greene Realty Group
