- Overview
- Description
- Property Details
- Location
- Facts & Features
- Getting Around
- Nearby Homes

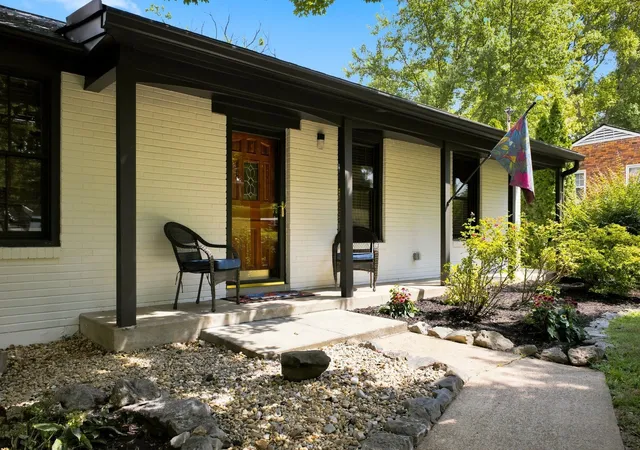


$549,000
Monthly Est:$2,733
 4 Beds
 2 Baths
2 full baths
 1,800sqft
318 Binkley Dr, Nashville, TN 37211
$549,000
$2,733/moEst:
Get Pre-Approved
Single Family Residence
Built in 1962
$-- HOA
0.57 acre lot
$305/sq.ft
Description
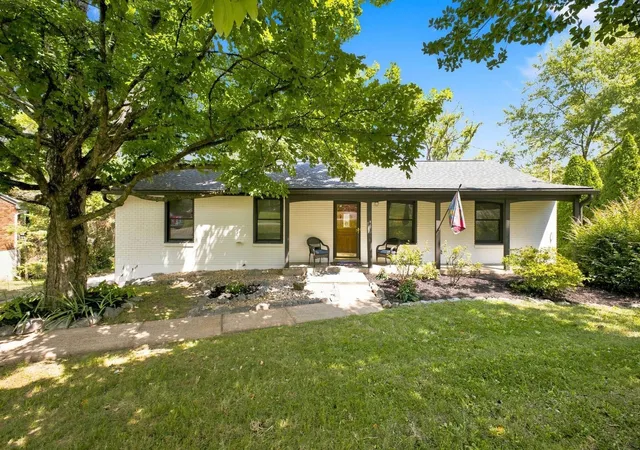
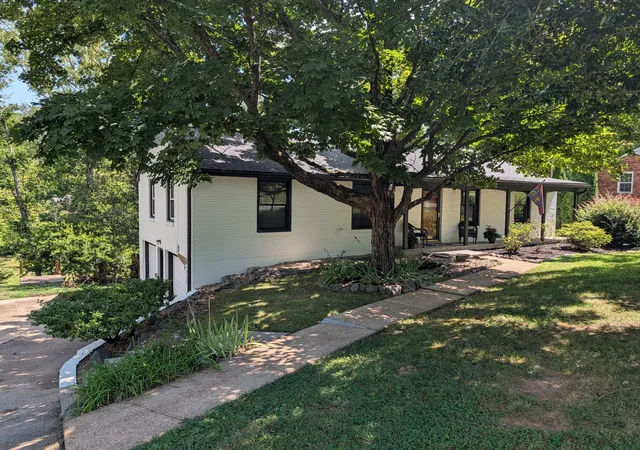
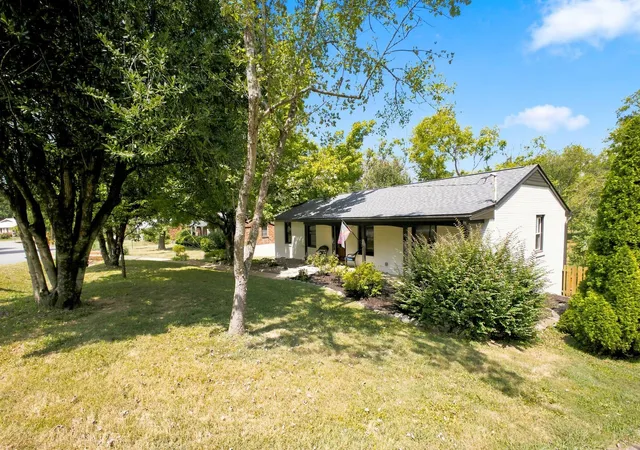
Welcome to this beautifully maintained, classic 1960s ranch, perfectly blending timeless charm with an extensive list of premium modern updates. Freshly repainted inside and out, this home offers fantastic curb appeal and a truly move-in-ready experience.
Step through the front door to discover bright, inviting living spaces highlighted by newly refinished, gleaming hardwood floors that flow beautifully throughout the home. The heart of the house is a fully refreshed kitchen, thoughtfully updated with brand-new appliances and gorgeous new flooring, making meal prep and entertaining a joy. Down the hall, the bedrooms provide peaceful retreats, including a main bedroom that features a highly convenient, built-in wall safe for your valuables. The hall bathroom has been tastefully and recently remodeled to meet today's standards, complete with updated plumbing and eco-friendly dual-flush toilets.
Enjoy total peace of mind knowing that the major investments have already been taken care of. This highly efficient home features a brand-new HVAC system (installed in 2025), a recently installed composition shingle roof (2023), and premium Energy Star insulated Andersen windows paired with durable storm windows and storm doors. Indoor air quality is exceptional thanks to a state-of-the-art REME-HALO in-duct air purifier and a dedicated dehumidifier, ensuring year-round comfort.
Step outside to discover your own private backyard oasis. A spacious new deck, added in 2022, provides the perfect vantage point overlooking the fully fenced-in backyard. Spend cool evenings gathered around the fire-pit, or take a stroll down the charming stairs that lead directly to a serene backyard creek.
With thoughtful, high-end improvements from top to bottom, this exceptional property offers the ultimate combination. And being 15 minutes from downtown,the airport, Cool Springs , and Costco, make this centrally located gem, ideal.
- Houzeo last checked: 12 hours ago
- Listing updated: October 30, 2026 at 10:09 pm
- Listing Provided by: Gary Oakes (615) 400-0098 DRE #270109 | Synergy Realty Network, LLC (615) 260-1908
- Source: Nashville (RealTracs Mid) MLS-TN as distributed by MLS GRID | MLS#: 3528519

Property Details
Status
Active
Type
Single Family Residence
No. of Stories
1
County
City
Neighborhood
Year Built
1962
HOA Fees
-
Finished Area
1,800 sqft
Lot Size
0.57 acre lot
Basement Area
- sqft
MLS Name
Nashville (RealTracs Mid) MLS
MLS Number
3528519
MLS Status
Active
Days on Market
54

Continue Your Journey in App
Find your dream home, receive real-time updates, and many more!
Continue Your Journey in App
Find your dream home, receive real-time updates, and many more!
Location
Facts & Features
Rooms
Bedrooms & bathrooms
Bedrooms: 4
Bathrooms: 2
Interior
Appliances
Cooktop, Electric Range, Dishwasher, Dryer, Ice Maker, Microwave, Refrigerator, Stainless Steel Appliance(s), Washer
Exterior Features
Storm Shelter
Interior Features
Air Filter, Ceiling Fan(s), Redecorated
Flooring
Carpet, Wood, Tile
Heating
Central
Sewer
Public Sewer
Cooling
Central Air
Construction
Year Built
Year Built: 1962
Home type
Single Family Residence
Roof
Shingle
Construction Materials
Brick
Architectural Style
Ranch
Foundation Details
Block
Utilities & Energy
Basement
Partially Finished
Laundry Features
Electric Dryer Hookup, Washer Hookup
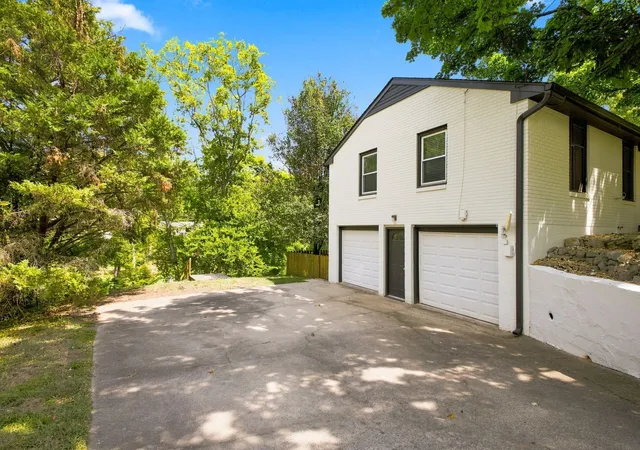
Parking Features
Garage Door Opener, Basement
Water Source
Public
Utilities
Water Available
Security Features
Smoke Detector(s)
Other Features
Subdivision Name
Caldwell Hall, Crieve, Abbay
Patio And Porch Features
Patio, Covered, Deck, Porch
Lot Features
Private, Sloped
Price History
| Date | Event | Price |
|---|---|---|
09/10/2026 Source: | Listed for Sale | $549,000 -2.83% $305/sqft |
09/10/2026 Source: | Price Increased | $565,000 +2.91% $314/sqft |
09/10/2026 Source: | Price Decreased | $549,000 -2.83% $305/sqft |
08/28/2026 Source: | Coming Soon | $565,000 $314/sqft |

Nearby Homes

Find Homes by Property Features in Nashville, TN
Nearby New Homes For Sale

Based on information from Realtracs® through Nov 02, 2026, 02:15PM. Data courtesy of Realtracs® MLS as distributed by MLS GRID. Some IDX listings have been excluded from this website. All data is obtained from various sources and may not have been verified by the broker or MLS GRID. Supplied Open House Information is subject to change without notice. All information should be independently reviewed and verified for accuracy. Properties may or may not be listed by the office/agent presenting the information. IDX information is provided exclusively for consumers’ personal, noncommercial use. It may not be used for any purpose other than to identify prospective properties consumers may be interested in purchasing. The data is deemed reliable but is not guaranteed by MLS GRID. The use of the MLS GRID Data may be subject to an end-user license agreement prescribed by Realtracs® MLS. © 2026 RealTracs Solutions. All Rights Reserved. Angela Fowler Real Estate, LLC | 423.320.4620 | afowler@catt.com Mailing Address: 452 Kailors Cove Cir, Ringgold, GA 30736
 Advertising Broker: Angela Fowler | Angela Fowler Real Estate, LLC.
