Realty Solution
Powered by 
- 2
- Overview
- Description
- Property Details
- Location
- Facts & Features
- Getting Around
- Nearby Homes


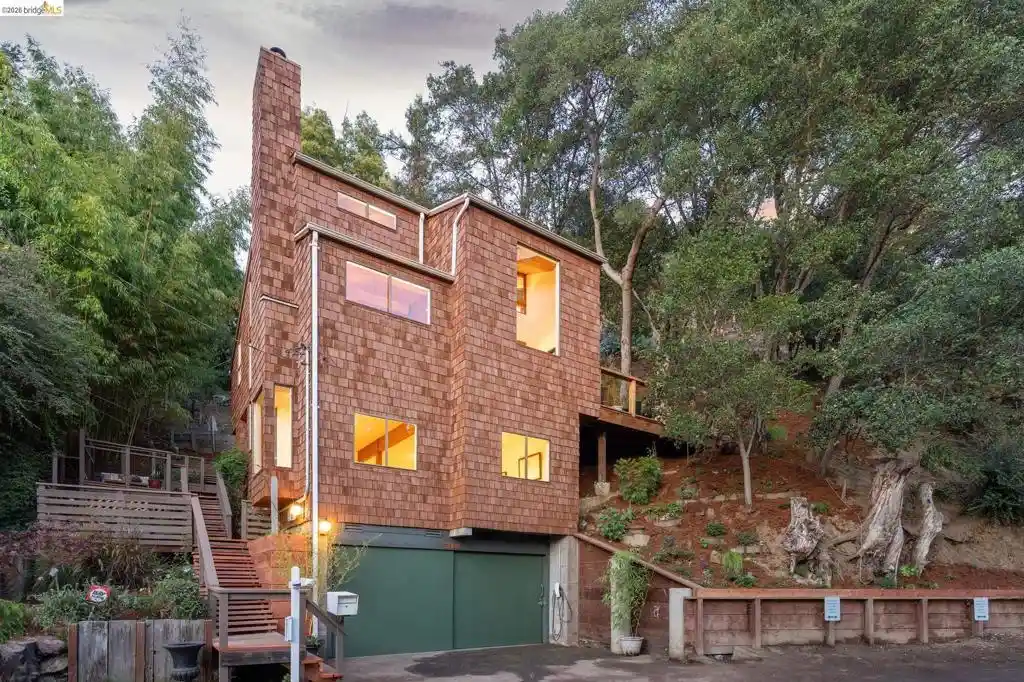


Street View
Listed by: Alexandria Pembleton (510) 301-9123 DRE #02068978 | KW Advisors East Bay (510) 775-1079
$895,000
Monthly Est:$4,455
 2 Beds
 2 Baths
2 full baths
 1,655sqft
318 Capricorn Ave, Oakland, CA 94611
$895,000
$4,455/moEst:
Get Pre-Approved
Single Family Residence
Built in 1976
$-- HOA
13,131 sqft lot
$541/sq.ft
Description
Set on approximately one-third of an acre just 2 minutes from the 13, in the Oakland Hills, this architecturally distinctive, Sea Ranch–inspired home celebrates the relationship between architecture and nature. Dramatic angles, soaring ceilings, natural wood, and expansive windows create spaces that feel both intimate and expansive, with extraordinary light that shifts throughout the day. Rooted in Northern California's architectural tradition of responding to the landscape rather than imposing upon it, the home embraces its hillside setting. Angular rooflines, varied ceiling heights, and warm natural materials give the interiors a sculptural quality, while skylights and large windows invite the surrounding trees, greenery, and sky into everyday life. The two bedroom, two bathroom home features an open, flowing living and dining area with a wonderful sense of volume and connection between spaces. An updated kitchen and beautifully refreshed bathrooms bring contemporary comfort while respecting the home's architectural character. Southwest-facing windows capture gorgeous afternoon light and the soft pink glow of sunsets. On rainy days, a fire in the fireplace brings warmth and intimacy to the soaring living spaces, with the surrounding trees and changing weather providing an ever-present connection to nature. Outside, a series of terraced gardens and inviting outdoor spaces extend the living experience into the hillside. Established planting areas offer opportunities to grow vegetables, herbs, and flowers, while decks and garden retreats provide places for dining, entertaining, or quiet contemplation. A private sauna and plunge pool create a wonderful opportunity for relaxation and renewal, surrounded by the beauty and tranquility of the natural setting. A detached, unpermitted structure offers a separate space for working or creative pursuits. Wildlife is part of the daily experience, from deer and foxes moving through the hillside to hawks overhead and owls calling in the evening. Despite its remarkable privacy, the home is part of a warm, welcoming neighborhood with wonderful longtime neighbors and a genuine sense of community. With its extraordinary light, expressive architecture, natural materials, and deep connection to the landscape, 318 Capricorn offers a distinctive expression of Northern California living.
- Houzeo last checked: 7 minutes ago
- Listing updated: October 29, 2026 at 7:30 pm
- Source: California Regional MLS-CA | MLS#: 41152544

Property Details
Status
Active
Type
Single Family Residence
No. of Stories
-
County
City
Neighborhood
Year Built
1976
HOA Fees
-
Finished Area
1,655 sqft
Lot Size
13,131 sqft lot
Basement Area
- sqft
MLS Name
California Regional MLS
MLS Number
41152544
MLS Status
Active
Days on Market
1
Open House

Continue Your Journey in App
Find your dream home, receive real-time updates, and many more!
Continue Your Journey in App
Find your dream home, receive real-time updates, and many more!
Location
Facts & Features
Rooms
Bedrooms & bathrooms
Bedrooms: 2
Bathrooms: 2
Interior
Heating
Forced Air
Flooring
Tile, Wood
Cooling
Central Air
Construction
Year Built
Year Built: 1976
Home type
Single Family Residence
Construction Materials
Wood Siding
Roof
Shingle
Utilities & Energy
Pool Features
None
Fireplace Features
Living Room
Parking Features
Garage
Other Features
Patio And Porch Features
Deck
Lot Features
Back Yard, Sloped Up, Yard
Subdivision Name
Montclair
Price History
| Date | Event | Price |
|---|---|---|
10/28/2026 Source: | Listed for Sale | $895,000 $541/sqft |

Nearby Homes




Find Homes by Property Features in Oakland, CA


Based on information from California Regional Multiple Listing Service, Inc. as of Oct 29, 2026, 11:15PM and /or other sources. All data, including all measurements and calculations of area, is obtained from various sources and has not been, and will not be, verified by broker or MLS. All information should be independently reviewed and verified for accuracy. Properties may or may not be listed by the office/agent presenting the information. Information being provided is for consumers’ personal, non-commercial use and may not be used for any purpose other than to identify prospective properties consumers may be interested in purchasing. This website may not include listings or property addresses of sellers who have directed their listing brokers to withhold their listing or their property address from display on the Internet. © 2026 California Regional Multiple Listing Service. All Rights Reserved.
 Advertising Broker: William Johnson DRE #01463271 | William Johnson Brokerage
