- Overview
- Description
- Property Details
- Location
- HOA Management
- Facts & Features
- Getting Around
- Nearby Homes


$1,450,000
Monthly Est:$7,217
 3 Beds
 3 Baths
3 full baths
 2,964sqft
318 Compass Point Dr #202, Bradenton, FL 34209
$1,450,000
$7,217/moEst:
Get Pre-Approved
Condominium
Built in 2015
$418/mo HOA
-- sqft lot
$489/sq.ft
Description
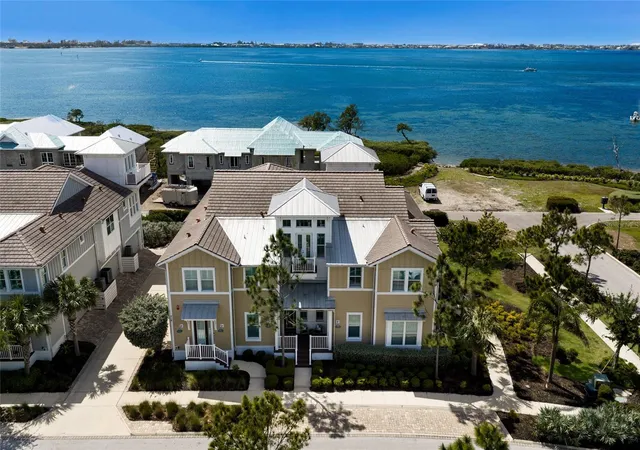
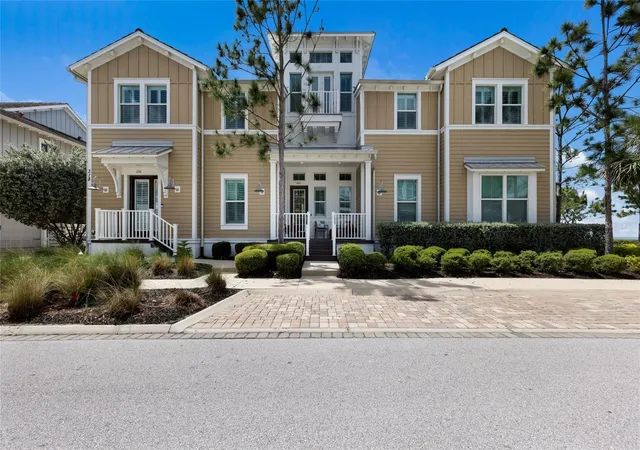
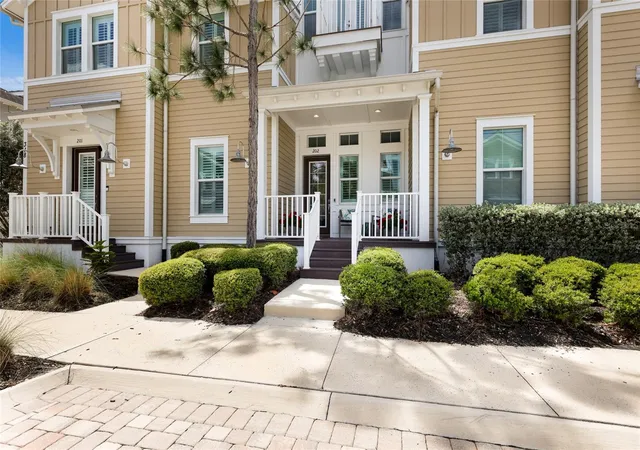
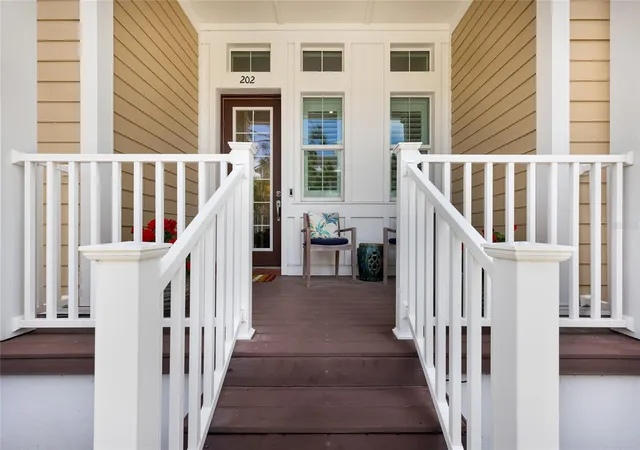
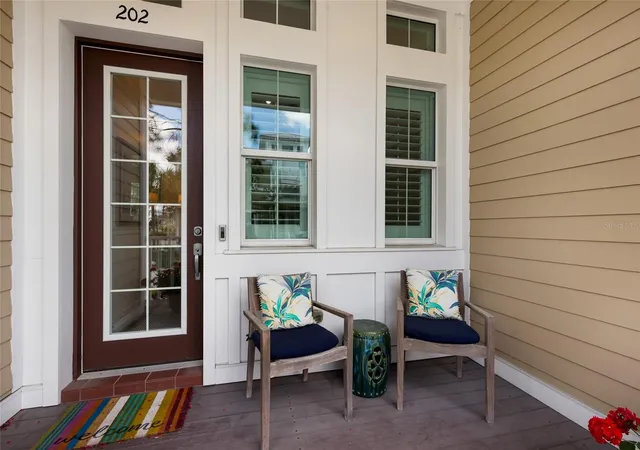
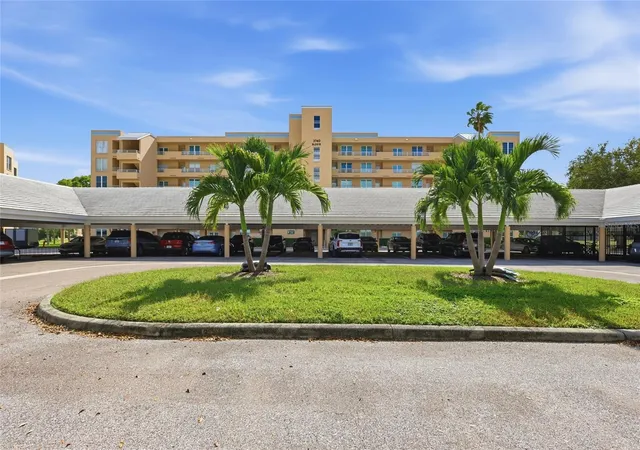
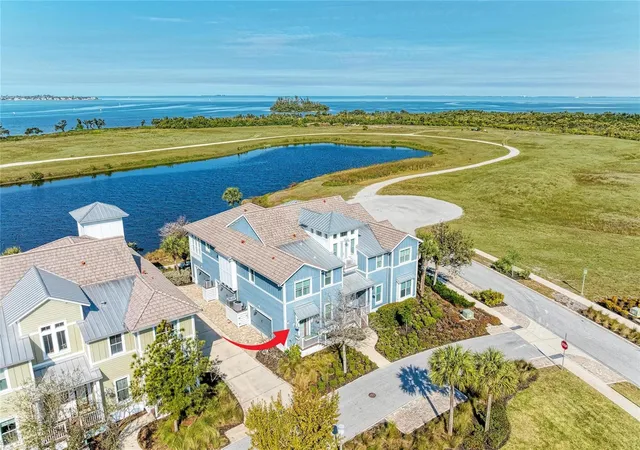
Step inside a coastal retreat where effortless elegance meets everyday comfort, beginning with a front porch that welcomes you into a light filled interior defined by soaring ceilings, crisp shiplap accents, and a seamless open concept design. Inside, a bright and airy foyer opens to the beautifully finished interiors, where natural light pours in and highlights the thoughtful design throughout. The main living space unfolds effortlessly, blending comfort and style with an open layout that connects the living room, wet bar with ice maker, dining area, and kitchen. The kitchen is as functional as it is beautiful, featuring a dedicated barista bar, ample cabinetry, generous counter space, and both casual eat in dining and a separate dining room, creating flexibility for everyday living or entertaining on any scale. Featuring 3BD/3BA, including two private ensuite retreats that provide a sense of comfort and privacy for both owners and guests. A versatile den adds even more flexibility, ideal for a home office, media room, or additional guest space. Upstairs, a truly special highlight awaits, a top floor room designed to capture sweeping views of the Intracoastal, offering a serene setting for morning coffee, sunset unwinding, or simply enjoying the ever changing waterfront scenery. Multiple balconies extend the living space outdoors, inviting in coastal breezes and creating peaceful spots to relax, dine, or entertain while taking in the surrounding beauty. Practicality meets convenience with an elevator, central vac system, two car garage and a layout that balances open gathering spaces with private retreats, making the home as livable as it is visually appealing. Beyond the home itself, Harbour Isles delivers a lifestyle that is second to none. Located just off the island, you will enjoy quick access to pristine beaches, boating , local dining, and boutique shopping, all while returning to a quiet, beautifully maintained community. Just steps away, the marina offers effortless access to the water, complete with Freedom Boat Club, the Compass Hotel, and waterfront restaurants that make dining and sunset cocktails part of your everyday routine. Residents also enjoy resort style amenities including sparkling pools, a kayak launch for exploring scenic waterways, a clubhouse, playground, on site dining, fitness center and lush landscaping that creates a true sense of escape all enveloped in this gated community. Here, every detail comes together to offer not just a home, but a refined coastal lifestyle where relaxation and recreation are always within reach.
- Houzeo last checked: 7 minutes ago
- Listing updated: October 15, 2026 at 5:35 pm
- Listing Provided by: Darcie Duncan (941) 779-0304 | DUNCAN REAL ESTATE, INC. (941) 779-0304
- Source: Stellar MLS-FL as distributed by MLS GRID | MLS#: A4688460

This condo is in:
 Marina
 Hot Tub / Spa
 Fitness Center
 Recreation Facilities
 Gated Community
 Security
 Vehicle Restrictions
Property Details
Status
Pending
Type
Condominium
No. of Stories
2
County
City
Neighborhood
--
Year Built
2015
HOA Fees
$418/mo
Finished Area
2,964 sqft
Lot Size
-- sqft lot
Basement Area
- sqft
MLS Name
Stellar MLS
MLS Number
A4688460
MLS Status
Pending
Days on Market
209
Cumulative Days on Market
159

Continue Your Journey in App
Find your dream home, receive real-time updates, and many more!
Continue Your Journey in App
Find your dream home, receive real-time updates, and many more!
Location
HOA Management
Arielle Mouhot
HOA Fees
$-/
Harbour Isle
HOA Fees
$418.48/ Monthly
Amenities
 Amenities and services may be covered by one or multiple associations and service providers.
 Pool
 Internet
 Cable TV
 Maintenance
 Pest Control
 Security Guard
 Private Road
Recreational Facilities
Management
Disclaimer: Amenities are based on third-party information and may vary; buyers must independently verify all amenities, as information is deemed reliable but not guaranteed.
Facts & Features
Rooms
Bedrooms & bathrooms
Bedrooms: 3
Bathrooms: 3
Foyer
Level: First
Area: 184.00 Square Feet
Dimensions: 23x8
Living Room
Level: Second
Area: 408.00 Square Feet
Dimensions: 24x17
Kitchen
Level: Second
Area: 220.00 Square Feet
Dimensions: 22x10
Dining Room
Level: Second
Area: 121.00 Square Feet
Dimensions: 11x11
Den
Level: Second
Area: 110.00 Square Feet
Dimensions: 11x10
Family Room
Level: Second
Area: 169.00 Square Feet
Dimensions: 13x13
Primary Bedroom
Level: Second
Area: 195.00 Square Feet
Dimensions: 15x13
Primary Bathroom
Level: Second
Bedroom 1
Level: Second
Area: 143.00 Square Feet
Dimensions: 13x11
Bathroom 1
Level: Second
Area: 60.00 Square Feet
Dimensions: 12x5
Bedroom 2
Level: Second
Area: 143.00 Square Feet
Dimensions: 13x11
Bathroom 2
Level: Second
Area: 45.00 Square Feet
Dimensions: 9x5
Laundry
Level: Second
Area: 56.00 Square Feet
Dimensions: 8x7
Den
Level: Third
Area: 96.00 Square Feet
Dimensions: 12x8
Den
Level: Third
Area: 169.00 Square Feet
Dimensions: 13x13
Interior
Flooring
Tile
Appliances
Dishwasher, Disposal, Dryer, Electric Water Heater, Ice Maker, Microwave, Other, Range, Refrigerator, Washer, Wine Refrigerator
Interior Features
Ceiling Fans(s), Central Vaccum, Crown Molding, Dry Bar, Eat In Kitchen, Elevator, High Ceilings, Open Floorplan, Walk In Closet(s), Wet Bar, Window Treatments
Sewer
Public Sewer
Cooling
Central Air
Heating
Central, Electric
Exterior Features
Rain Gutters, Sidewalk
Construction
Year Built
Year Built: 2015
Home type
Condominium
Construction Materials
Block, Hardi Plank Type
Foundation Details
Slab
Roof
Metal
Utilities & Energy
Water Source
Public
Laundry Features
Inside, Laundry Room
Utilities
Public
Other Features
Lot Features
Landscaped, Sidewalk, Paved
Community Features
Buyer Approval Required, Clubhouse, Community Mailbox, Fitness Center, Gated Community No Guard, Golf Carts Ok, Irrigation Reclaimed Water, Park, Pool, Restaurant, Sidewalks
Subdivision Name
Edgewater Walk On Harbour Isle 5 36
Price History
| Date | Event | Price |
|---|---|---|
09/15/2026 Source: | Pending | $1,450,000 $489/sqft |
04/08/2026 Source: | Listed for Sale | $1,450,000 +25338.60% $489/sqft |
03/01/2017 Source: | Listing Removed | $5,700 $2/sqft |

Nearby Homes

Find Homes by Property Features in Bradenton, FL

Based on information from Stellar MLS® through Nov 04, 2026, 07:00AM as submitted to and distributed by MLS GRID. All data is obtained from various sources and may not have been verified by the broker or MLS GRID. Supplied Open House Information is subject to change without notice. All information should be independently reviewed and verified for accuracy. Properties may or may not be listed by the office/agent presenting the information. IDX information is provided exclusively for consumers’ personal non-commercial use. It may not be used for any purpose other than to identify prospective properties consumers may be interested in purchasing. The data is deemed reliable but is not guaranteed by MLS GRID. The use of the MLS GRID Data may be subject to an end-user license agreement prescribed by the Member Participant’s applicable MLS, if any, and as amended from time to time. © 2026 Stellar MLS. All Rights Reserved.
 Advertising Broker: Fred McGill | Simple Showing, Inc
