- Overview
- Description
- Property Details
- Location
- Facts & Features
- Getting Around
- Nearby Homes

 No HOA
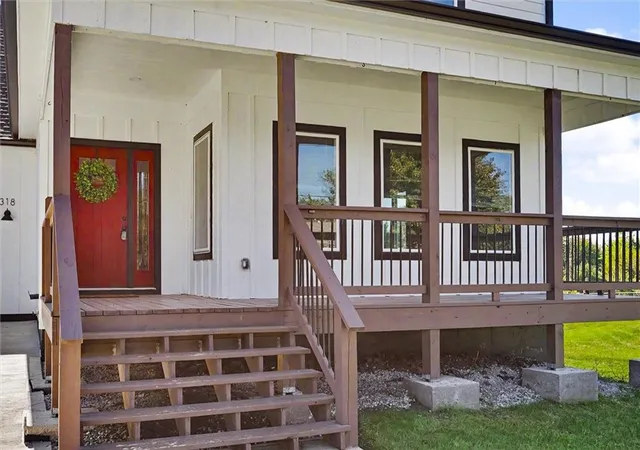

Street View
$415,000
Monthly Est:$2,066
 3 Beds
 3 Baths
2 full baths + 1 half bath
 1,994sqft
318 E 8th Street, Wellsville, KS 66092
$415,000
$2,066/moEst:
Get Pre-Approved
Single Family Residence
Built in 2024
$-- HOA
16,633 sqft lot
$208/sq.ft
Description
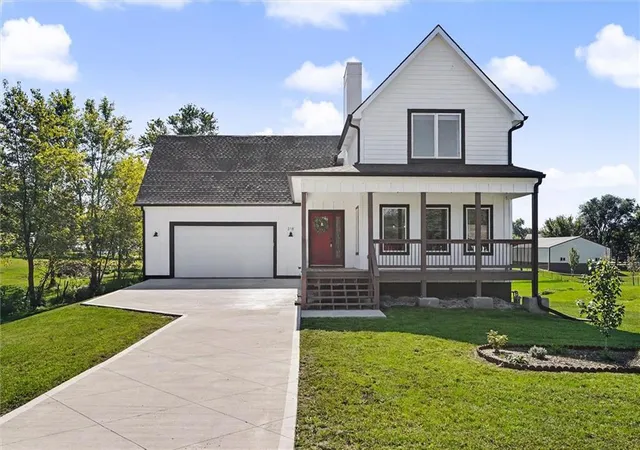
A Kitchen Worth Falling in Love With And So Much More! 318 E 8th Street | Wellsville, KS 66092
Some homes just have that something special and this modern farmhouse delivers, starting with a kitchen that might just steal the show!
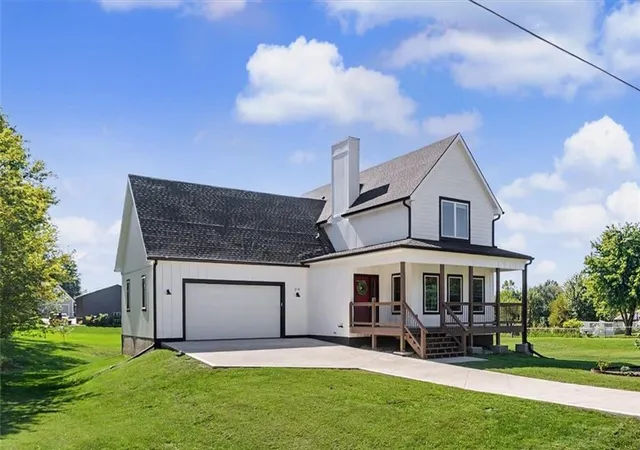
Built in 2024, this 1.5-story home offers approximately 1,900 square feet, 3 bedrooms, 2.5 bathrooms, and a 2-car garage, combining modern finishes with warm farmhouse character. Let's talk about that KITCHEN! An oversized island takes center stage, surrounded by beautiful white cabinetry, quartz countertops, stainless steel appliances, stylish pendant lighting, and abundant storage. An additional wall of cabinetry is perfect for a coffee bar or serving station. Whether cooking, entertaining, or gathering around the island, this kitchen was made for it!
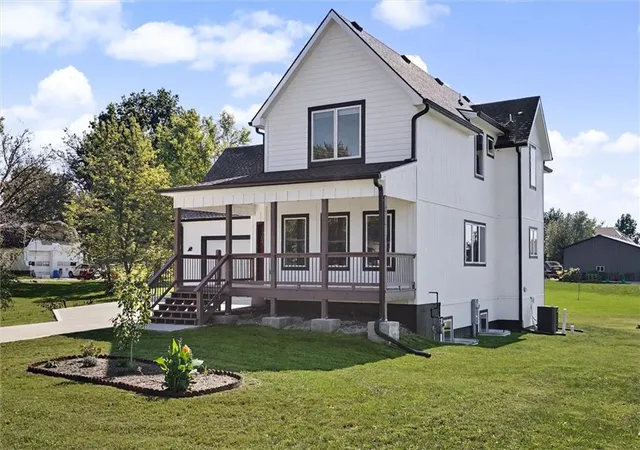
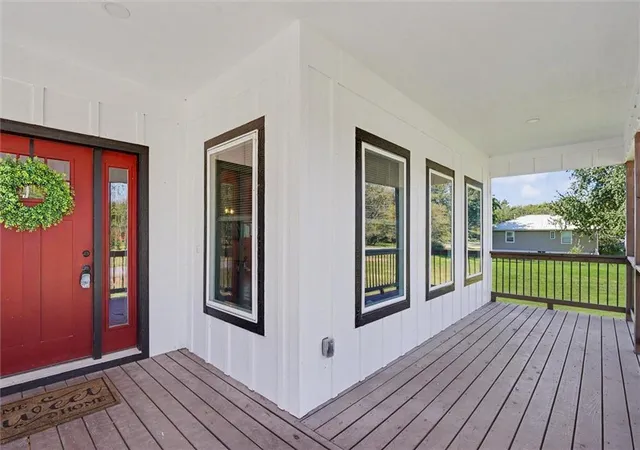
The spacious main level features 9ft. ceilings, oak hardwood floors, an expansive living area filled with natural light, and room for both comfortable seating and a full dining table. A striking stone-accented fireplace with a substantial wood mantel adds warmth and character. Upstairs are three bedrooms, including the primary suite with its own private bathroom. Need room to grow? The unfinished basement features 9ft ceilings, two egress windows and offers possibilities for future living space, a recreation room, home office, workout area, or extra storage. Outside, enjoy a welcoming covered front porch, covered back deck, and spacious backyard. Crisp white siding, dark accents, and farmhouse architecture create standout curb appeal. Located on E 8th Street in Wellsville, Kansas, with quick access to K-33 Highway and Interstate 35, this home combines small-town charm with convenient connections to Ottawa, Gardner, Olathe, Lawrence, and the Kansas City area. An incredible kitchen, generous gathering spaces, modern farmhouse charm, and room for future possibilities. Come see what makes 318 E 8th Street special! Seller is a licensed real estate agent in the state of Mo. and Ks.
- Houzeo last checked: 10 hours ago
- Listing updated: October 23, 2026 at 9:01 am
- Listing Provided by: Barbara Kearney (913) 707-0617 | Compass Realty Group (816) 280-2773
- Source: Heartland MLS-KS | MLS#: 2647852

Property Details
Status
Active
Type
Single Family Residence
No. of Stories
-
County
City
Neighborhood
--
Year Built
2024
HOA Fees
-
Finished Area
1,994 sqft
Lot Size
16,633 sqft lot
Basement Area
- sqft
MLS Name
Heartland MLS
MLS Number
2647852
MLS Status
Active
Days on Market
1

Continue Your Journey in App
Find your dream home, receive real-time updates, and many more!
Download App
Continue Your Journey in App
Find your dream home, receive real-time updates, and many more!
Location
Facts & Features
Rooms
Bedrooms & bathrooms
Bedrooms: 3
Bathrooms: 3
Bedroom 3
Level: Second
Bedroom 2
Level: Second
Primary Bathroom
Level: Second
Primary Bedroom
Level: Second
Basement
Level: Basement
Half Bath
Level: Main
Living Room
Level: Main
Interior
Heating
Central Gas
Flooring
Carpet, Wood
Sewer
Public Sewer
Cooling
Electric
Interior Features
Ceiling Fan(s), Walk In Closet(s)
Appliances
Dishwasher, Microwave, Refrigerator, Electric Range, Stainless Steel Appliance(s)
Construction
Year Built
Year Built: 2024
Home type
Single Family Residence
Roof
Composition
Architectural Style
Traditional
Construction Materials
Board & Batten Siding, Lap Siding
Utilities & Energy
Fireplace Features
Dining Room, Gas
Water Source
Public
Basement
Concrete, Egress Window(s), Inside Entrance, Sump Pump
Laundry Features
Laundry Room, Upper Level
Security Features
Smoke Detector(s)
Parking Features
Attached, Garage Door Opener, Garage Faces Front
Other Features
Patio And Porch Features
Deck Covered
Subdivision Name
Other
Lot Features
City Lot
Price History
| Date | Event | Price |
|---|---|---|
10/23/2026 Source: | Listed for Sale | $415,000 +3.76% $208/sqft |
11/17/2025 Source: | Sold | $399,950 $201/sqft |
10/03/2025 Source: | Listed for Sale | $399,950 $201/sqft |

Nearby Homes

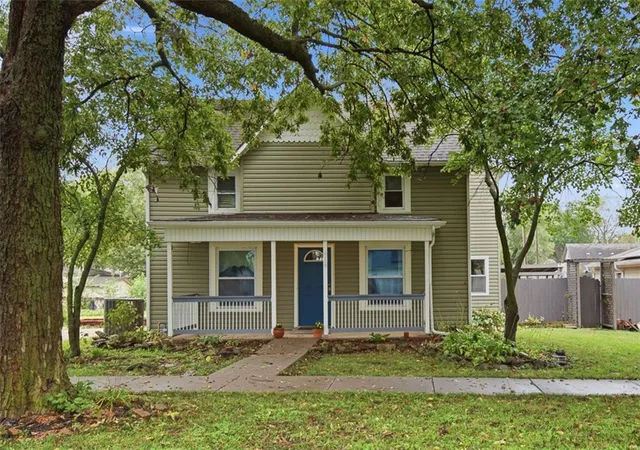
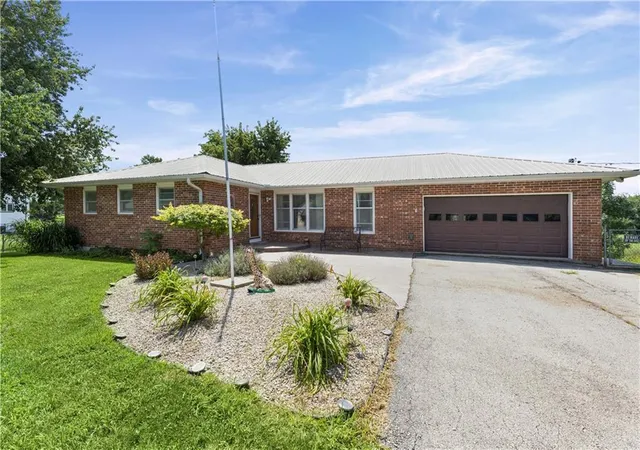
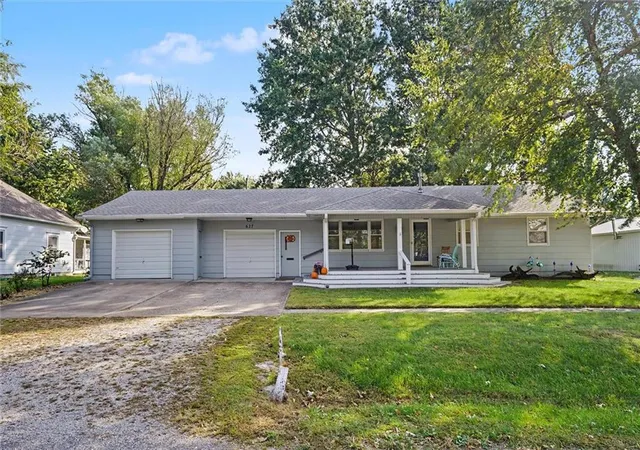
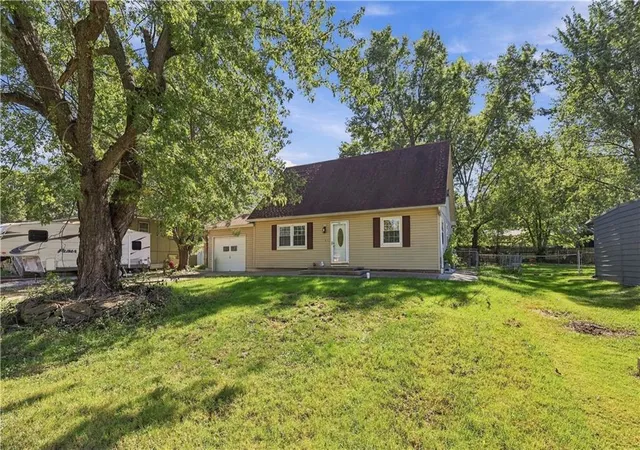
Find Homes by Property Features in Wellsville, KS


Based on information from the Kansas City Regional Association of REALTORS® or Heartland MLS through Oct 23, 2026, 01:31PM. The information displayed on this page is confidential, proprietary, and copyrighted information of Heartland Multiple Listing Service, Inc. (“Heartland MLS”). Heartland MLS does not make any warranty or representation concerning the timeliness or accuracy of the information displayed herein. In consideration for the receipt of the information on this page, the recipient agrees to use the information solely for the private non- commercial purpose of identifying a property in which the recipient has a good faith interest in acquiring. Some IDX listings have been excluded from this website. The data relating to real estate displayed on this website comes in part from the Heartland Multiple Listing Service database compilation. The properties displayed on this website may not be all of the properties in the Heartland MLS database compilation, or all of the properties listed with other brokers participating in the Heartland MLS IDX program. Detailed information about the properties displayed on this website includes the name of the listing company. © 2026 Heartland Multiple Listing Service, Inc. All Rights Reserved.
 Advertising Broker: Nicholas Huscroft | Chosen Realty
