- Overview
- Description
- Property Details
- Location
- Facts & Features
- Getting Around
- Nearby Homes



$1,249,000
Monthly Est:$6,217
 2 Beds
 3 Baths
2 full baths
 3,692sqft
318 Lilac Dr, Lochbuie, CO 80603
$1,249,000
$6,217/moEst:
Get Pre-Approved
Single Family Residence
Built in 2018
$-- HOA
1.01 acres lot
$338/sq.ft
Description
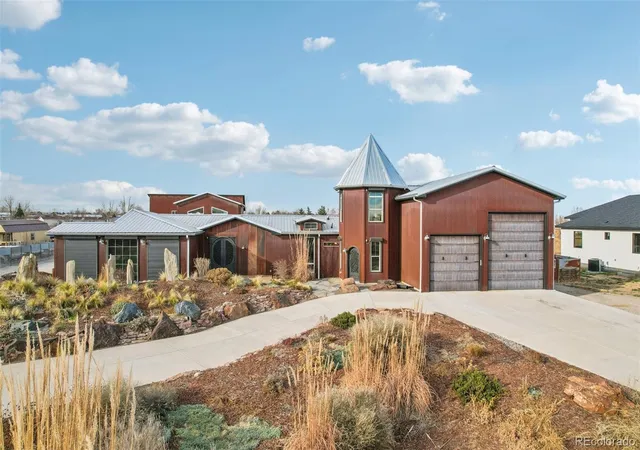
Seller offering up to $50K in concessions. 318 Lilac is a no-HOA, livestock-friendly 1+acre Lochbuie compound w/a distinctive tower, metal roof, steel siding, room to work, and a home that lives beyond ordinary. Near Brighton, 1 min to I-76, and 30 min to DIA.
Start w/the hard-to-find stuff: 4,000+ sq ft of garage/shop space, including a pull-through RV bay w/14' doors, high-clearance insulated doors, heated/insulated bays, shop baths, hot/cold water, 320-amp power, standing-seam roofs, and space for trucks, trailers, tools, equipment, hobby cars, and real projects. A/C POWERED BY GEOTHERMAL
The land works, too. Bring ducks, chickens, goats, gardens, gear, and the country-life wish list. Raised beds, mature trees, a stream near the yoga/workout room, duck pond, stealth chicken coops, and 4 storage sheds support homestead-style living without HOA oversight.
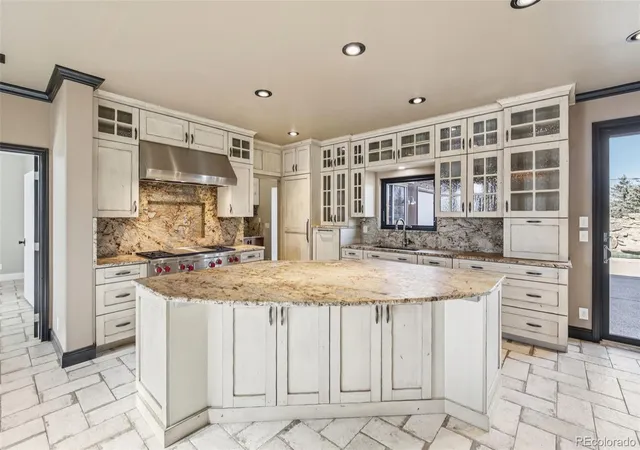
Then the house raises the bar. With approx. 3692 sq ft total living space, not including a 1,400 sq ft legal ADU, the property offers flexibility for guests, extended living, workspace, or multigenerational needs. The 3,600+ sq ft main home features Italian tile floors, Restoration Hardware lighting, blacksmith-forged details, and a chef's kitchen with Sub-Zero refrigeration, Wolf range w/pot filler, drawer freezers, raised dishwasher, microwave drawer, and leathered-granite island. A second prep/harvest kitchen w/dust filtration supports canning, preserving, harvests, egg handling, poultry/waterfowl prep, entertaining overflow, and daily convenience.
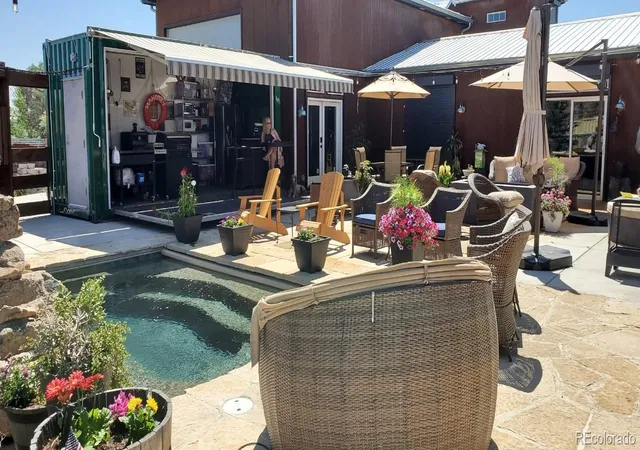
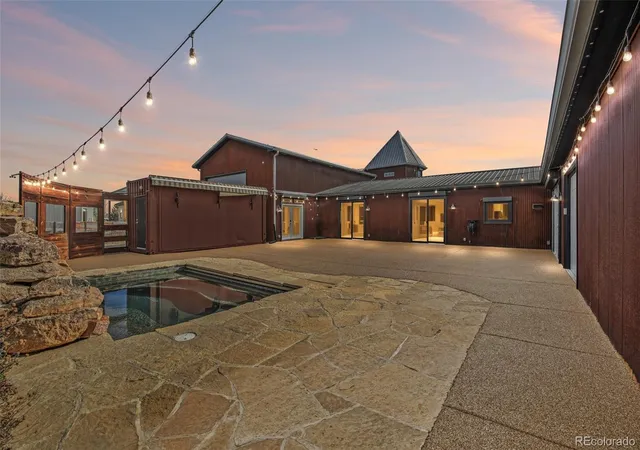
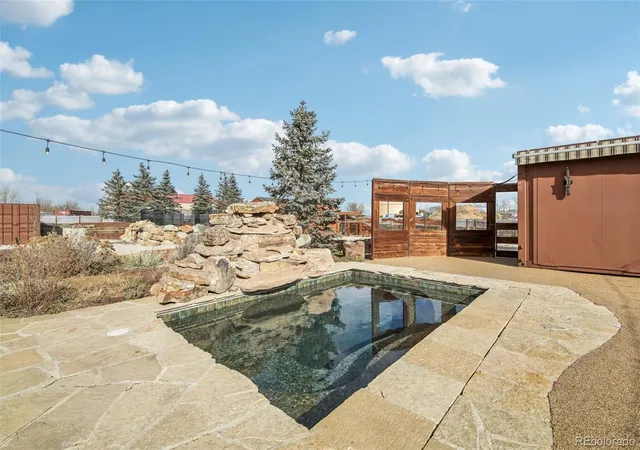
Outdoor living feels like a private retreat: heated reverse-osmosis jet pool, auto-cover, 3,400-sf EverStone patio, oversized glass walls/doors, automated shades, JellyFish lighting, and shipping-container bar/kitchen for weekend entertaining.
A 2024 appraisal reflecting a $1,230,000 opinion of value is available, and seller reports later upgrades were not included--incredible value for turnkey, elevated country living. Buyer to verify all.
- Houzeo last checked: 4 hours ago
- Listing updated: September 27, 2026 at 7:06 pm
- Listing Provided by: Kerry Ann McHugh (303) 668-5796 | Peak One Realty (303) 569-3215
- Source: DENVER (RE COLORADO) MLS-CO | MLS#: 8512109

Property Details
Status
Active
Type
Single Family Residence
No. of Stories
-
County
City
Neighborhood
--
Year Built
2018
HOA Fees
-
Finished Area
3,692 sqft
Lot Size
1.01 acres lot
Basement Area
- sqft
MLS Name
DENVER (RE COLORADO) MLS
MLS Number
8512109
MLS Status
Active
Days on Market
261

Continue Your Journey in App
Find your dream home, receive real-time updates, and many more!
Download App
Continue Your Journey in App
Find your dream home, receive real-time updates, and many more!
Facts & Features
Rooms
Bedrooms & bathrooms
Bedrooms: 2
Bathrooms: 3
Kitchen
Level: Main
Kitchen
Level: Main
Kitchen
Level: Main
Bathroom Full
Level: Main
Bathroom Full
Level: Main
Bathroom One Quarter
Level: Main
Bedroom
Level: Main
Bedroom
Level: Upper
Library
Level: Upper
Exercise Room
Level: Main
Laundry
Level: Main
Office
Level: Main
Bedroom
Level: Upper
Bathroom Full
Level: Upper
Bathroom Half
Level: Main
Interior
Sewer
Public Sewer
Cooling
Central Air
Interior Features
Breakfast Bar, Ceiling Fan(s), Five Piece Bath, Kitchen Island, Pantry, Primary Suite, Smoke Free, Hot Tub, Steel Counters, Vaulted Ceiling(s), Walk In Closet(s), Wet Bar
Exterior Features
Barbecue, Fire Pit, Garden, Lighting, Private Yard, Rain Gutters, Smart Irrigation, Spa/hot Tub, Water Feature
Heating
Geothermal
Appliances
Bar Fridge, Convection Oven, Cooktop, Dishwasher, Disposal, Double Oven, Dryer, Freezer, Gas Water Heater, Microwave, Oven, Range Hood, Refrigerator, Tankless Water Heater, Washer, Water Purifier, Water Softener
Flooring
Tile
Window Features
Double Pane Windows, Window Coverings, Window Treatments
Construction
Year Built
Year Built: 2018
Home type
Single Family Residence
Architectural Style
Contemporary
Roof
Metal
Construction Materials
Frame, Metal Siding, Stone
Foundation Details
Concrete Perimeter
Utilities & Energy
Electric
110v, 220 Volts
Pool Features
Outdoor Pool
Laundry Features
Sink, In Unit
Utilities
Electricity Connected, Natural Gas Connected
Water Source
Public
Security Features
Carbon Monoxide Detector(s), Smoke Detector(s), Water Leak/flood Alarm
Parking Features
220 Volts, Circular Driveway, Concrete, Exterior Access Door, Finished Garage, Heated Garage, Insulated Garage, Lighted, Oversized, Oversized Door, Rv Garage, Storage
Other Features
Patio And Porch Features
Front Porch, Patio
Lot Features
Irrigated, Landscaped, Level
Vegetation
Natural State
Subdivision Name
Lochwood Lots
Price History
| Date | Event | Price |
|---|---|---|
08/31/2026 Source: | Price Decreased | $1,249,000 -3.85% $338/sqft |
01/15/2026 Source: | Listed for Sale | $1,299,000 -13.34% $352/sqft |
01/15/2026 Source: | Price Increased | $1,499,000 +15.40% $406/sqft |
01/15/2026 Source: | Price Decreased | $1,299,000 -13.34% $352/sqft |
01/11/2026 Source: | Coming Soon | $1,499,000 +1872.37% $406/sqft |

Show more
Nearby Homes
Find Homes by Property Features in Lochbuie, CO

Based on information from REcolorado®, Inc.through Sep 29, 2026, 03:15PM. Not all properties were listed and/or closed by Company. This representation is based in whole or in part on content supplied by REcolorado®, Inc. REcolorado®, Inc. does not guarantee nor is it in any way responsible for its accuracy. Content maintained by REcolorado®, Inc. may not reflect all real estate activity in the market. Some IDX listings have been excluded from this website. Any use search of data on the website, other than by a consumer looking to purchase real estate, is prohibited. If Houzeo suspect “scraping” of the data has occurred, the suspicion and any evidence will be reported to the MLS. IDX information is provided exclusively for consumers' personal non-commercial use. It may not be used for any purpose other than to identify prospective properties consumers may be interested in purchasing. The data is deemed reliable but is not guaranteed by REcolorado®. The use of the IDX Data may be subject to an end user license agreement prescribed by REcolorado® as amended from time to time.
Based on information submitted to the MLS GRID as of Sep 29, 2026, 03:15PM. All data is obtained from various sources and may not have been verified by broker or MLS GRID. Supplied Open House information is subject to change without notice. All information should be independently reviewed and verified for accuracy. Properties may or may not be listed by the office/agent presenting the information. ©2026 REcolorado®, Inc. All Rights Reserved.
 Advertising Broker: Albert Gollas | Gollas and Company, Inc.


