- Overview
- Description
- Property Details
- Location
- Facts & Features
- Getting Around
- Nearby Homes



Listed by: Herbie Bartlett | Coldwell Banker LIFESTYLES- Littleton (603) 444-6737
$469,000
Monthly Est:$2,334
 4 Beds
 4 Baths
2 full baths + 2 half baths
 3,968sqft
318 Lisbon Rd, Bath, NH 03740
$469,000
$2,334/moEst:
Get Pre-Approved
Single Family Residence
Built in 1816
$-- HOA
1.17 acres lot
$118/sq.ft
Description
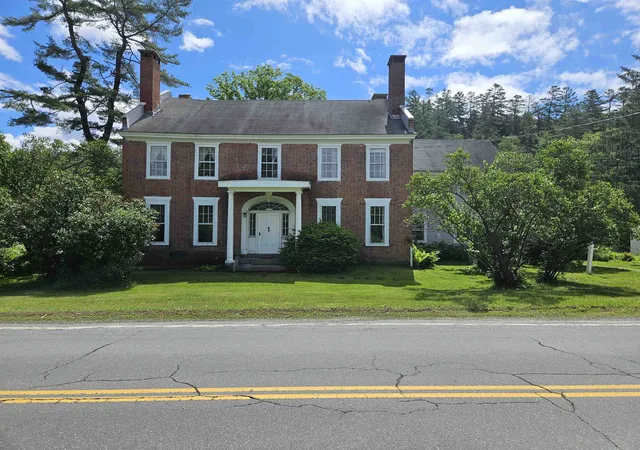
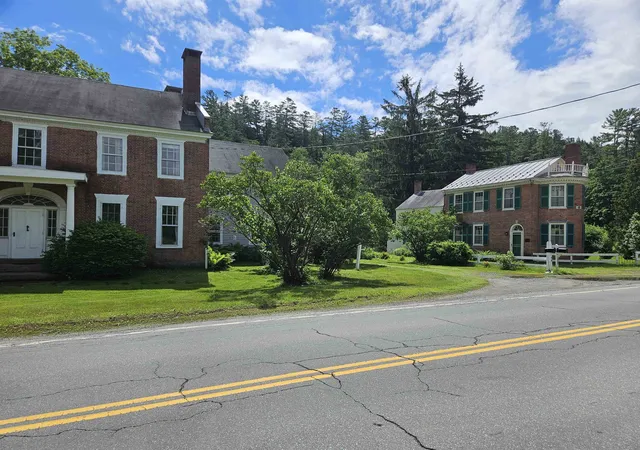
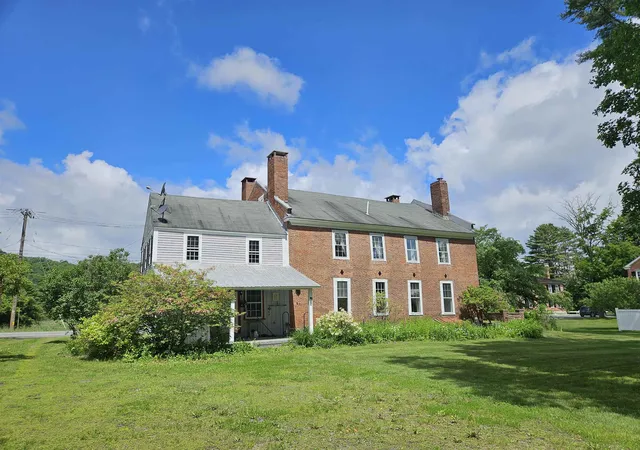
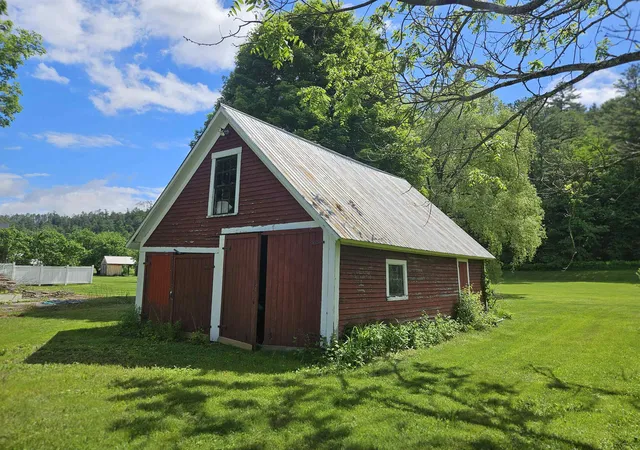
This delightful Colonial Style Brick Home in historical Upper Bath Village offers the charm of yester-year with large, bright & spacious rooms and many fireplaces for that cozy comfort you seek in the winter months. This home has been in the same family for 8 generations. It offers a kitchen/dining room that will be great for entertaining. A fam room with access to the patio & a living room along with a lovely library that has a woodstove insert for great ambience. The formal entry opens into a foyer with a graceful circular staircase to the upstairs & a sitting area. There is a half bath, a rear entry/mudroom, laundry & utility room all on the first floor. The second floor has four large bedrooms with two full baths and a 1/2 bath. It also offers an area that may have been the maids quarters with another set of stairs down to the rear entry of the home. Lots of upgrades on this property including wiring, full house generator, attic insulation, a kitchen with SS appliances & granite counter-tops, basement uplift and a new furnace in 2008. Other features include built-ins, hardwood floors, moldings, a 1 bay garage/barn, perennials & flowering bushes & shrubs. This home was featured in the October 1990 edition of Yankee Magazine. Bath also has an award winning Blue Ribbon School & Choice of high schools including the prestigious St. Johnsbury Academy. This is such a loved family home and it can be yours to enjoy. MOTIVATED SELLER!
- Houzeo last checked: 6 hours ago
- Listing updated: September 28, 2026 at 2:42 pm
- Source: NEREN/Prime MLS-NH | MLS#: 5073111

Property Details
Status
Active
Type
Single Family Residence
No. of Stories
-
County
City
Neighborhood
--
Year Built
1816
HOA Fees
-
Finished Area
3,968 sqft
Lot Size
1.17 acres lot
Basement Area
- sqft
MLS Name
NEREN/Prime MLS
MLS Number
5073111
MLS Status
(10) Active - Active
Days on Market
281

Continue Your Journey in App
Find your dream home, receive real-time updates, and many more!
Download App
Continue Your Journey in App
Find your dream home, receive real-time updates, and many more!
Location
Facts & Features
Rooms
Bedrooms & bathrooms
Bedrooms: 4
Bathrooms: 4
Interior
Flooring
Carpet, Hardwood, Vinyl
Exterior Features
Full Fence, Outbuilding, Patio, Covered Porch, Storm Window(s)
Interior Features
Ceiling Fan(s), Dining Area, Draperies, Wood Fireplace, 3+ Fireplaces, Kitchen/dining, Laundry Hook Ups, Natural Light, Walk In Pantry, Window Treatment, Wood Stove Hook Up, Wood Stove Insert, 1st Floor Laundry, Walkup Attic
Appliances
Electric Cooktop, Dishwasher, Disposal, Dryer, Microwave, Wall Oven, Refrigerator, Electric Water Heater, Gas Dryer, Exhaust Fan
Heating
Propane, Multi Fuel, Oil, Wood, Hot Water, Radiator, Steam, Wood Stove
Cooling
None
Sewer
1000 Gallon, Leach Field, On Site Septic Exists, Private
Construction
Year Built
Year Built: 1816
Home type
Single Family Residence
Property Condition
Existing
Foundation Details
Brick/mortar, Granite
Architectural Style
Federal
Roof
Metal, Asphalt Shingle
Construction Materials
Masonry, Wood Frame, Board & Batten Siding, Brick, Clapboard
Utilities & Energy
Parking Features
Storage Above, Driveway, Parking Spaces 3, Detached
Basement
Bulkhead, Dirt Floor, Exterior Entry, Gravel, Interior Entry, Partial, Exterior Stairs, Interior Stairs, Sump Pump, Unfinished
Utilities
Cable, Cable Available, Propane, Phone Connected, Satellite
Electric
200+ Amp Service, Circuit Breakers, Generator
Water Source
Drilled Well, On Site Well Exists
Other Features
Lot Features
Country Setting, Landscaped, Level, Open Lot
Price History
| Date | Event | Price |
|---|---|---|
09/25/2026 Source: | Price Decreased | $469,000 -6.01% $118/sqft |
06/10/2026 Source: | Price Decreased | $499,000 -9.11% $126/sqft |
04/19/2026 Source: | Price Decreased | $549,000 -5.18% $138/sqft |
03/29/2026 Source: | Listed for Sale | $579,000 $146/sqft |

Nearby Homes

Find Homes by Property Features in Bath, NH


Based on information from PrimeMLS Inc. through Oct 14, 2026, 03:03PM. This display of listings may or may not be the entire Compilation from the PrimeMLS database, and PrimeMLS does not guarantee the accuracy of such information. The listing broker's offer of compensation is made only to other real estate licensees who are participant members of PrimeMLS. This information is deemed reliable, but not guaranteed. The data relating to real estate displayed on this display comes in part from the IDX Program of PrimeMLS. The information being provided is for consumers' personal, non- commercial use and may not be used for any purpose other than to identify prospective properties consumers may be interested in purchasing. Data last updated Oct 14, 2026, 03:03PM. © 2026 PrimeMLS, Inc. All Rights Reserved.
 Advertising Broker: Derek Greene | The Greene Realty Group
