- Overview
- Description
- Property Details
- Location
- Facts & Features
- Getting Around
- Nearby Homes


Street View
Listed by: Sarah N Sheehan | William Raveis Real Estate Vermont Properties (802) 228-8877
$365,000
Monthly Est:$1,817
 1 Bed
 1 Bath
1 full bath
 656sqft
318 Mountain Rd #A302, Ludlow, VT 05149
$365,000
$1,817/moEst:
Get Pre-Approved
Condominium
Built in 1984
$-- HOA
-- sqft lot
$556/sq.ft
Description
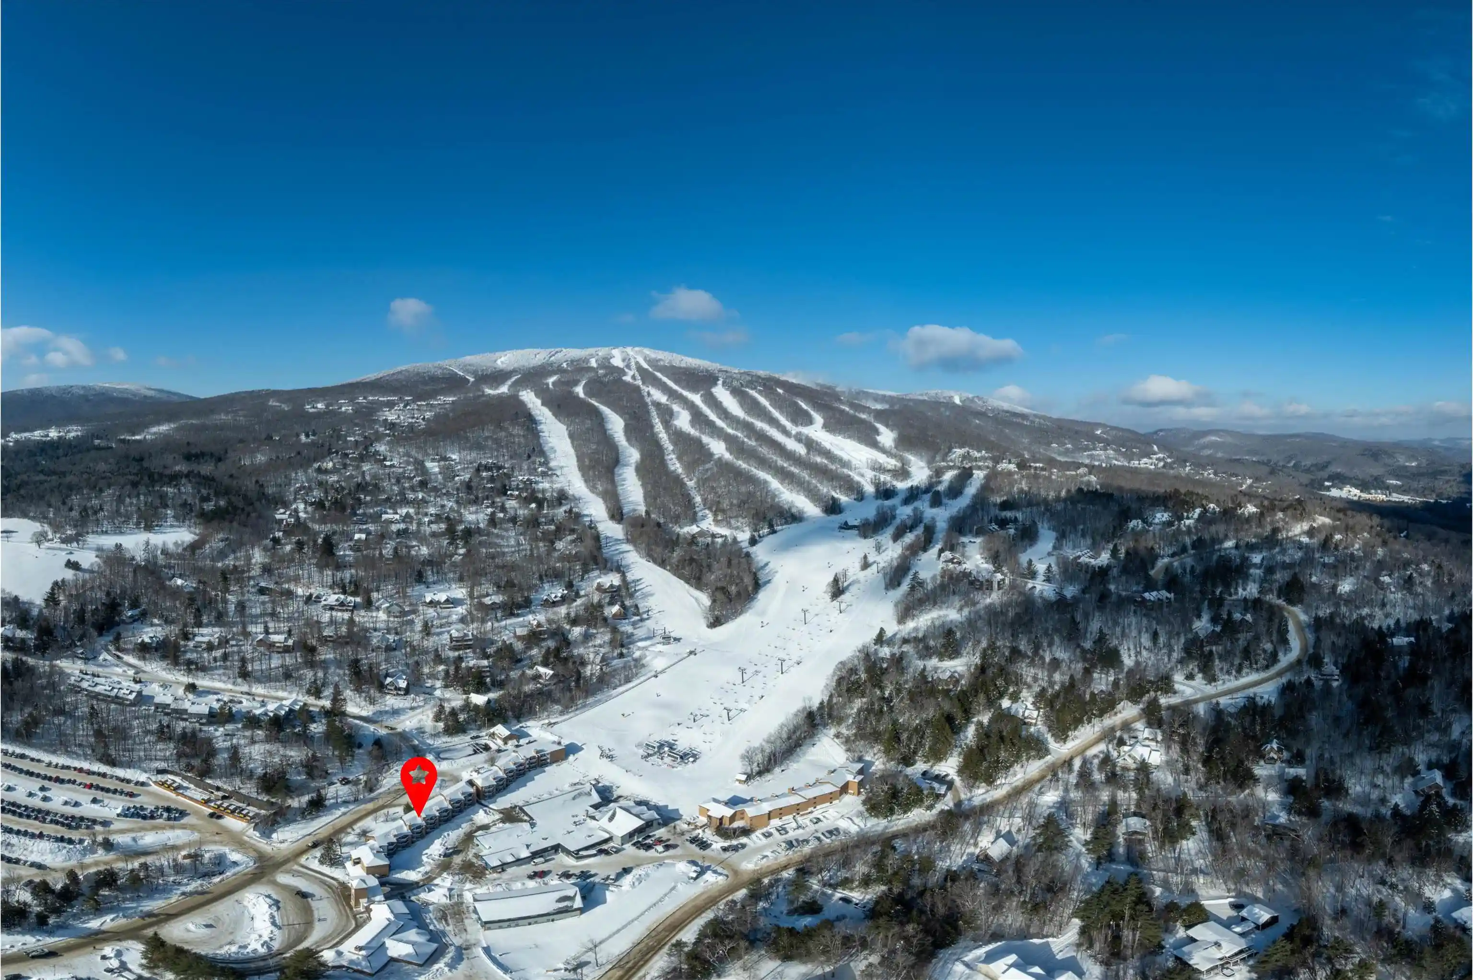
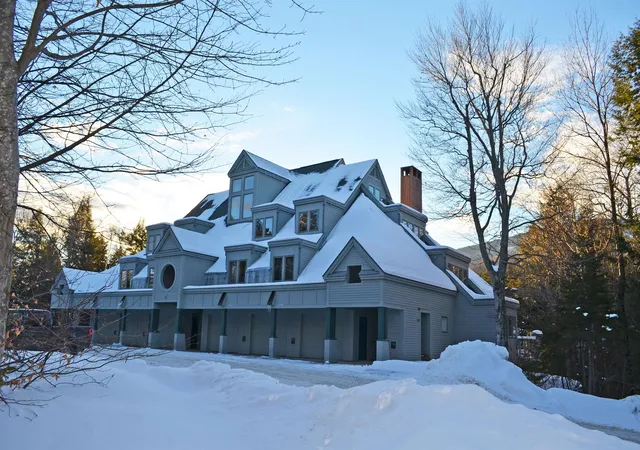
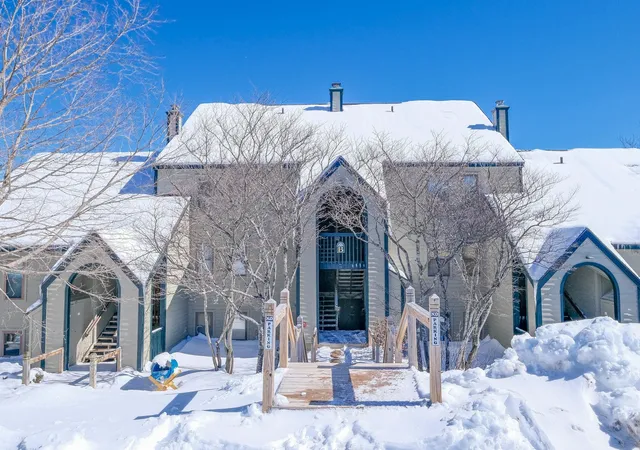
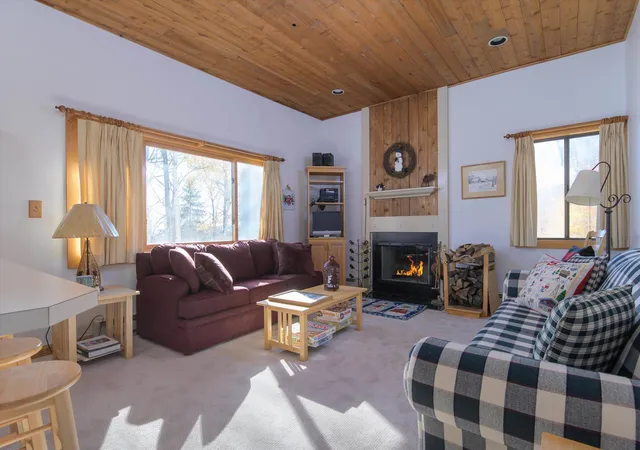
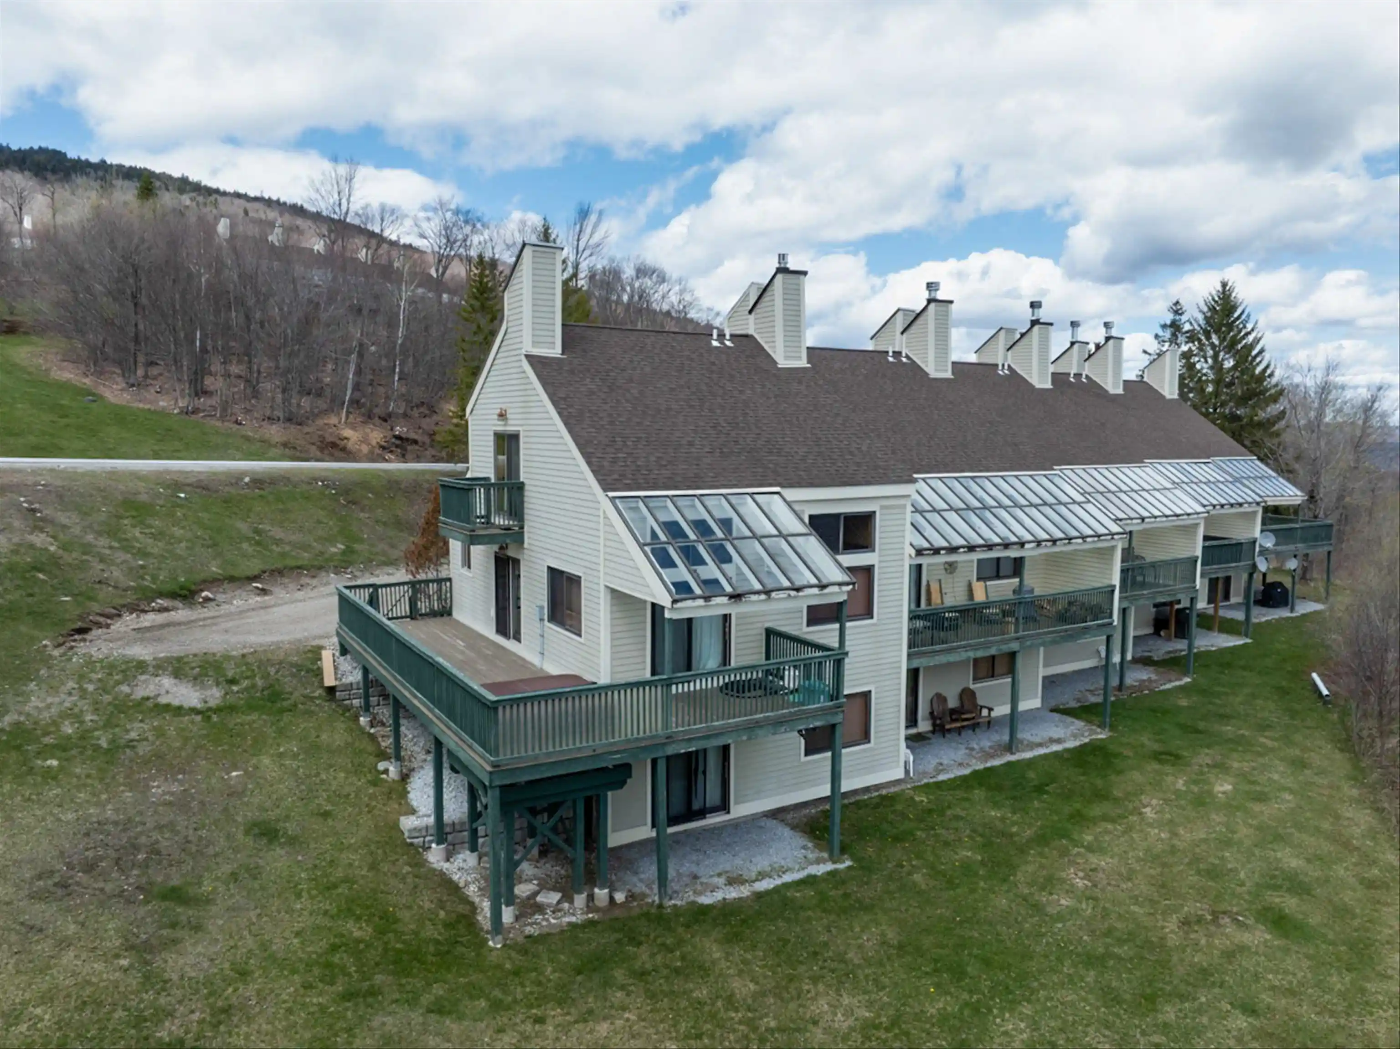
Experience true slopeside convenience at Okemo Mountain Lodge A302, a remodeled and turnkey one-bedroom, one-bath condominium located at the Clock Tower base area. This top-floor end unit is one of only six residences in the highly desirable Tower section, offering a more private setting and a rare opportunity within the development. The open kitchen, living, and dining area is designed for easy mountain living, with a large breakfast bar perfect for lining up the pancakes before heading out for first tracks. Step onto the balcony overlooking the lifts to enjoy your morning coffee, watch the mountain come to life, or unwind after a day on the slopes. The entry area includes a private ski locker for added convenience. From this exceptional base-area location, you are close to rentals, ski school, daycare, the cafeteria, and popular après-ski destinations including The Bull Lounge and The Loft. Downtown Ludlow is just minutes away for additional dining and shopping, while Fox Run Golf Club, hiking and biking trails, and the nearby lakes region make this an ideal retreat in every season. Association dues include heat, Wi-Fi, cable, snow removal, and trash removal, making ownership easy; simply arrive, relax, and enjoy all that Okemo and the surrounding area have to offer. Visit the Okemo real estate community today. Taxes are based on town assessment.
- Houzeo last checked: 12 hours ago
- Listing updated: October 29, 2026 at 8:11 pm
- Source: NEREN/Prime MLS-NH | MLS#: 5097714

Property Details
Status
Active
Type
Condominium
No. of Stories
-
County
City
Neighborhood
--
Year Built
1984
HOA Fees
-
Finished Area
656 sqft
Lot Size
-- sqft lot
Basement Area
- sqft
MLS Name
NEREN/Prime MLS
MLS Number
5097714
MLS Status
(10) Active - Active
Days on Market
124

Continue Your Journey in App
Find your dream home, receive real-time updates, and many more!
Continue Your Journey in App
Find your dream home, receive real-time updates, and many more!
Location
Facts & Features
Rooms
Bedrooms & bathrooms
Bedroom: 1
Bathroom: 1
Interior
Flooring
Carpet, Vinyl Plank
Sewer
Public
Cooling
None
Exterior Features
Trash, Balcony, Natural Shade
Appliances
Dishwasher, Disposal, Range Hood, Microwave, Electric Range, Refrigerator, Water Heater
Heating
Propane, Forced Air
Interior Features
Dining Area, 1 Fireplace, Furnished, Kitchen Island, Kitchen/dining, Kitchen/living, Living/dining, Primary Br W/ Ba, Natural Light, Natural Woodwork, Indoor Storage, Window Treatment
Construction
Year Built
Year Built: 1984
Home type
Condominium
Roof
Shingle
Property Condition
Existing
Foundation Details
Poured Concrete
Architectural Style
Contemporary, End Unit, Top Floor, Single Level
Construction Materials
Wood Frame, Wood Siding
Utilities & Energy
Water Source
Public
Parking Features
Assigned, Off Street, On Site, Parking Spaces 1, Permit Required, Unpaved
Utilities
Cable, Phone
Association Amenities
Maintenance, Common Acreage, Coin Laundry, Landscaping, Management, Insurance, Snow Removal, Indoor Storage, Trash
Electric
Circuit Breakers
Other Features
Lot Features
Condo Development, Landscaped, Mountain View, Recreational, Ski Area, Ski Trailside, Trail/near Trail, Views, Mountain, Near Golf Course, Near Paths, Near Shopping, Near Skiing, Near Snowmobile Trails, Near School(s)
Price History
| Date | Event | Price |
|---|---|---|
08/21/2026 Source: | Listed for Sale | $365,000 +7.51% $556/sqft |
04/30/2025 Source: | Off Market | $339,500 +239.50% $518/sqft |
12/09/2020 Source: | Price Decreased | $100,000 -43.66% $152/sqft |
12/08/2020 Source: | Price Increased | $177,500 +54.35% $271/sqft |
10/10/2016 Source: | Sold | $115,000 $175/sqft |

Nearby Homes

Find Homes by Property Features in Ludlow, VT


Based on information from PrimeMLS Inc. through Nov 02, 2026, 02:16PM. This display of listings may or may not be the entire Compilation from the PrimeMLS database, and PrimeMLS does not guarantee the accuracy of such information. The listing broker's offer of compensation is made only to other real estate licensees who are participant members of PrimeMLS. This information is deemed reliable, but not guaranteed. The data relating to real estate displayed on this display comes in part from the IDX Program of PrimeMLS. The information being provided is for consumers' personal, non- commercial use and may not be used for any purpose other than to identify prospective properties consumers may be interested in purchasing. Data last updated Nov 02, 2026, 02:16PM. © 2026 PrimeMLS, Inc. All Rights Reserved.
 Advertising Broker: Derek Greene | The Greene Realty Group
