- Overview
- Description
- Property Details
- Location
- HOA Management
- Facts & Features
- Getting Around
- Nearby Homes




$640,000
Monthly Est:$3,186
 3 Beds
 3 Baths
3 full baths
 2,364sqft
318 N Quail Point Dr, O Fallon, MO 63366
$640,000
$3,186/moEst:
Get Pre-Approved
Single Family Residence
Built in 2002
$16.67/mo HOA
3 acres lot
$271/sq.ft
Description
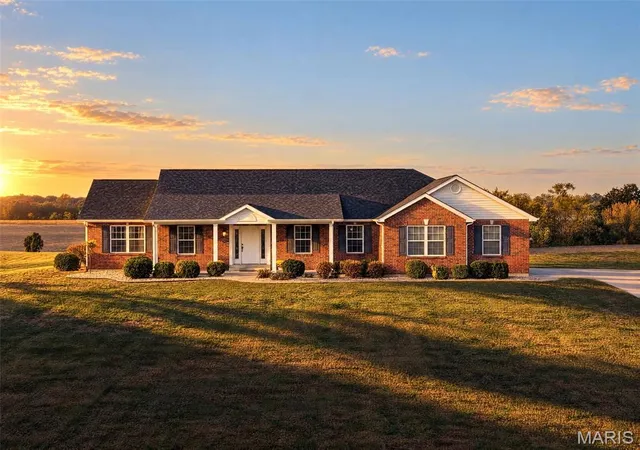
Welcome to 318 N Quail Point Drive, where peaceful country living meets everyday convenience! Nestled on a beautiful, level 3-acre lot in unincorporated St. Charles County, this inviting ranch offers a desirable split-bedroom floor plan, spacious living areas, and endless opportunities to make the property your own. A long driveway leads to the home's attached 3-car garage, creating a welcoming approach with an expansive front yard and plenty of space to enjoy the outdoors.
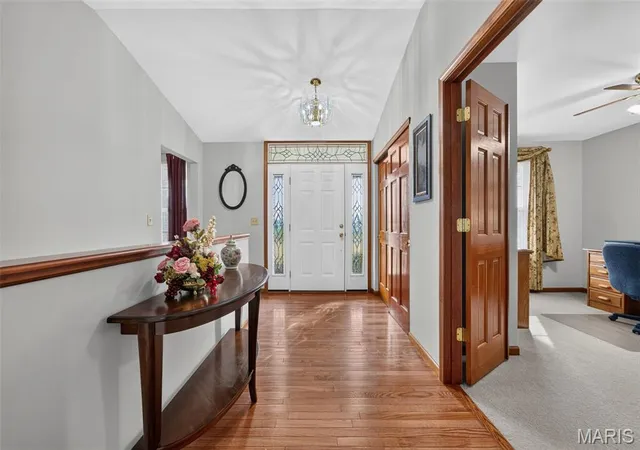
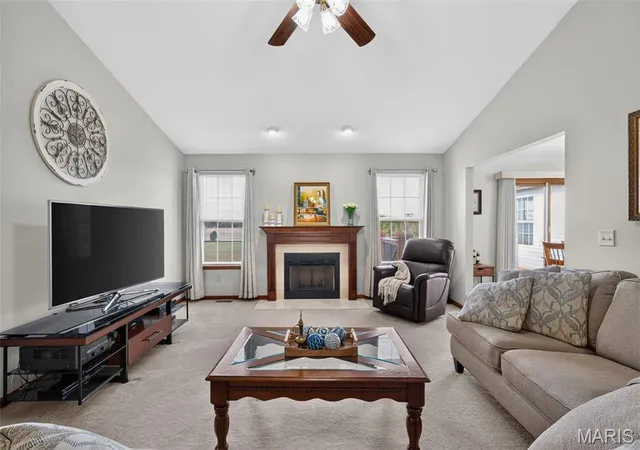
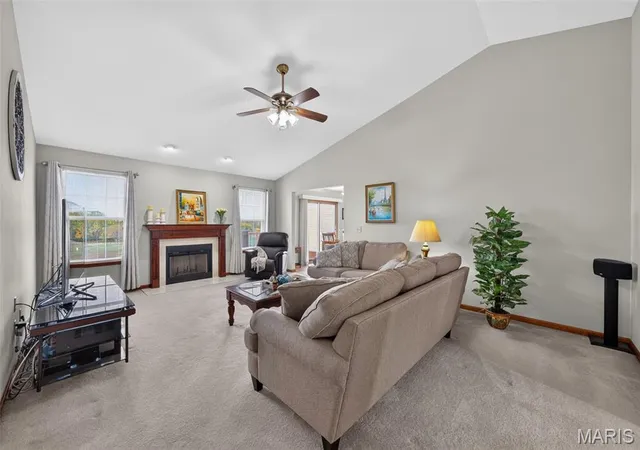
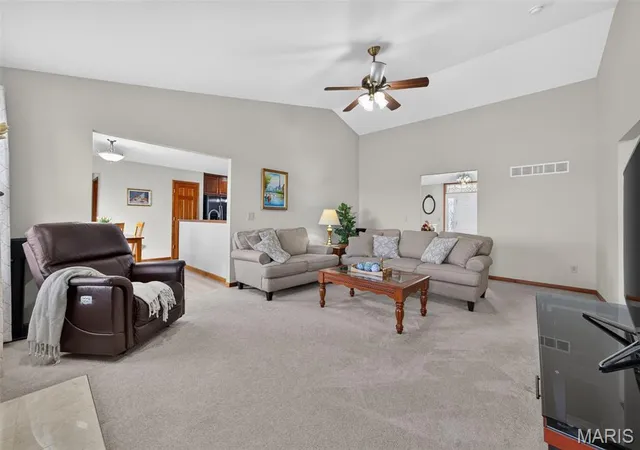
Step inside to a welcoming vaulted entryway with a convenient coat closet. Just off the entrance, a dedicated home office provides an ideal space for working remotely, managing daily tasks, or creating a quiet study. Beyond the entry, the spacious living room features soaring vaulted ceilings and a beautiful wood-burning fireplace accented by a marble surround and custom wood mantel. The thoughtfully designed split-bedroom layout provides added privacy, with the primary suite tucked away from the two additional bedrooms.
The kitchen serves as the heart of the home, showcasing ceiling-height cabinetry, quartz countertops, a center island perfect for gathering, and double wall ovens for effortless entertaining. Just beyond, the breakfast room offers views through sliding glass doors to the wood deck, sprawling backyard, and picturesque farmland beyond. A separate formal dining room provides additional space for hosting holidays, special occasions, and memorable dinners.
Retreat to the private primary suite, complete with vaulted ceilings and two windows overlooking the peaceful backyard. A generous 13' x 6' walk-in closet offers abundant storage, while the ensuite bathroom features dual vanities, a relaxing jetted tub, separate shower, private water closet, and linen storage. On the opposite side of the home, two additional bedrooms each feature walk-in closets and access to their own bathrooms, including one with convenient hallway access for guests.
The unfinished walkout lower level is a blank canvas awaiting your vision! Featuring impressive 9-foot poured foundation walls, a striking floor-to-ceiling brick fireplace, bathroom rough-in, and double doors opening to the backyard, this expansive space offers incredible potential for future living areas, recreation, hobbies, or additional storage.
Outside, the possibilities continue across 3 level acres! Enjoy quiet mornings on the spacious wood deck, host backyard gatherings, or simply take in the wide-open surroundings and farmland views. Additional conveniences include a central vacuum system, private well, and septic system. The property also features a Well-Pro water filtration system that resolves common well-water concerns, including sediment and water quality issues that can affect taste, odor, and clarity. This thoughtful addition offers an extra level of convenience for those seeking the benefits of private well water.
Located in unincorporated St. Charles County and served by the Fort Zumwalt School District, feeding into Fort Zumwalt North High School, this property offers an opportunity to enjoy acreage, privacy, and room to grow while remaining close to O'Fallon amenities. Discover the possibilities and schedule your private showing today!
- Houzeo last checked: 6 hours ago
- Listing updated: October 29, 2026 at 6:08 pm
- Listing Provided by: Chad Wilson (636) 229-8743 , Sharon Cooper | Keller Williams Realty West (636) 229-8500
- Source: MARIS MLS-MO | MLS#: MIS26057457

Property Details
Status
Active
Type
Single Family Residence
No. of Stories
-
County
City
Neighborhood
--
Year Built
2002
HOA Fees
$16.67/mo
Finished Area
2,364 sqft
Lot Size
3 acres lot
Basement Area
- sqft
MLS Name
MARIS MLS
MLS Number
MIS26057457
MLS Status
Active
Days on Market
54
Cumulative Days on Market
2

Continue Your Journey in App
Find your dream home, receive real-time updates, and many more!
Continue Your Journey in App
Find your dream home, receive real-time updates, and many more!
Location
HOA Management
Quail Point Estate
HOA Fees
$200/ Annually
Amenities
 Amenities and services may be covered by one or multiple associations and service providers.
 Common Area Maintenance
Disclaimer: Amenities are based on third-party information and may vary; buyers must independently verify all amenities, as information is deemed reliable but not guaranteed.
Facts & Features
Rooms
Bedrooms & bathrooms
Bedrooms: 3
Bathrooms: 3
Living Room
Level: Main
Area: 315.00 Square Feet
Dimensions: 21x15
Kitchen
Level: Main
Area: 156.00 Square Feet
Dimensions: 13x12
Breakfast Room
Level: Main
Area: 96.00 Square Feet
Dimensions: 12x8
Office
Level: Main
Area: 108.00 Square Feet
Dimensions: 12x9
Bedroom
Level: Main
Area: 143.00 Square Feet
Dimensions: 13x11
Bathroom
Level: Main
Area: 35.00 Square Feet
Dimensions: 7x5
Bedroom
Level: Main
Area: 143.00 Square Feet
Dimensions: 13x11
Bathroom
Level: Main
Area: 35.00 Square Feet
Dimensions: 7x5
Dining Room
Level: Main
Area: 180.00 Square Feet
Dimensions: 15x12
Primary Bedroom
Level: Main
Area: 224.00 Square Feet
Dimensions: 16x14
Primary Bathroom
Level: Main
Area: 144.00 Square Feet
Dimensions: 16x9
Laundry
Level: Main
Area: 156.00 Square Feet
Dimensions: 13x12
Interior
Interior Features
Breakfast Room, Ceiling Fan(s), Central Vacuum, Double Vanity, Eat In Kitchen, Entrance Foyer, High Ceilings, Kitchen Island, Pantry, Recessed Lighting, Separate Dining, Separate Shower, Solar Tube(s), Vaulted Ceiling(s), Walk In Closet(s)
Window Features
Window Coverings, Window Treatments
Cooling
Ceiling Fan(s), Central Air
Appliances
Electric Cooktop, Dishwasher, Disposal, Microwave, Double Oven, Refrigerator, Wall Oven, Electric Water Heater, Water Softener
Exterior Features
Rain Gutters
Heating
Electric, Forced Air
Sewer
Septic Tank
Flooring
Carpet, Hardwood, Luxury Vinyl
Construction
Year Built
Year Built: 2002
Home type
Single Family Residence
Architectural Style
Ranch, Traditional
Foundation Details
Concrete Perimeter
Roof
Shingle
Construction Materials
Brick, Vinyl Siding
Utilities & Energy
Fireplace Features
Basement, Living Room, Wood Burning
Electric
Other
Basement
9 Ft + Pour, Concrete, Roughed In Bath, Storage Space, Sump Pump, Unfinished, Walk Out Access
Parking Features
Concrete, Driveway, Garage, Garage Door Opener, Garage Faces Side, Paved
Security Features
Smoke Detector(s)
Laundry Features
Laundry Room, Main Level, Sink
Water Source
Well
Utilities
Cable Connected, Electricity Connected, Natural Gas Connected, Phone Connected, Sewer Connected, Water Connected
Other Features
Disclosures
See Seller's Disclosure, Septic Disclosure
Lot Features
Back Yard, Front Yard, Landscaped, Level, Rectangular Lot
Subdivision Name
Quail Pt Estate
Patio And Porch Features
Deck, Front Porch
Price History
| Date | Event | Price |
|---|---|---|
09/04/2026 Source: | Listed for Sale | $640,000 $271/sqft |

Nearby Homes

Find Homes by Property Features in O Fallon, MO
Nearby New Homes For Sale


Based on information from Mid America Regional Information Systems, Inc. through Oct 29, 2026, 02:16PM. All data is obtained from various sources and may not have been verified by broker or MLS GRID. Supplied Open House Information is
subject to change without notice. All information should be independently reviewed and verified for accuracy. Properties may or may not be listed by the office/agent presenting the information. Some IDX listings have been excluded from this website.
Properties displayed may be listed or sold by various participants in the MLS. Property data presented reflect information otherwise available from public records. The REALTOR® providing this information may not have represented the buyer or seller
in some or all of the transactions.
IDX information is provided exclusively for consumers’ personal noncommercial use, that it may not be used for any purpose other than to identify prospective properties consumers may be interested in purchasing, that the data is deemed reliable but is not guaranteed by MLS GRID, and that the use of the MLS GRID Data may be subject to an end user license agreement prescribed by the Member Participant’s applicable MLS if any and as amended from time to time. © 2026 Mid America Regional Information Systems, Inc. All Rights Reserved.
 Advertising Broker: Nicholas Huscroft | Chosen Realty
