- Overview
- Description
- Property Details
- Location
- HOA Management
- Facts & Features
- Getting Around
- Nearby Homes



$311,999
Monthly Est:$1,553
 3 Beds
 3 Baths
2 full baths + 1 half bath
 2,102sqft
318 N Warman Ave, Indianapolis, IN 46222
$311,999
$1,553/moEst:
Get Pre-Approved
Single Family Residence
Built in 2021
$35.42/mo HOA
3,311 sqft lot
$148/sq.ft
Description
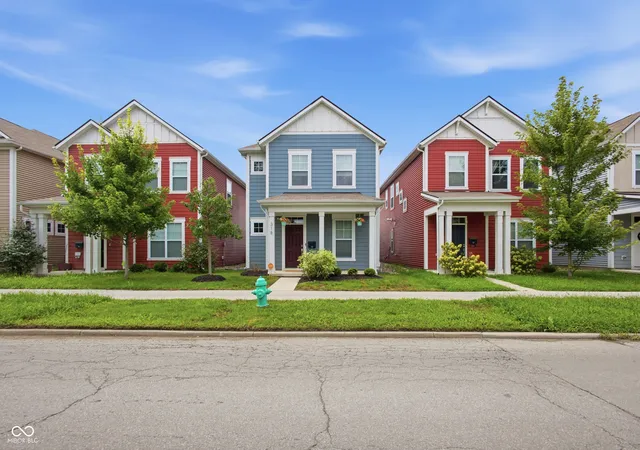
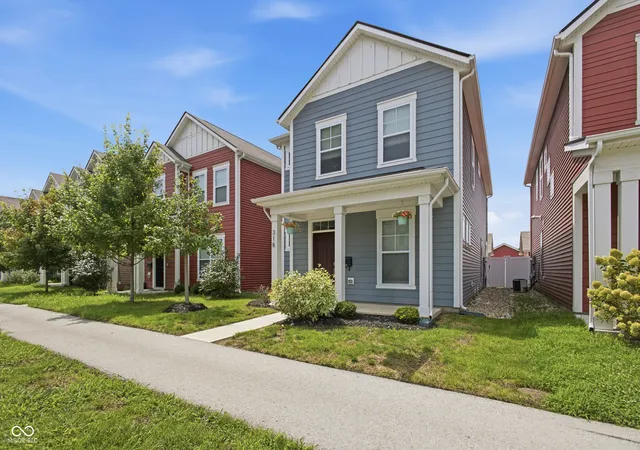
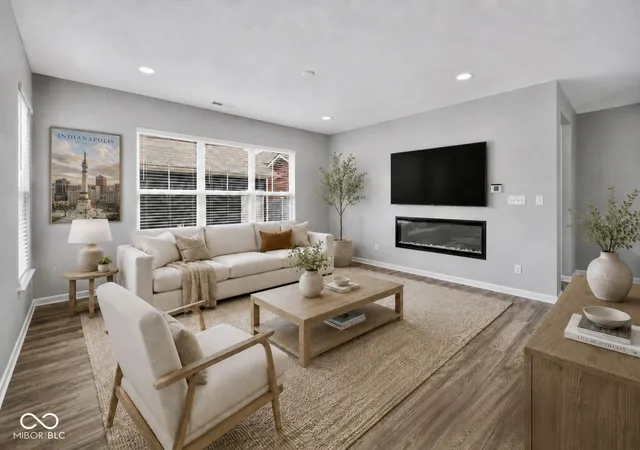
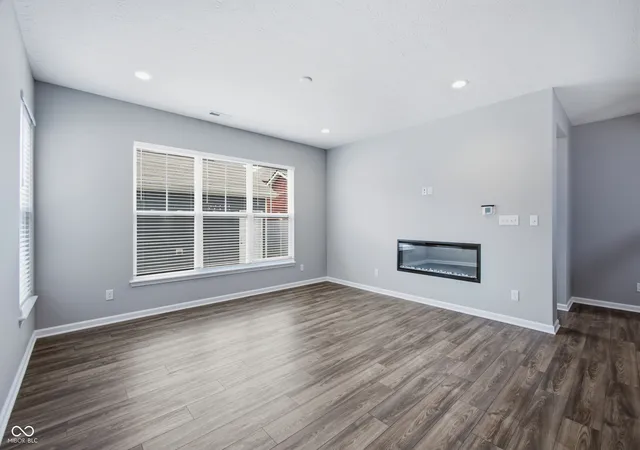
Modern urban living meets historic charm! Open Concept living in Indy's growing Bolton Square neighborhood. Welcome home to more than 2,100 square feet 3 bedrooms 2.5 baths, beautifully designed & freshly painted. LVP flooring & stunning new modern lighting flow throughout the main level. At the heart of the home is the showstopping gourmet Kitchen w/Eat-in Area, featuring Quartz counters, a gorgeous subway-tile backsplash, GE Profile SS appliances gas cooking w/4-burners & griddle. Imagine Sunday-morning pancakes or smash burgers for dinner. Oversized walk-in pantry & huge Quartz center island w/seating for 5. Chill your favorite wine in the beverage refrigerator. Pour a glass & unwind in the spacious Great Room in front of the electric fireplace w/remote-control colors and blower. Beautiful updates to the 1/2 Bath makes a statement w/its black framed mirror & lighting. Go upstairs on the solid wood staircase that leads to a hallway w/LVP floors. The Primary Suite delivers a boutique-hotel experience, tray ceiling & generous walk-in closet. The spa-inspired Ensuite Bath features a Quartz dual vanity, oversized frameless-glass marble shower, rainfall showerhead, built-in seat & LVP floors. Two additional Bedrooms, Full Bath w/Quartz dual vanity & LVP floors. A spacious upstairs Laundry Room w/Samsung washer & dryer, and LVP floors which complete the second floor. The upstairs carpets were professionally cleaned & freshly painted throughout, a newly installed Vinyl privacy fence w/ 2 gates, Vivint Smart Hub Home Security System with a convenient wall control & phone app. Minutes away from IPS, IU, & PU schools. Enjoy coffee & pastries at the Mansion Society, nearby trails & green space, local favorite The Workingman's Friend restaurant, easy access to downtown Indianapolis dining, shopping, entertainment, and the IMS Track. Welcome to your new home - Your friends will be jealous!
- Houzeo last checked: 3 hours ago
- Listing updated: October 11, 2026 at 2:56 am
- Listing Provided by: Lisa Antonacci (317) 331-5129 | Compass Indiana, LLC (317) 563-5051
- Source: Metropolitan Indianapolis Board of REALTORS (MIBOR) MLS-IN | MLS#: 22120646

Property Details
Status
Active
Type
Single Family Residence
No. of Stories
-
County
City
Neighborhood
Year Built
2021
HOA Fees
$35.42/mo
Finished Area
2,102 sqft
Lot Size
3,311 sqft lot
Basement Area
- sqft
MLS Name
Metropolitan Indianapolis Board of REALTORS (MIBOR) MLS
MLS Number
22120646
MLS Status
Active
Days on Market
70
Cumulative Days on Market
52

Continue Your Journey in App
Find your dream home, receive real-time updates, and many more!
Continue Your Journey in App
Find your dream home, receive real-time updates, and many more!
Location
HOA Management
N/A
HOA Fees
$425/ Annually
Amenities
 Amenities and services may be covered by one or multiple associations and service providers.
 Management
Disclaimer: Amenities are based on third-party information and may vary; buyers must independently verify all amenities, as information is deemed reliable but not guaranteed.
Facts & Features
Rooms
Bedrooms & bathrooms
Bedrooms: 3
Bathrooms: 3
Master Bedroom
Level: Upper
Area: 256.00 Square Feet
Dimensions: 16x16
Dining Room
Level: Main
Area: 165.00 Square Feet
Dimensions: 15x11
Kitchen
Level: Main
Area: 224.00 Square Feet
Dimensions: 16x14
Laundry
Level: Upper
Area: 48.00 Square Feet
Dimensions: 6x8
Bedroom 2
Level: Upper
Area: 130.00 Square Feet
Dimensions: 13x10
Bedroom 3
Level: Upper
Area: 110.00 Square Feet
Dimensions: 11x10
Great Room
Level: Main
Area: 240.00 Square Feet
Dimensions: 15x16
Breakfast Room
Level: Main
Area: 132.00 Square Feet
Dimensions: 11x12
Interior
Interior Features
Breakfast Bar, Kitchen Island, Entrance Foyer, Eat In Kitchen, Pantry, Smart Thermostat, Walk In Closet(s), Wood Work Painted
Cooling
Central Air
Appliances
Dishwasher, Dryer, Electric Water Heater, Disposal, Micro Hood, Microwave, Gas Oven, Refrigerator, Washer, Wine Cooler, Other
Heating
Gas
Construction
Year Built
Year Built: 2021
Home type
Single Family Residence
Architectural Style
Traditional
Foundation Details
Slab
Construction Materials
Cement Siding, Vinyl Siding
Utilities & Energy
Fireplace Features
Great Room
Association Amenities
Management
Parking Features
Detached
Security Features
Carbon Monoxide Detector(s), Security System, Security System Owned, Smoke Detector(s)
Laundry Features
Connections All, Upper Level
Water Source
Public
Utilities
Cable Connected, Electricity Connected, Natural Gas Connected, Sewer Connected, Water Connected
Other Features
Subdivision Name
Bolton Square At Central State
Patio And Porch Features
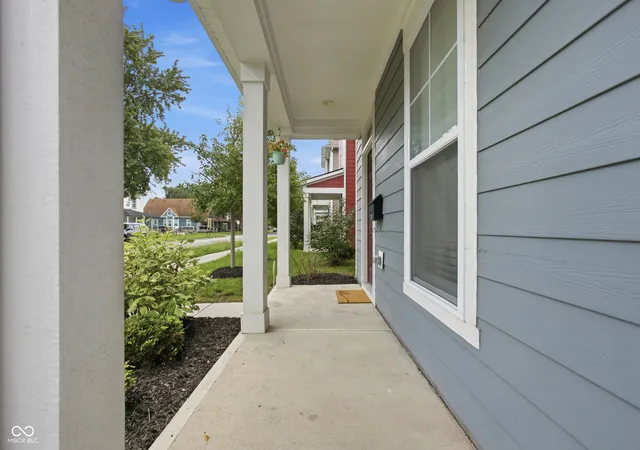
Covered
Price History
| Date | Event | Price |
|---|---|---|
08/20/2026 Source: | Listed for Sale | $311,999 -3.96% $148/sqft |
04/28/2022 Source: | Price Increased | $324,850 +0.14% $155/sqft |
02/11/2022 Source: | Sold | $324,380 $154/sqft |

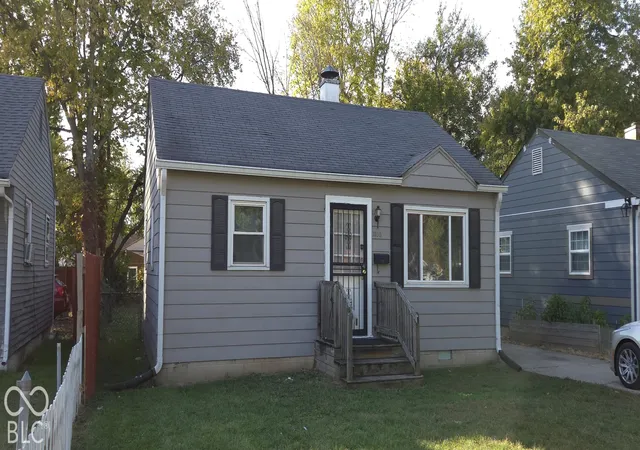
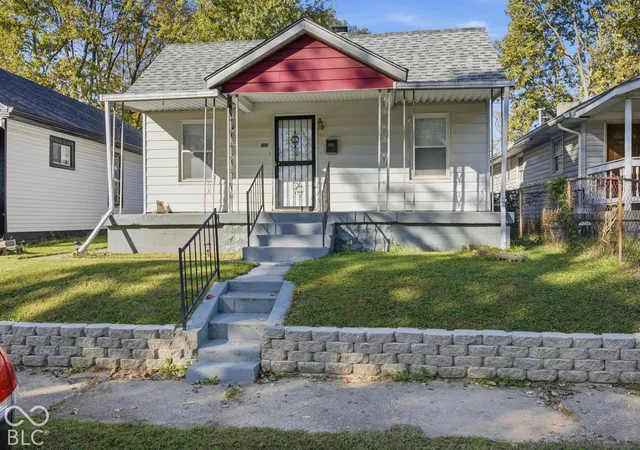
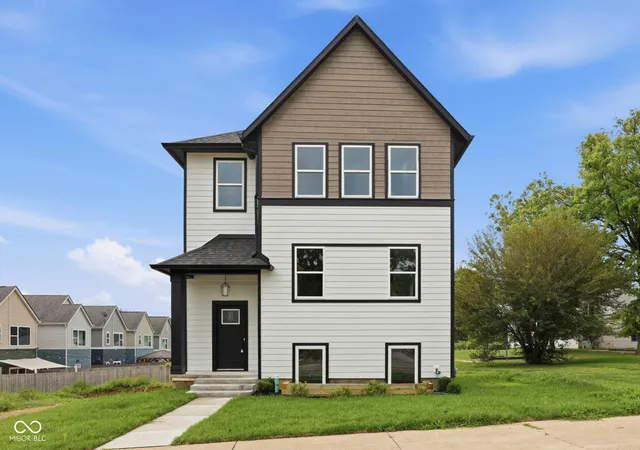
Nearby Homes

Find Homes by Property Features in Indianapolis, IN
Nearby New Homes For Sale

Based on information from MIBOR REALTOR® Association through Oct 29, 2026, 02:15PM. The Broker Listing Cooperative® listing service's Listing information is deemed reliable but is not guaranteed accurate by the Broker Listing Cooperative® listing service. All data is obtained from various sources and may not have been verified by broker or Broker Listing Cooperative listing service. Supplied Open House Information is subject to change without notice. All information should be independently reviewed and verified for accuracy. Properties may or may not be listed by the office/agent presenting the information.. All Rights Reserved. © 2026 MIBOR REALTOR® Association.
 Advertising Broker: Jonah Hartsburg | Hoosier Hub Realty
