- Overview
- Description
- Property Details
- Location
- HOA Management
- Facts & Features
- Getting Around
- Nearby Homes


Street View
$515,000
Monthly Est:$2,563
 4 Beds
 3 Baths
2 full baths + 1 half bath
 2,825sqft
318 Northhampton Way, Middletown, DE 19709
$515,000
$2,563/moEst:
Get Pre-Approved
Single Family Residence
Built in 2010
$4.17/mo HOA
6,098 sqft lot
$182/sq.ft
Description
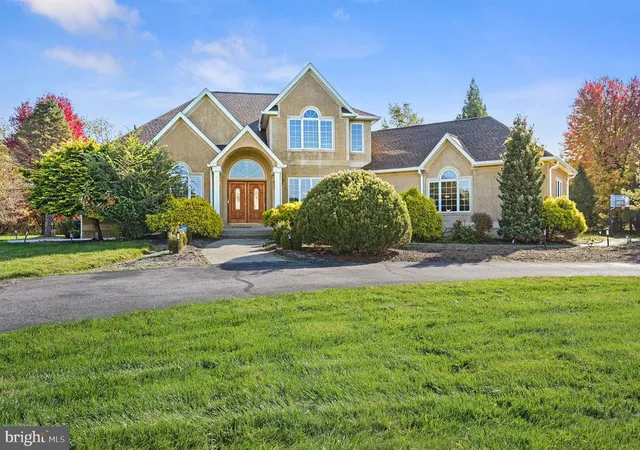
BACK ON THE MARKET at no fault of the seller, don't miss your second chance to call 318 Northhampton Way home! This meticulously maintained 4-bedroom, 2.5-bath home offering 2,825 square feet of comfortable living space in one of Middletown’s most sought-after neighborhoods. From the moment you arrive, pride of ownership is evident throughout every detail. The stunning curb appeal draws you in with beautiful exterior, landscaping, and forward facing two-car garage. Step inside to find a bright and open floor plan with spacious living and dining areas that flow seamlessly into a well-appointed kitchen—perfect for both entertaining and everyday living. Large windows throughout the main floor offer beautiful natural light making the space feel bright and crisp. Upstairs, the expansive primary suite provides a relaxing retreat with generous closet space and a private ensuite bath with his and hers vanities, large corner tub, and a separate shower, while three additional bedrooms offer plenty of room for family, guests, or a home office. The second floor laundry room adds an element of convenience you will never want to live without! The finished basement adds valuable bonus space ideal for recreation, a home gym, or media room. Outside, enjoy the fully fenced backyard complete with a beautiful composite deck, creating the perfect spot for outdoor dining and entertaining. Ideally located in Willow Grove Mill, this home offers easy access to local parks, award-winning Appoquinimink schools, shopping, dining, and major roadways. With its thoughtful updates and turn-key condition, this home is ready for you to move right in and enjoy everything Middletown living has to offer. Don't miss your opportunity to call it home!
- Houzeo last checked: 3 hours ago
- Listing updated: January 13, 2026 at 4:42 pm
- Listing Provided by: Megan Aitken (302) 688-7653 , Julianna Nikituk (302) 437-4953 | Keller Williams Realty (302) 688-7653
- Source: Bright MLS-NJ | MLS#: DENC2095562

Property Details
Status
Active
Type
Single Family Residence
No. of Stories
-
County
City
Neighborhood
--
Year Built
2010
HOA Fees
$4.17/mo
Finished Area
2,825 sqft
Lot Size
6,098 sqft lot
Basement Area
- sqft
MLS Name
Bright MLS
MLS Number
DENC2095562
MLS Status
ACTIVE-BRIGHT
Days on Market
1

Continue Your Journey in App
Find your dream home, receive real-time updates, and many more!
Continue Your Journey in App
Find your dream home, receive real-time updates, and many more!
Location
HOA Management
N/A
HOA Fees
$50/ Annually
Disclaimer: Amenities are based on third-party information and may vary; buyers must independently verify all amenities, as information is deemed reliable but not guaranteed.
Facts & Features
Rooms
Bedrooms & bathrooms
Bedrooms: 4
Bathrooms: 3
Interior
Heating
Forced Air
Cooling
Central A/c
Interior Features
Carpet, Combination Dining/living, Family Room Off Kitchen, Primary Bath(s), Walk In Closet(s), Wood Floors
Sewer
Public Sewer
Construction
Year Built
Year Built: 2010
Home type
Single Family Residence
Architectural Style
Colonial
Foundation Details
Concrete Perimeter
Construction Materials
Vinyl Siding, Aluminum Siding
Utilities & Energy
Water Source
Community
Basement
Full
Other Features
Patio And Porch Features
Deck
Subdivision Name
Willow Grove Mill
Price History
| Date | Event | Price |
|---|---|---|
11/29/2025 Source: | Listed for Sale | $525,000 $186/sqft |
11/29/2025 Source: | Off Market | $525,000 $186/sqft |
11/19/2025 Source: | Contingent (Active Under Contract) | $525,000 $186/sqft |

Nearby Homes





Find Homes by Property Features in Middletown, DE
Nearby New Homes For Sale


Based on information from Bright MLS through Nov 06, 2026, 09:30AM. Listing information is from various brokers who participate in the Bright MLS IDX program and not all listings may be visible on the site. The property information being provided on or through the website is for the personal, non-commercial use of consumers and such information may not be used for any purpose other than to identify prospective properties consumers may be interested in purchasing. Some properties which appear for sale on the website may no longer be available because they are for instance, under contract, sold or are no longer being offered for sale. Property information displayed is deemed reliable but is not guaranteed. IDX information is provided exclusively for personal, non-commercial use, and may not be used for any purpose other than to identify prospective properties consumers may be interested in purchasing. Information is deemed reliable but not guaranteed. © 2026 Bright MLS, Inc. All Rights Reserved. Click here for more information
 Advertising Broker: Joe Hawkins | Hawkins Real Estate Services
