- Overview
- Description
- Property Details
- Location
- HOA Management
- Facts & Features
- Getting Around
- Nearby Homes



$369,990
Monthly Est:$1,842
 4 Beds
 3 Baths
2 full baths + 1 half bath
 2,372sqft
318 Oakmont Dr, Dallas, GA 30132
$369,990
$1,842/moEst:
Get Pre-Approved
Single Family Residence
Built in 2026
$-- HOA
8,624.88 sqft lot
$156/sq.ft
Description
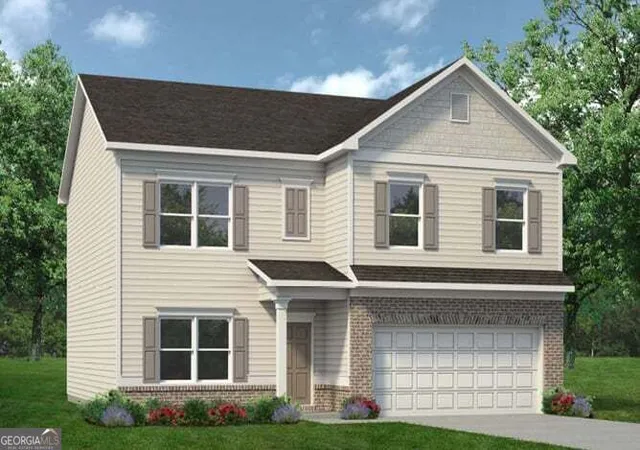
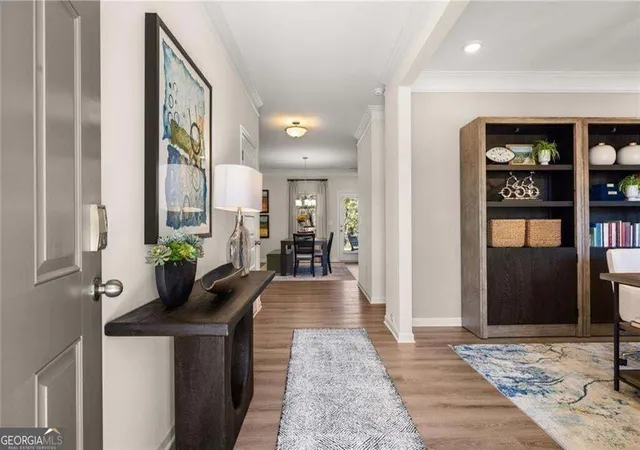
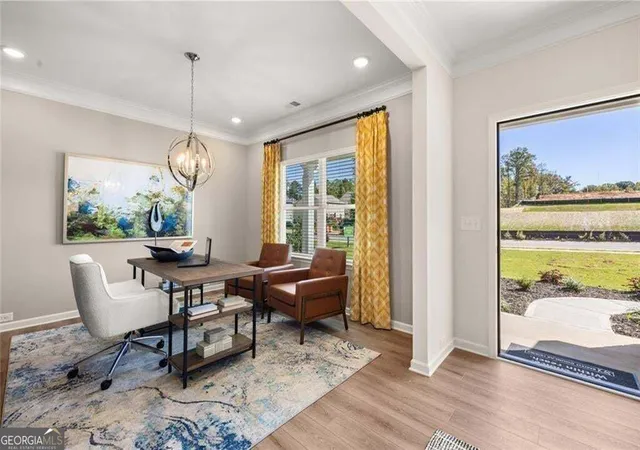
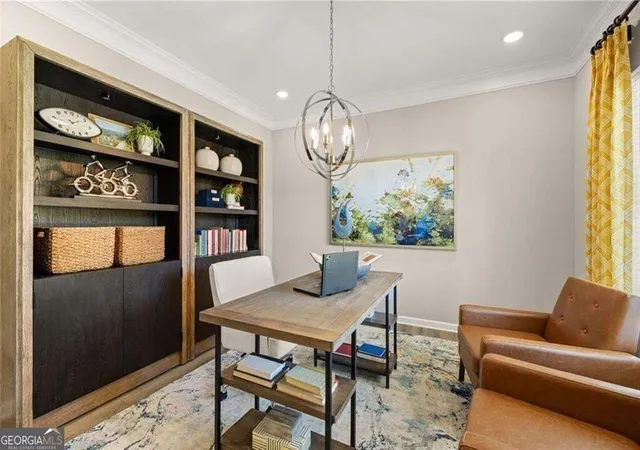
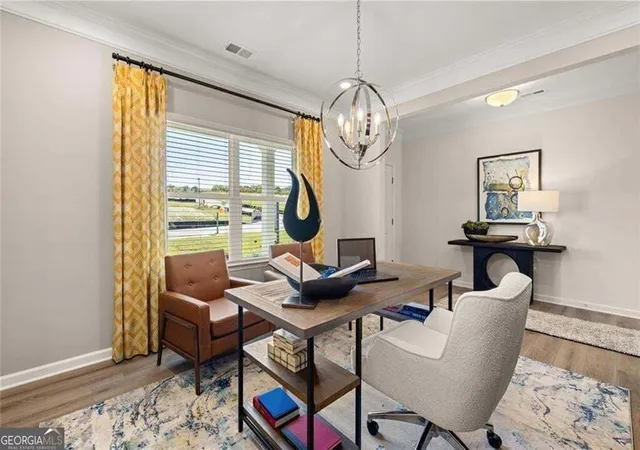
Ready December 2026! The McGinnis plan by Smith Douglas located in the Oakmont community offers the perfect blend of modern style, comfort, and functionality. This beautifully upgraded new construction home features bright, open-concept living with signature 9-foot ceilings on both floors, creating a spacious and inviting atmosphere throughout. The fireside family room showcases a sleek linear electric fireplace and is filled with natural light from additional windows, flowing seamlessly into the breakfast nook and gourmet island kitchen. Designed to impress, the kitchen features upgraded cabinetry with crown molding and hardware, granite countertops, a large center island with matching granite, a stylish tile backsplash, upgraded pull-down faucet, gas appliances, and pendant lighting, making it ideal for both everyday living and entertaining. Luxury Vinyl Plank flooring enhances the main living areas, while modern chrome finishes add a polished touch throughout the home. Upstairs, the elegant open iron rail staircase leads to a spacious primary suite highlighted by a tray ceiling and a luxurious en-suite bath featuring raised double vanities with marble countertops, a relaxing garden tub, separate shower with framed glass enclosure, and comfort-height toilets. Three additional bedrooms, a shared full bath with double sinks and upgraded finishes, a convenient laundry room, and a versatile loft provide plenty of space for family, guests, or a home office. Step outside to enjoy the expanded patio and backyard, perfect for relaxing, outdoor dining, or hosting gatherings. Located in the exciting new Oakmont community, this thoughtfully appointed home combines designer-selected upgrades with the quality craftsmanship and innovative floor plan that today's buyers are looking for. Seller incentives available with preferred lender. Don't miss the opportunity to make this exceptional home yours.
- Houzeo last checked: 6 hours ago
- Listing updated: October 8, 2026 at 5:07 am
- Listing Provided by: | Buy Georgia Realty (470) 622-7887
- Source: Georgia MLS-GA | MLS#: 10852413

Property Details
Status
Active
Type
Single Family Residence
No. of Stories
-
County
City
Neighborhood
--
Year Built
2026
HOA Fees
-
Finished Area
2,372 sqft
Lot Size
8,624.88 sqft lot
Basement Area
- sqft
MLS Name
Georgia MLS
MLS Number
10852413
MLS Status
Active
Days on Market
14
Cumulative Days on Market
14

Continue Your Journey in App
Find your dream home, receive real-time updates, and many more!
Download App
Continue Your Journey in App
Find your dream home, receive real-time updates, and many more!
Location
HOA Management
N/A
HOA Fees
$500/
Amenities
 Amenities and services may be covered by one or multiple associations and service providers.
 Management Fee
Disclaimer: Amenities are based on third-party information and may vary; buyers must independently verify all amenities, as information is deemed reliable but not guaranteed.
Facts & Features
Rooms
Bedrooms & bathrooms
Bedrooms: 4
Bathrooms: 3
Interior
Interior Features
High Ceilings, Master On Main Level, Separate Shower, Split Bedroom Plan, Tray Ceiling(s)
Appliances
Dishwasher, Disposal, Microwave, Range
Sewer
Public Sewer
Cooling
Central Air, Electric
Heating
Central, Natural Gas
Flooring
Carpet
Construction
Year Built
Year Built: 2026
Home type
Single Family Residence
Construction Materials
Brick
Roof
Composition
Property Condition
New Construction
Architectural Style
Traditional
Foundation Details
Slab
Utilities & Energy
Laundry Features
Other, Upper Level
Security Features
Smoke Detector(s)
Utilities
Electricity Available, Sewer Available, Water Available
Fireplace Features
Family Room
Water Source
Public
Basement
None
Parking Features
Garage, Attached
Other Features
Lot Features
Private
Patio And Porch Features
Patio
Community Features
None
Subdivision Name
Oakmont
Price History
| Date | Event | Price |
|---|---|---|
09/24/2026 Source: | Listed for Sale | $369,990 $156/sqft |

Nearby Homes




Find Homes by Property Features in Dallas, GA
Nearby New Homes For Sale


Information Deemed Reliable But Not Guaranteed. © 2026 Georgia Multiple Listing Service. All Rights Reserved.
 Advertising Broker: Fred McGill | Simple Showing, Inc