- Overview
- Description
- Property Details
- Location
- HOA Management
- Facts & Features
- Getting Around
- Nearby Homes

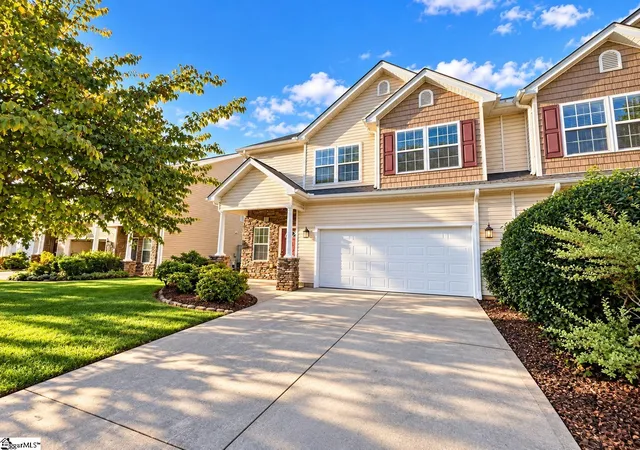
Street View
$219,000
Monthly Est:$1,090
 3 Beds
 3 Baths
2 full baths + 1 half bath
 --sqft
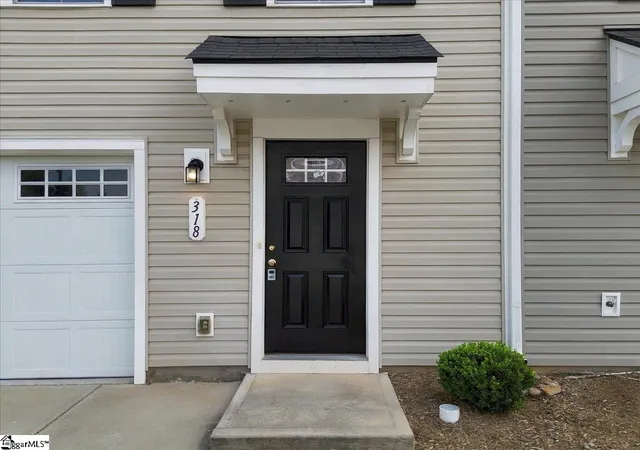
318 Parkridge Way, Simpsonville, SC 29680
$219,000
$1,090/moEst:
Get Pre-Approved
Townhouse
Built in -
$135/mo HOA
2,178 sqft lot
--/sqft
Description
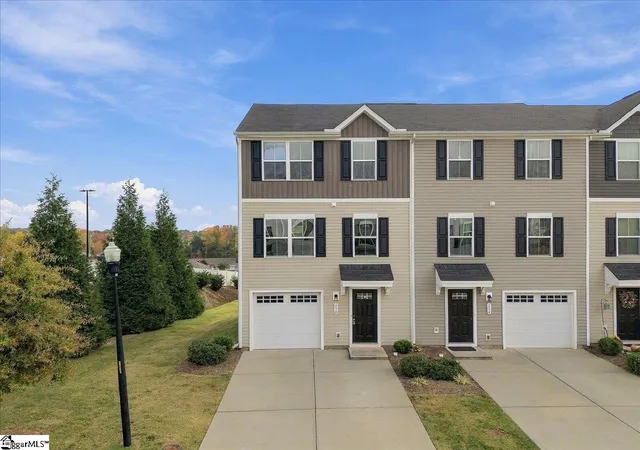
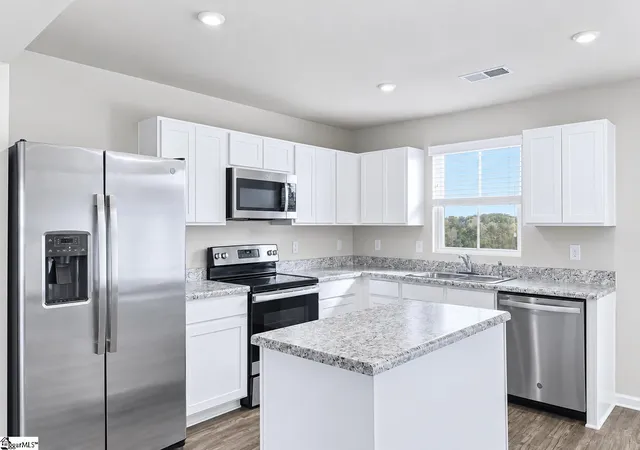
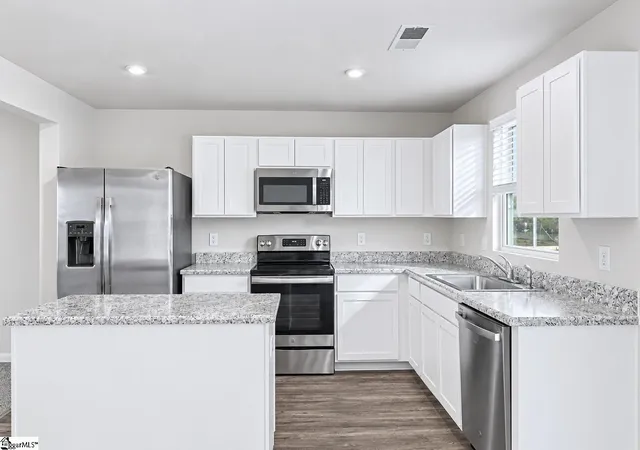
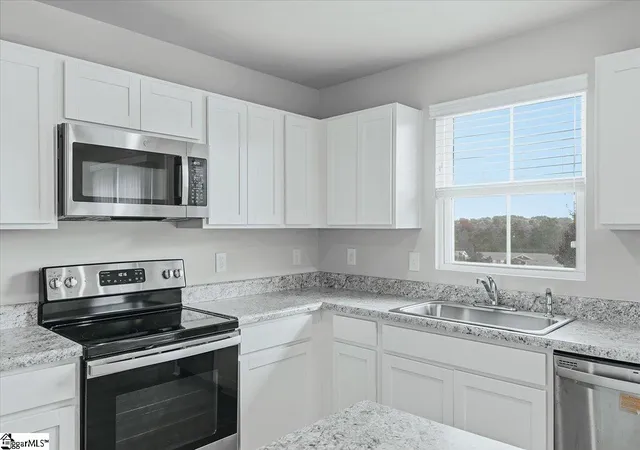
END UNIT, Like-new townhome in Simpsonville! Located less than a mile from grocery stores, the elementary school, and quick access to I-385, this home offers both convenience and rare accessibility. Built just 5 years ago, it features modern living with an open floor plan, spacious kitchen, and low-maintenance lifestyle. On the first floor, you have a great flex space to adapt to your needs. The fenced backyard provides privacy and the perfect space for entertaining, pets, or relaxing outdoors. The second floor is where you'll spend the majority of your time between the living room, kitchen, and patio! The third floor allows you to enjoy a comfortable primary suite with a walk-in closet, along with flexible secondary bedrooms ideal for guests or a home office. Whether you're heading to Downtown Simpsonville or spending the day at the nearby waterpark, you’ll love this prime location. Move-in ready—schedule your showing today!
- Houzeo last checked: 14 minutes ago
- Listing updated: November 5, 2026 at 12:09 am
- Listing Provided by: Makenna Coker (864) 561-7176 | REAL GVL/REAL BROKER, LLC (864) 214-1811
- Source: Greater Greenville MLS-SC | MLS#: 1608547

Property Details
Status
Active
Type
Townhouse
No. of Stories
3
County
City
Neighborhood
--
Year Built
-
HOA Fees
$135/mo
Finished Area
- sqft
Lot Size
2,178 sqft lot
Basement Area
- sqft
MLS Name
Greater Greenville MLS
MLS Number
1608547
MLS Status
Active

Continue Your Journey in App
Find your dream home, receive real-time updates, and many more!
Continue Your Journey in App
Find your dream home, receive real-time updates, and many more!
Location
HOA Management
N/A
HOA Fees
$135/ Monthly
Amenities
 Amenities and services may be covered by one or multiple associations and service providers.
 Trash Pickup
 Maintenance
 Street Light
By-Laws
Common Area Ins.
Disclaimer: Amenities are based on third-party information and may vary; buyers must independently verify all amenities, as information is deemed reliable but not guaranteed.
Facts & Features
Rooms
Bedrooms & bathrooms
Bedrooms: 3
Bathrooms: 3
Interior
Cooling
Central Air, Electric
Sewer
Public Sewer
Flooring
Carpet, Vinyl
Interior Features
2 Story Foyer, Ceiling Fan(s), Walk In Closet(s), Laminate Counters
Appliances
Cooktop, Dishwasher, Freezer, Refrigerator, Electric Cooktop, Electric Oven, Microwave, Electric Water Heater
Heating
Electric
Construction
Year Built
-
Home type
Townhouse
Foundation Details
Slab
Roof
Composition
Construction Materials
Vinyl Siding
Property Condition
1 5
Architectural Style
Patio
Utilities & Energy
Basement
None
Laundry Features
Laundry Closet, Electric Dryer Hookup, Washer Hookup, Laundry Room
Fireplace Features
None
Parking Features
Attached, Paved, Driveway
Water Source
Public
Other Features
Patio And Porch Features
Deck
Disclosures
Seller Disclosure
Community Features
Street Lights, Dog Park
Lot Features
Corner Lot, Cul De Sac
Subdivision Name
Baldwin Ridge
Price History
| Date | Event | Price |
|---|---|---|
11/05/2026 Source: | Listed for Sale | $219,000 +33.90% $0/sqft |
10/17/2026 Source: | Sold | $163,552 $0/sqft |

Nearby Homes
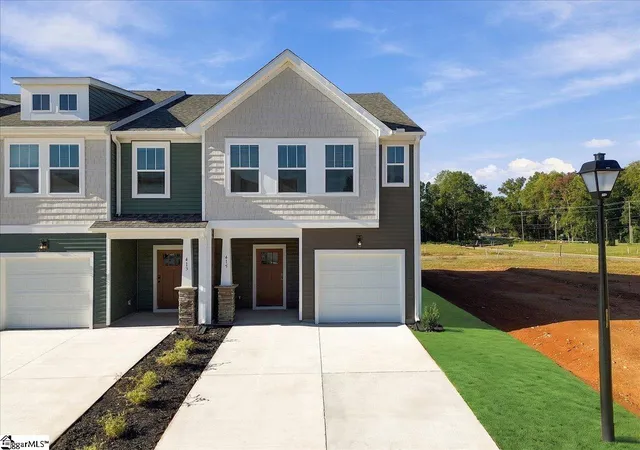
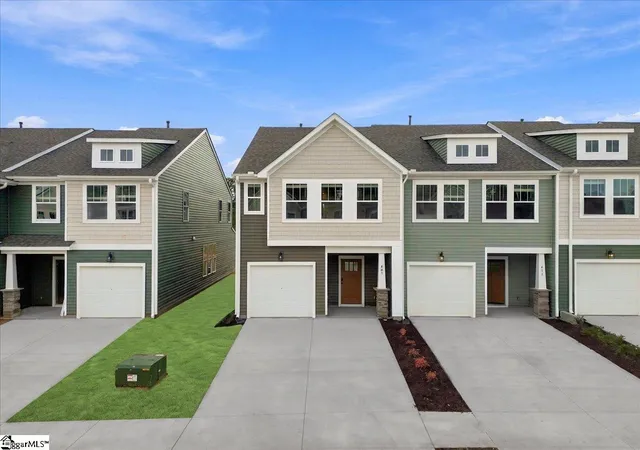
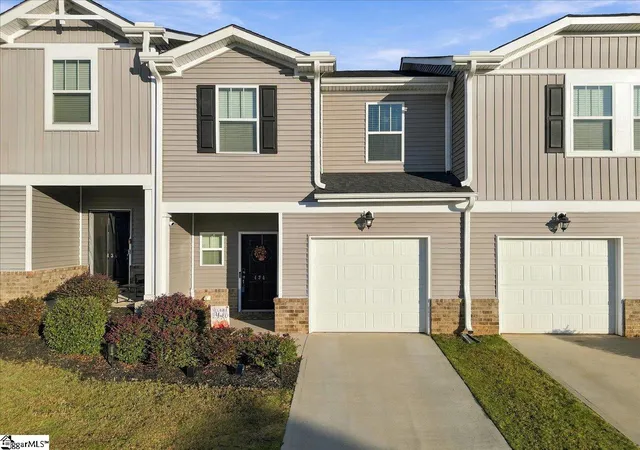
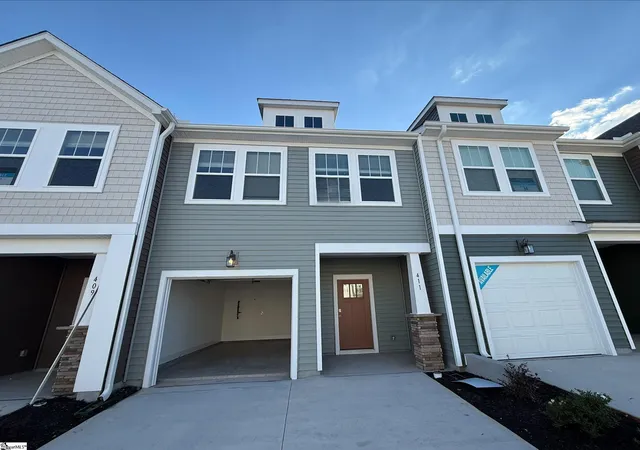
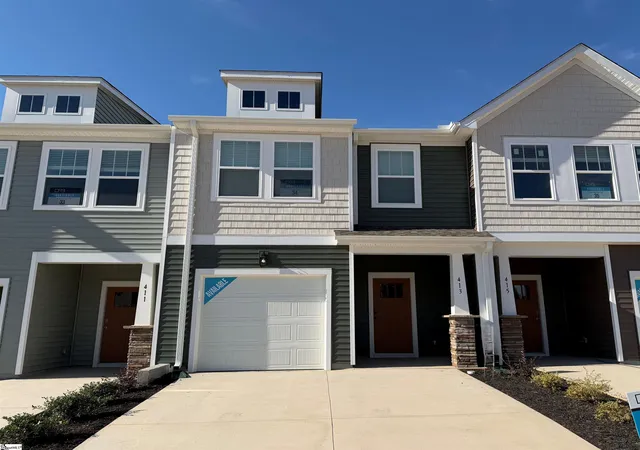
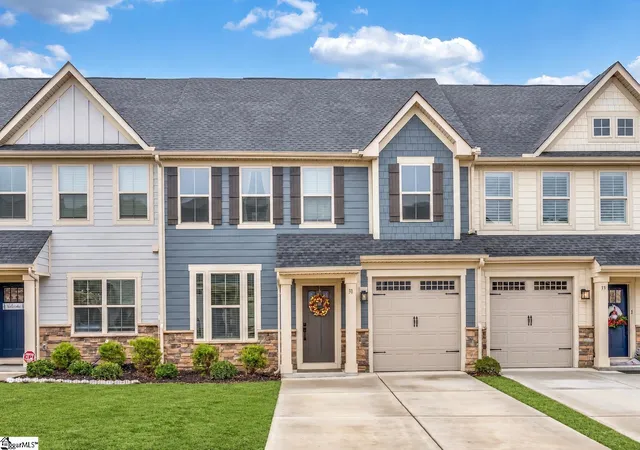
Find Homes by Property Features in Simpsonville, SC
Nearby New Homes For Sale

Based on information from the Multiple Listing Service of Greenville, South Carolina, Inc. through Nov 05, 2026, 12:15AM. IDX information is provided exclusively for consumers’ personal, non-commercial use, it may not be used for any purpose other than to identify prospective properties consumers may be interested in purchasing, and that the data is deemed reliable but is not guaranteed accurate by the MLS. The listing broker’s offer of compensation is made only to participants of the MLS where the listing is filed.
 Advertising Broker: Nicholas Huscroft | Chosen Realty
