- Overview
- Description
- Property Details
- Location
- HOA Management
- Facts & Features
- Getting Around
- Nearby Homes

Street View
$925,000
Monthly Est:$4,604
 3 Beds
 3 Baths
3 full baths
 3,034sqft
318 Sunnys Halo Dr, Havre De Grace, MD 21078
$925,000
$4,604/moEst:
Get Pre-Approved
Single Family Residence
Built in 2025
$381/mo HOA
10,085 sqft lot
$305/sq.ft
Description
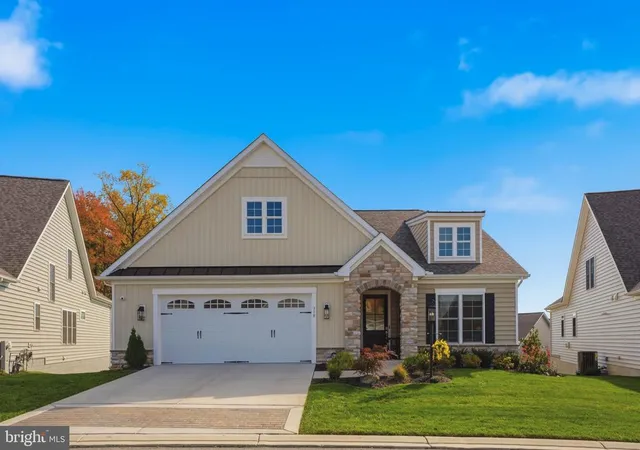
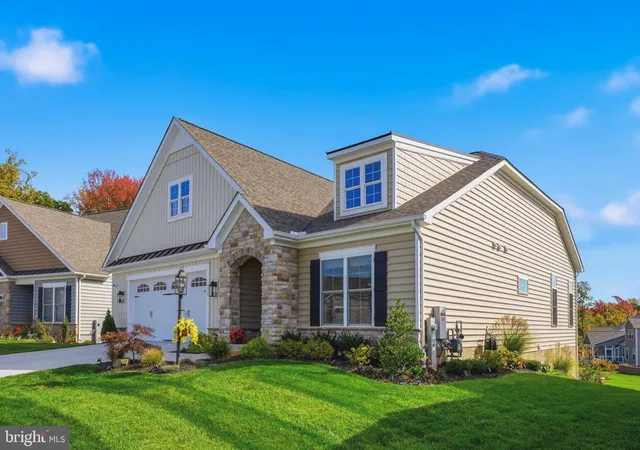
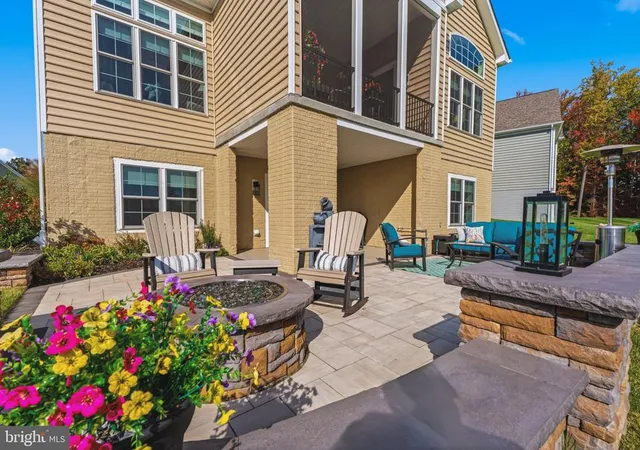
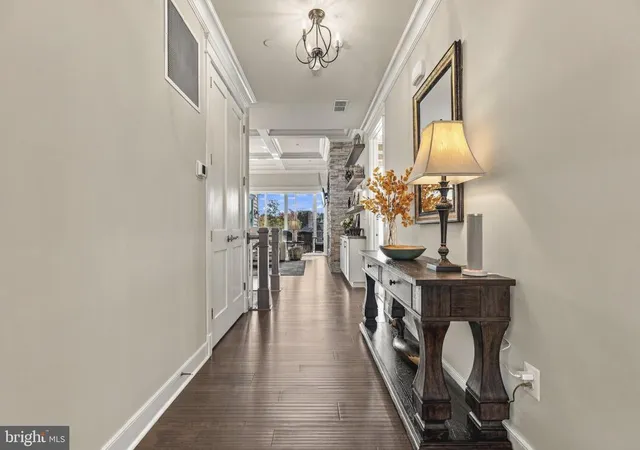
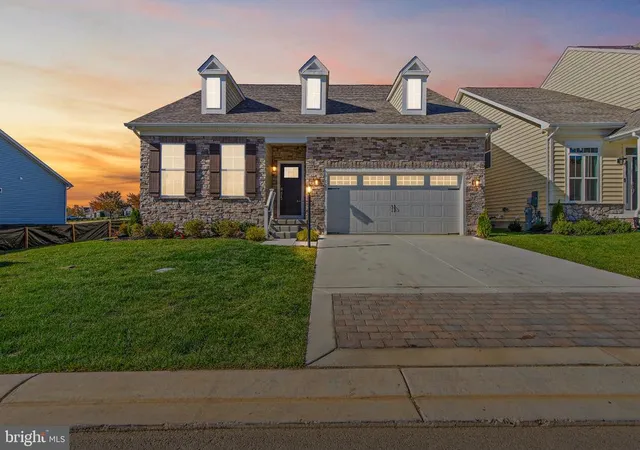
Welcome to 318 Sunny's Halo Drive, a single-family detached residence situated on an oversized pie-shaped lot backing directly to open green space for exceptional privacy in Havre de Grace's premier gated community of Bulle Rock. Step past the stone arch entry and covered porch into a light-filled foyer adorned with a groin vault ceiling and luxury vinyl plank flooring. The open main level features a spacious living room centered around a linear gas fireplace with a floor-to-ceiling stone surround, custom built-in cabinetry, coffered ceilings, and crown molding. The chef's kitchen offers a large quartz island with pendant lighting, two-tone cabinetry with gold pulls, a custom ceramic backsplash, 5-burner gas cooktop, double wall ovens, and a hidden walk-in pantry behind a sliding barn door. Adjacent is an elegant dining room with a barrel ceiling and transom window opening onto a 15' x 12' screened porch. The porch access features glass multi-slide doors that truly allow you to bring the outdoors in. The main-floor primary suite is a peaceful retreat featuring a tray ceiling with exposed wood beams, a walk-in closet with custom shelving, and an ensuite bath with an oversized floor-to-ceiling tile shower and double vanity. A second main-floor bedroom, hallway bath, and dedicated laundry room with custom cabinetry complete the main level. The fully finished lower level offers a family room with a second stone electric fireplace, custom wood accent wall, and a wet bar with custom cabinetry and a beverage fridge. Downstairs also includes a dedicated home office with double doors, a third bedroom suite with walk-in closet, and an unfinished storage room equipped with a whole-home generator system and dual-zone HVAC with electronic damper control. Step outside to a multi-tier outdoor oasis featuring a covered concrete epoxy patio, expansive paver patio, integrated gas fire pit, stone sitting wall with hardwired accent lighting, and a dedicated gas line for a grill. Residents enjoy resort-style Bulle Rock amenities, including a 37,000 sq ft residents' club, indoor and outdoor pools, fitness center, tennis/pickleball courts, and included lawn maintenance and snow removal.
- Houzeo last checked: 0 minutes ago
- Listing updated: November 6, 2026 at 5:21 am
- Listing Provided by: Brian Zack (302) 893-3508 | Cummings & Co Realtors (410) 823-0033
- Source: Bright MLS-NJ | MLS#: MDHR2061606

Property Details
Status
Active
Type
Single Family Residence
No. of Stories
-
County
City
Neighborhood
--
Year Built
2025
HOA Fees
$381/mo
Finished Area
3,034 sqft
Lot Size
10,085 sqft lot
Basement Area
- sqft
MLS Name
Bright MLS
MLS Number
MDHR2061606
MLS Status
ACTIVE-BRIGHT
Days on Market
1

Continue Your Journey in App
Find your dream home, receive real-time updates, and many more!
Continue Your Journey in App
Find your dream home, receive real-time updates, and many more!
Location
HOA Management
BULLE ROCK
HOA Fees
$381/ Monthly
Amenities
 Amenities and services may be covered by one or multiple associations and service providers.
 Pool
 Common Area
 Road Maintenance
 Security Guard
 Golf
 Snow Removal
 Gym
 Tennis
 Trash Pickup
 Park Playground
 Club House
 Security Gate
 Spa
 Reserve Funds
 Sports Court
Walk path
Picnic Area
Pickleball Courts
Billiard Room
Common Area Maintenance
Management
Recreational Center
Lawn Maintenance
Recreation Facility
Disclaimer: Amenities are based on third-party information and may vary; buyers must independently verify all amenities, as information is deemed reliable but not guaranteed.
Facts & Features
Rooms
Bedrooms & bathrooms
Bedrooms: 3
Bathrooms: 3
Interior
Heating
Forced Air
Cooling
Ceiling Fan(s), Central A/c
Sewer
Public Sewer
Construction
Year Built
Year Built: 2025
Home type
Single Family Residence
Property Condition
Excellent
Construction Materials
Combination, Stone, Vinyl Siding
Architectural Style
Ranch/rambler
Foundation Details
Permanent, Passive Radon Mitigation
Utilities & Energy
Water Source
Public
Security Features
24 Hour Security, Security Gate, Smoke Detector, Sprinkler System Indoor
Parking Features
Concrete Driveway
Fireplace Features
Electric, Gas/propane, Mantel(s)
Basement
Full, Interior Access, Outside Entrance, Partially Finished, Poured Concrete, Rear Entrance, Sump Pump, Walkout Level, Windows
Association Amenities
Billiard Room, Common Grounds, Community Center, Fitness Center, Gated Community, Golf Course Membership Available, Hot Tub, Jog/walk Path, Pickleball Courts, Picnic Area, Pool Indoor, Pool Outdoor, Recreational Center, Sauna, Security, Shuffleboard, Tennis Courts, Tot Lots/playground
Other Features
Lot Features
Backs To Trees, Partly Wooded
Subdivision Name
Bulle Rock
Price History
| Date | Event | Price |
|---|---|---|
11/06/2026 Source: | Listed for Sale | $925,000 $305/sqft |
11/02/2026 Source: | Coming Soon | $925,000 $305/sqft |

Nearby Homes


Find Homes by Property Features in Havre De Grace, MD
Nearby New Homes For Sale


Based on information from Bright MLS through Nov 07, 2026, 10:45AM. Listing information is from various brokers who participate in the Bright MLS IDX program and not all listings may be visible on the site. The property information being provided on or through the website is for the personal, non-commercial use of consumers and such information may not be used for any purpose other than to identify prospective properties consumers may be interested in purchasing. Some properties which appear for sale on the website may no longer be available because they are for instance, under contract, sold or are no longer being offered for sale. Property information displayed is deemed reliable but is not guaranteed. IDX information is provided exclusively for personal, non-commercial use, and may not be used for any purpose other than to identify prospective properties consumers may be interested in purchasing. Information is deemed reliable but not guaranteed. © 2026 Bright MLS, Inc. All Rights Reserved. Click here for more information
 Advertising Broker: Joe Hawkins | Hawkins Real Estate Services
