
- Overview
- Description
- Property Details
- Location
- Facts & Features
- Getting Around
- Nearby Homes

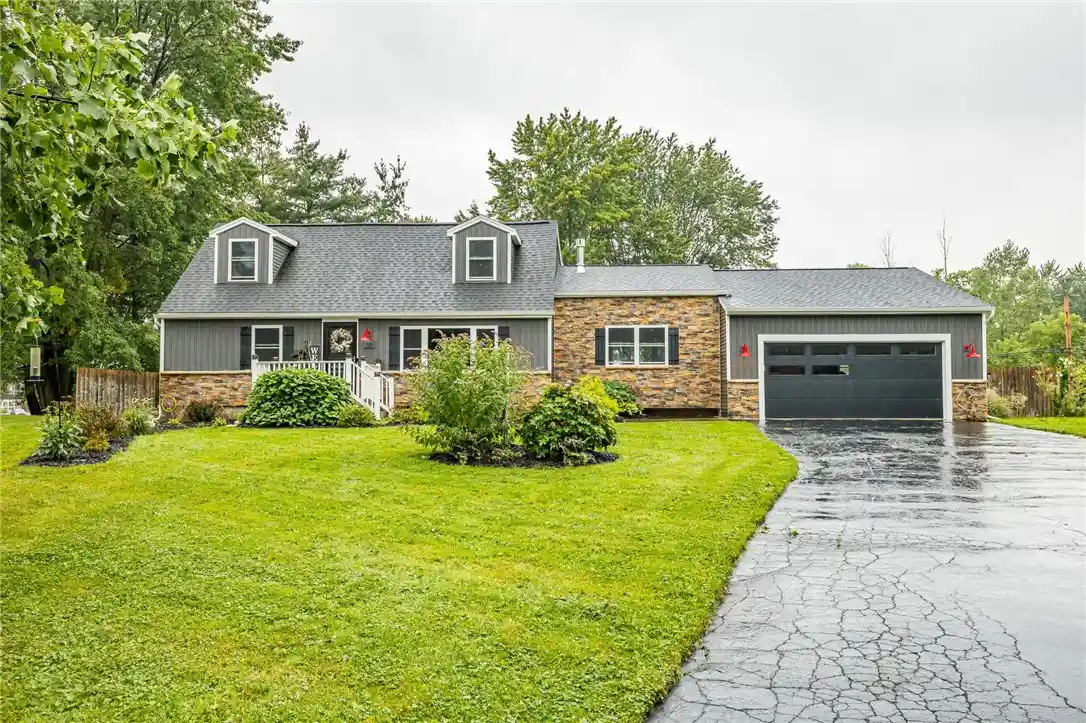


$299,900
Monthly Est:$1,493
 4 Beds
 2 Baths
2 full baths
 1,800sqft
318 Valiant Dr, Rochester, NY 14623
$299,900
$1,493/moEst:
Get Pre-Approved
Single Family Residence
Built in 1958
$-- HOA
0.7 acre lot
$167/sq.ft
Description
Why build when you already have it completed for you? Professionally rebuilt in 2023/2024 this stunner is practically a brand new house, including additional sqft from the original, to make it 1800sqft offering numerous living arrangements. No detail was left out with high end finishes and loads of extras. The first floor offers an open floor plan great for entertaining. The unique kitchen boasts a ton of counter space, custom cabinetry with oversized cabinet pulls, high end Z-line appliances, large farmhouse sink, and convenient island. The kitchen opens to the dining room capable of hosting all of your guests and a large pantry with sliding barn doors. Enjoy cozy nights with the double-sided gas fireplace shared with the living room continuing the modern touches and character you’ll find throughout. The living room features a cathedral ceiling and an abundance of light through walls of windows and opens onto the composite deck for outside entertainment. Completing the first floor are two nice sized bedrooms and a full bathroom with a jetted tub, unique vanity/sink, and custom tile work which offers first floor living, guest options, or work from home conveniences. Head upstairs to find 2 more larger bedrooms and another full bathroom with walk in shower offering a primary suite situation or giving you the true 4 bedrooms. Laundry options are available on every floor, too! This home continues to impress with the walkout basement, fully fenced yard with above ground pool, whole house back up generator, and water purification system. A double wide driveway, fresh landscaping, modern doors and lighting, beautiful vinyl siding and stone work invite you in from the moment you drive into the cul de sac. Located within walking distance to the high school complex and conveniently located close to expressway/thruway, shopping, RIT, and so much more! Don’t miss this unique property! Delayed negotiations 9/9 12pm.
- Houzeo last checked: 11 minutes ago
- Listing updated: September 10, 2026 at 1:11 pm
- Listing Provided by: Nunzio Salafia (585) 261-6070 DRE #10491200430 | RE/MAX Plus (585) 279-8200
- Source: New York State Alliance of MLSs, Buffalo-NY | MLS#: R1711175

Property Details
Status
Pending
Type
Single Family Residence
No. of Stories
2
County
City
Neighborhood
--
Year Built
1958
HOA Fees
-
Finished Area
1,800 sqft
Lot Size
0.7 acre lot
Basement Area
- sqft
MLS Name
New York State Alliance of MLSs, Buffalo
MLS Number
R1711175
MLS Status
Pending
Days on Market
63
Cumulative Days on Market
8

Continue Your Journey in App
Find your dream home, receive real-time updates, and many more!
Continue Your Journey in App
Find your dream home, receive real-time updates, and many more!
Location
Facts & Features
Rooms
Bedrooms & bathrooms
Bedrooms: 4
Bathrooms: 2
Interior
Sewer
Connected
Exterior Features
Blacktop Driveway, Deck, Fully Fenced, Pool
Interior Features
Ceiling Fans, Separate Formal Living Room, Kitchen Island, Kitchen Family Room Combo, Other, Pantry, See Remarks, Sliding Glass Doors, Bedroom On Main Level, Programmable Thermostat
Appliances
Built In Range, Built In Oven, Dryer, Dishwasher, Electric Cooktop, Exhaust Fan, Disposal, Gas Water Heater, Microwave, Refrigerator, Range Hood, Washer, Water Purifier Owned
Cooling
Central Air
Flooring
Carpet, Ceramic Tile, Luxury Vinyl, Tile, Varies
Heating
Gas, Forced Air
Construction
Year Built
Year Built: 1958
Home type
Single Family Residence
Foundation Details
Block
Construction Materials
Stone, Vinyl Siding, Pex Plumbing
Roof
Asphalt, Architectural, Shingle
Architectural Style
Cape Cod, Two Story
Property Condition
Resale
Utilities & Energy
Utilities
High Speed Internet Available, Sewer Connected, Water Connected
Electric
Circuit Breakers
Pool Features
Above Ground
Water Source
Connected, Public
Basement
Egress Windows, Full, Walk Out Access, Sump Pump
Parking Features
Attached, Electricity, Garage, Driveway, Garage Door Opener
Laundry Features
In Basement, Main Level, Upper Level
Other Features
Patio And Porch Features
Deck, Open, Porch
Lot Features
Cul De Sac, Irregular Lot, Residential Lot
Subdivision Name
Camelot Hills Sec 03 B
Price History
| Date | Event | Price |
|---|---|---|
09/10/2026 Source: | Off Market | $299,900 $167/sqft |
09/10/2026 Source: | Pending | $299,900 $167/sqft |
09/01/2026 Source: | Listed for Sale | $299,900 $167/sqft |

Nearby Homes
Find Homes by Property Features in Rochester, NY

Based on data from the New York State Alliance of MLSs (CNYIS, Inc., UNYREIS and WNYREIS) through Nov 04, 2026, 08:45AM.. All information is provided exclusively for consumers’ personal, non-commercial use. It may not be used for any purpose other than to identify prospective properties consumers may be interested in purchasing. The data is deemed reliable by is not guaranteed accurate by the MLS. This website may not include listings or property addresses of sellers who have directed their listing brokers to withhold their listing or their property address from display on the Internet. All information provided is deemed reliable but is not guaranteed and should be independently verified. © 2026 the New York State Alliance of MLSs. All Rights Reserved.
 Advertising Broker: Derek Greene | The Greene Realty Group
