
- Overview
- Description
- Property Details
- Location
- Facts & Features
- Getting Around
- Nearby Homes

 3D Tour

$249,900
Monthly Est:$1,244
 4 Beds

2 full baths
 1,960sqft
318 W Butler St, Fort Wayne, IN 46802
$249,900
$1,244/moEst:
Manufactured On Land
Built in 1900
$-- HOA
5,227 sqft lot
$128/sq.ft
Description
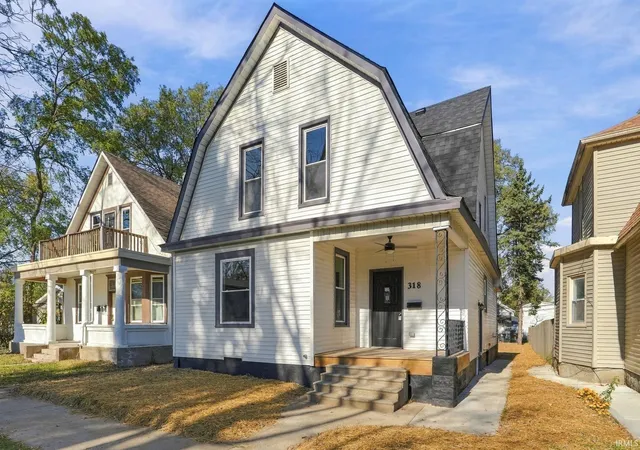
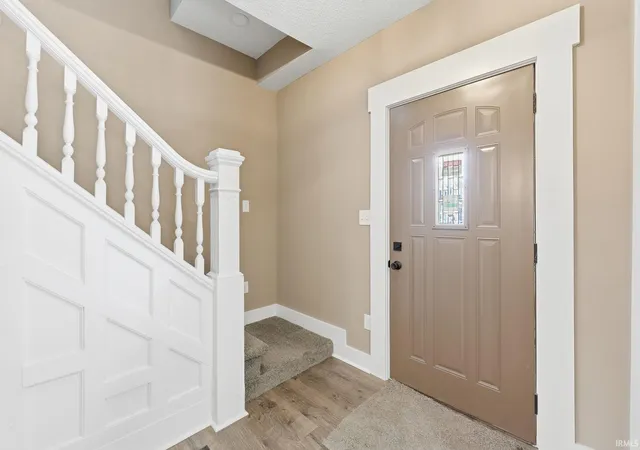
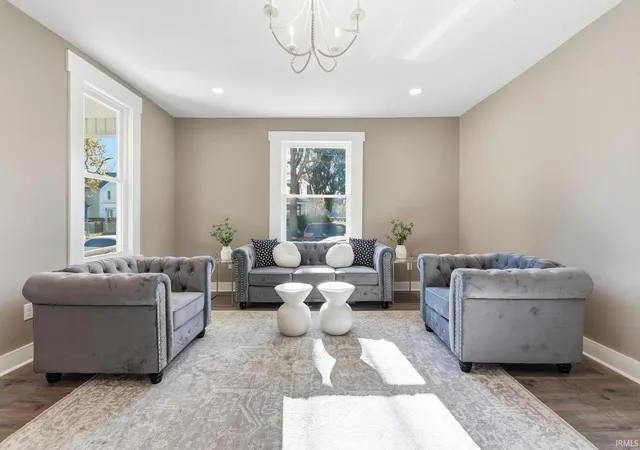
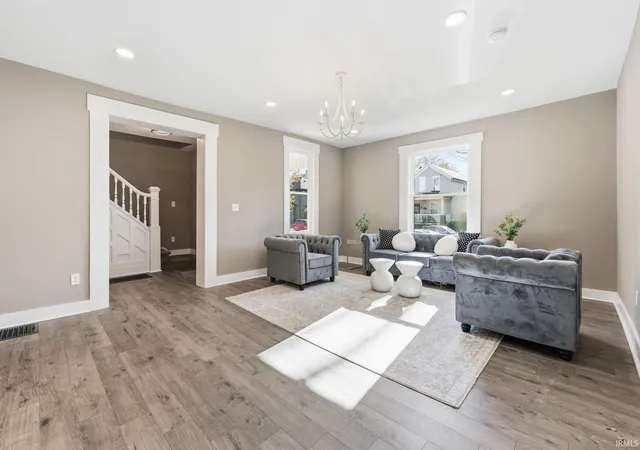
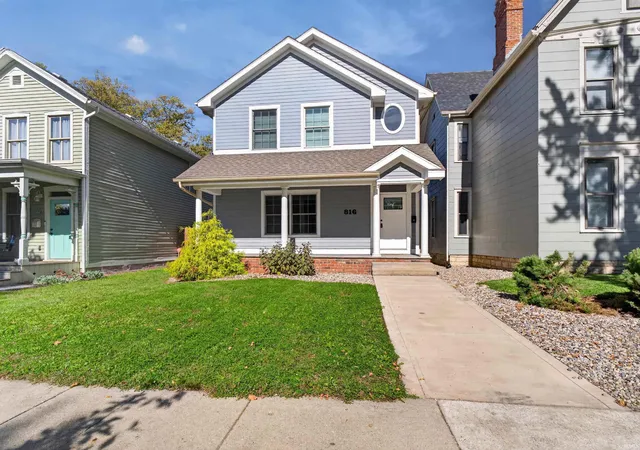
This beautifully renovated home offers modern comfort and style in a fantastic location close to Electric Works. Enjoy the abundance of natural light from new double-hung windows and refreshed interior finishes including: flooring, drywall/paint, trim, int/ext doors, cabinetry, appliances, fixtures and 2 brand new bathrooms and a brand new kitchen! The kitchen features a beautiful island with seating for 4, and a huge pantry with sliding barn door. This floor plan offers a main level bedroom & bathroom and a brand new main level laundry room as well. The home features a new roof, and gutters for peace of mind. The dry basement is freshly painted and includes a new sump pump. There's a new 200 amp electrical panel, updated wiring, plumbing, and a high-efficiency gas furnace and AC. Relax or entertain on the inviting new front and back porches. This home also offers a huge backyard and off street parking. This move-in-ready home brilliantly combines modern updates with a desirable location!
- Houzeo last checked: 8 minutes ago (November 22, 2026 at 12:16 am)
- Listing updated: November 22, 2026 at 12:02 am
- Listing Provided by: Katrina Nichols | Sweet Real Estate Brokerage, LLC
- Source: Indiana Regional MLS-IN | MLS#:

Property Details
Status
Active
Type
Manufactured Mobile Home
No. of Stories
-
County
--
City
Neighborhood
Year Built
1900
HOA Fees
-
Finished Area
1,960 sqft
Lot Size
5,227 sqft lot
Basement Area
- sqft
MLS Name
Indiana Regional MLS
MLS Number
202647738
MLS Status
Active
Continue Your Journey in App
Find your dream home, receive real-time updates, and many more!
Location
Facts & Features
Rooms
Bedrooms & bathrooms
Bedrooms: 4
Bathrooms: 2
Interior
Interior Features
Storage, Laminate Counters, Detector Smoke, Disposal, Dryer Hook Up Electric, Eat In Kitchen, Entrance Foyer, Kitchen Island, Open Floorplan, Pantry Walk In, Porch Covered, Tub/shower Combination, Main Level Bedroom Suite, Formal Dining Room, Main Floor Laundry, Sump Pump, Washer Hook Up
Heating
Natural Gas, Forced Air
Flooring
Carpet, Laminate, Ceramic Tile
Cooling
Central Air
Appliances
Dishwasher, Microwave, Refrigerator, Gas Range, Sump Pump, Electric Water Heater
Sewer
City
Construction
Year Built
Year Built: 1900
Home type
Manufactured On Land
Roof
Asphalt, Shingle
Construction Materials
Vinyl Siding
Utilities & Energy
Basement
Full
Water Source
City
Other Features
Lot Features
Level
Subdivision Name
William(s)
Price History
| Date | Event | Price |
|---|---|---|
03/04/2026 Source: | Sold | $44,900 -2.39% $15/sqft |
03/04/2026 Source: | Price Increased | $46,000 +2.45% $15/sqft |
02/22/2026 Source: | Pending | $44,900 $15/sqft |

Find Homes by Property Features in Fort Wayne, IN


IDX information is provided exclusively for consumer's personal, non-commercial use and may not be used for any purpose other than to identify prospective properties that consumers may be interested in purchasing. Data is deemed reliable but is not guaranteed accurate by the MLS.
 Advertising Broker: Jonah Hartsburg | Hoosier Hub Realty