
Powered by 
- 0
- 3
- Overview
- Description
- Property Details
- Location
- HOA Management
- Facts & Features
- Getting Around
- Nearby Homes
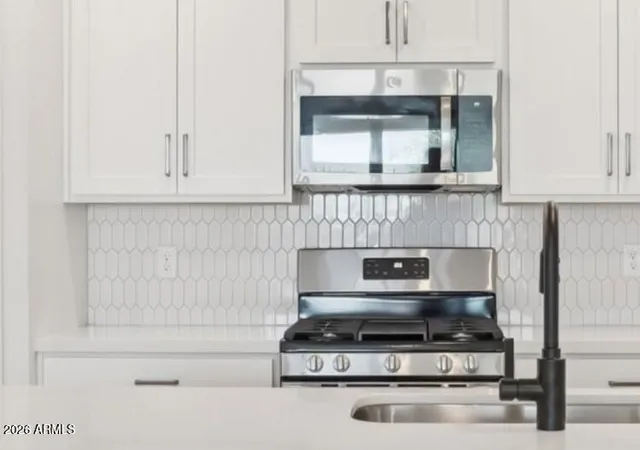

Street View
$499,990
Monthly Est:$2,489
 5 Beds
 5 Baths
4 full baths + 1 half bath
 2,988sqft
31811 N Hay Bale Dr, San Tan Valley, AZ 85140
$499,990
$2,489/moEst:
Get Pre-Approved
Single Family Residence
Built in 2026
$90/mo HOA
6,001 sqft lot
$167/sq.ft
Description
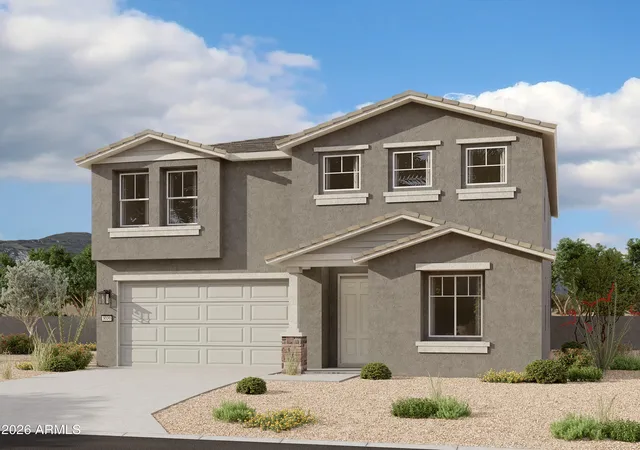
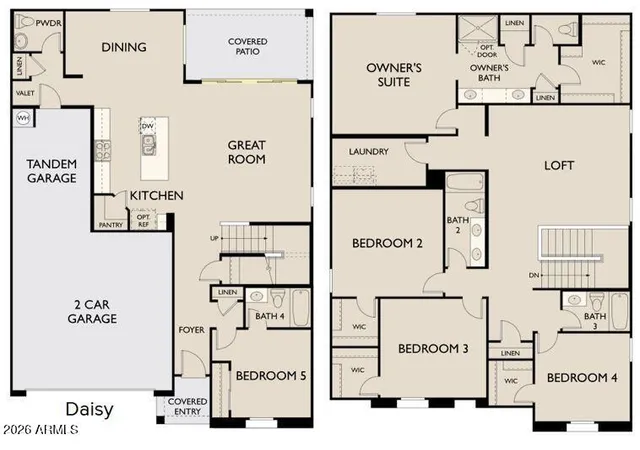
This beautifully designed Daisy floorplan offers 2,998 sq ft of thoughtfully planned living space with 5 bedrooms, 4.5 bathrooms, a spacious loft, and a 3-car tandem garage, all complemented by a charming Craftsman elevation. On the main level, a private bedroom and full bath provide added flexibility, while the open-concept great room flows seamlessly into the dining nook and kitchen. A 4-panel center sliding glass door fills the space with natural light and creates a smooth connection to the backyard.
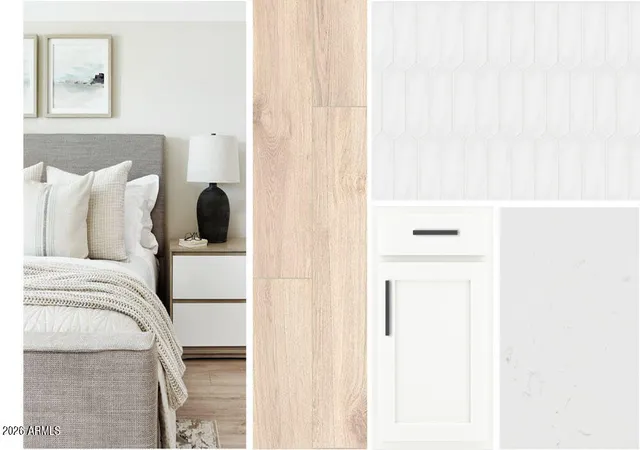
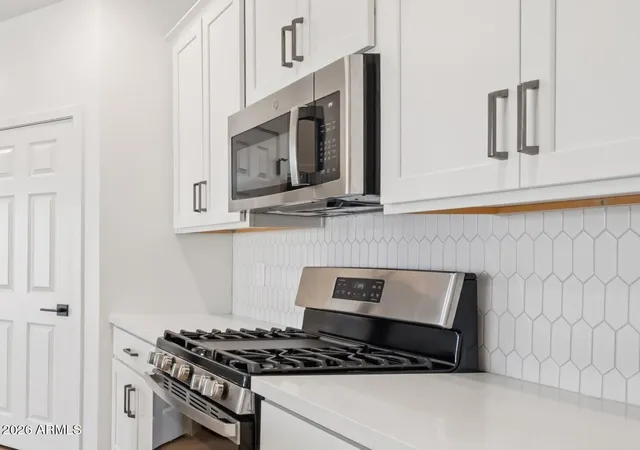
As part of the Harmony Collection, the kitchen features 42'' white shaker cabinetry, White quartz countertops, a white tile backsplash, and matte black hardware, paired with a stainless steel undermount sink. Wood-look plank tile flooring runs throughout the main living areas. Additional highlights include 8' interior doors, a soft water loop rough-in, and pendant light pre-wire.
Upstairs, the primary suite offers a spacious retreat with a large walk-in closet, double sinks, and linen storage. Secondary bedrooms are generously sized, each with its own walk-in closet, and are arranged around a versatile loft and nearby laundry room for added convenience. Located in the peaceful and scenic community of Wales Ranch, residents enjoy parks, pickleball and basketball courts, a catch and release lake, and beautifully maintained walking paths!
- Houzeo last checked: 1 hour ago
- Listing updated: August 11, 2026 at 6:01 pm
- Listing Provided by: Danny Kallay (480) 694-8571 | Compass (480) 776-1555
- Source: Arizona Regional Multiple Listing Service-AZ | MLS#: 7060455

Property Details
Status
Active
Type
Single Family Residence
No. of Stories
2
County
City
Neighborhood
--
Year Built
2026
HOA Fees
$90/mo
Finished Area
2,988 sqft
Lot Size
6,001 sqft lot
Basement Area
- sqft
MLS Name
Arizona Regional Multiple Listing Service
MLS Number
7060455
MLS Status
Active
Days on Market
70

Continue Your Journey in App
Find your dream home, receive real-time updates, and many more!
Download App
Continue Your Journey in App
Find your dream home, receive real-time updates, and many more!
Location
HOA Management
Wales Ranches Homeow
HOA Fees
$90/ Monthly
Amenities
 Amenities and services may be covered by one or multiple associations and service providers.
 Maintenance
Disclaimer: Amenities are based on third-party information and may vary; buyers must independently verify all amenities, as information is deemed reliable but not guaranteed.
Facts & Features
Rooms
Bedrooms & bathrooms
Bedrooms: 5
Bathrooms: 5
Interior
Interior Features
Double Vanity, Eat In Kitchen, Pantry, Kitchen Island, Non Laminate Counter, High Speed Internet, Upstairs, 9+ Flat Ceilings
Appliances
Dishwasher, Disposal, Electric Cooktop, Microwave, Electric Oven, Electric Range
Window Features
Dual Pane, Low Emissivity Windows
Cooling
Central Air
Heating
Electric
Construction
Year Built
Year Built: 2026
Home type
Single Family Residence
Architectural Style
Ranch
Construction Materials
Wood Frame, Painted, Stucco
Property Condition
Under Construction
Roof
Tile
Utilities & Energy
Parking Features
Tandem
Water Source
Public
Laundry Features
Washer Hookup, Gas Dryer Hookup
Other Features
Community Features
Playground, Biking/walking Path
Patio And Porch Features
Covered Patio(s)
Lot Features
Borders Common Area, East/west Exposure, Desert Front
Subdivision Name
Wales Ranches Unit 1 Parcel 1 5
Disclosures
None, Other (see Remarks)
Price History
| Date | Event | Price |
|---|---|---|
07/30/2026 Source: | Listed for Sale | $499,990 $167/sqft |

Nearby Homes
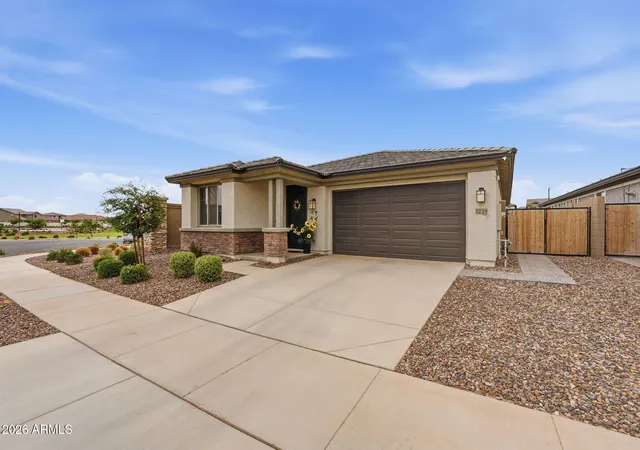


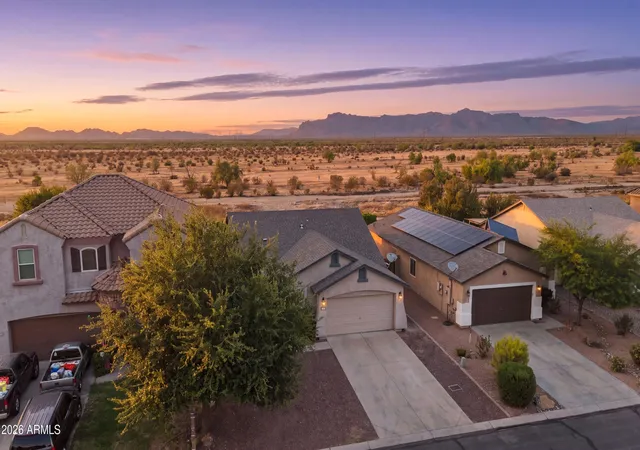

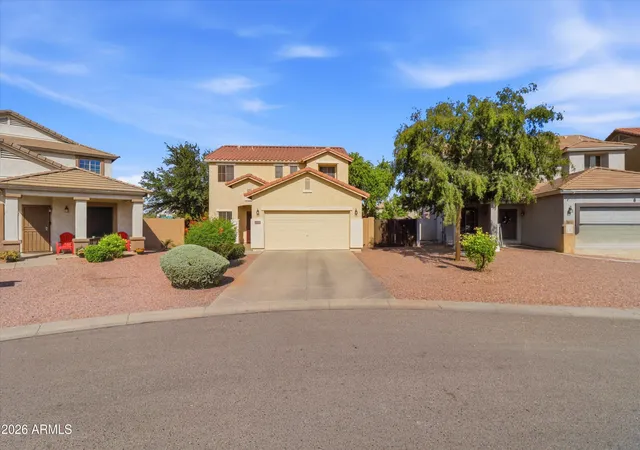


Find Homes by Property Features in San Tan Valley, AZ
Nearby New Homes For Sale

Based on information from the Arizona Regional Multiple Listing Service through Oct 09, 2026, 12:00PM. All information should be verified by the recipient and none is guaranteed as accurate by ARMLS. Listing Information presented by local MLS brokerage: Sell Your Home Services, local REALTOR®- Dan Demers (774) 265-0879. Information is provided exclusively for personal, non-commercial use. It may not be used for any purpose other than to identify prospective properties consumers may be interested in purchasing. This website may not include listings or property addresses of sellers who have directed their listing brokers to withhold their listing or their property address from display on the Internet. © 2026 Arizona Regional Multiple Listing Service, Inc. All rights reserved.
 Advertising Broker: Daniel Demers (267) 341-8337 | Sell Your Home Services