Realty Solution
Powered by 
- 0
- 7
- Overview
- Description
- Property Details
- Location
- Facts & Features
- Getting Around
- Nearby Homes
 No HOA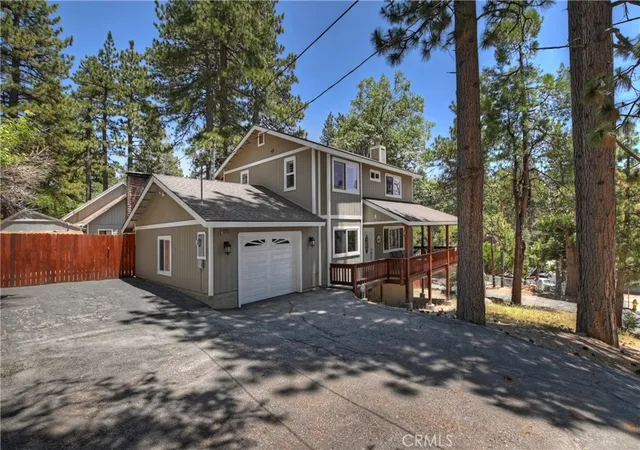

Street View
Listed by: John Lassak (714) 308-1339 DRE #02028106 | COLDWELL BANKER SKY RIDGE REALTY (909) 336-2131
$550,000
Monthly Est:$2,738
 3 Beds
 2 Baths
2 full baths
 1,690sqft
31816 Silver Spruce Dr, Running Springs, CA 92382
$550,000
$2,738/moEst:
Get Pre-Approved
Single Family Residence
Built in 2006
$-- HOA
6,260 sqft lot
$325/sq.ft
Description
**Move-in Ready | Prime Location | Mountain Living at Its Best**
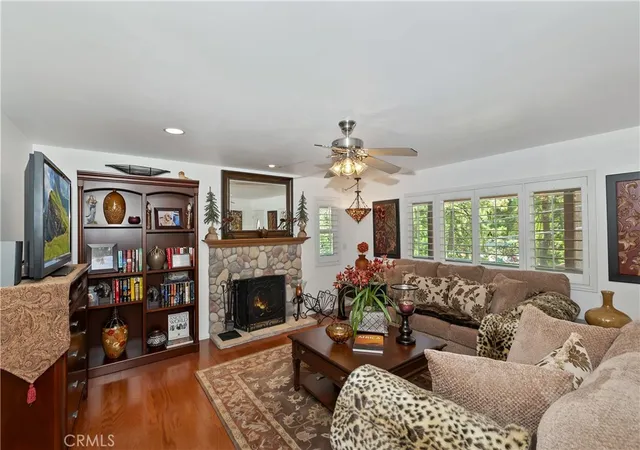
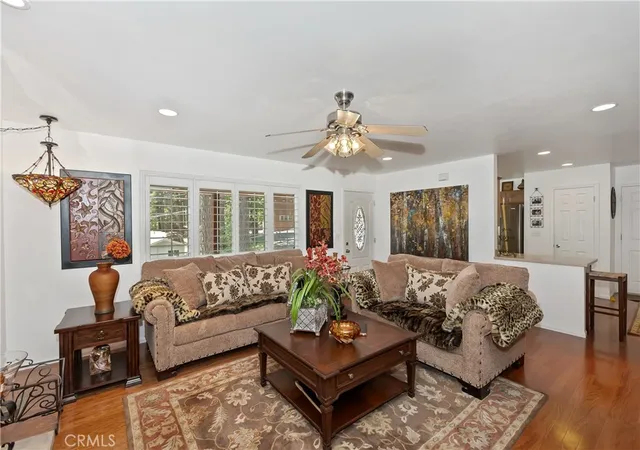
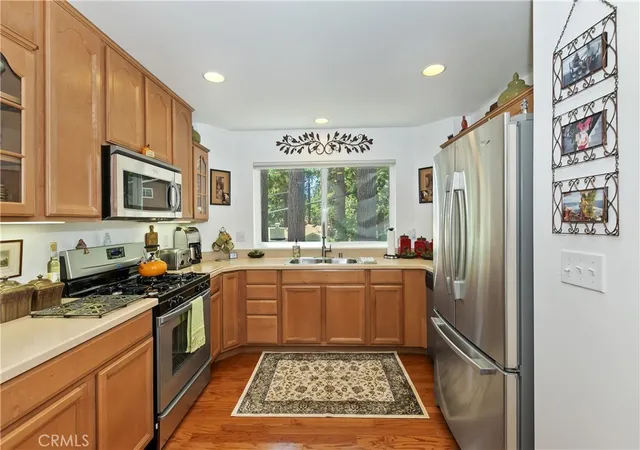
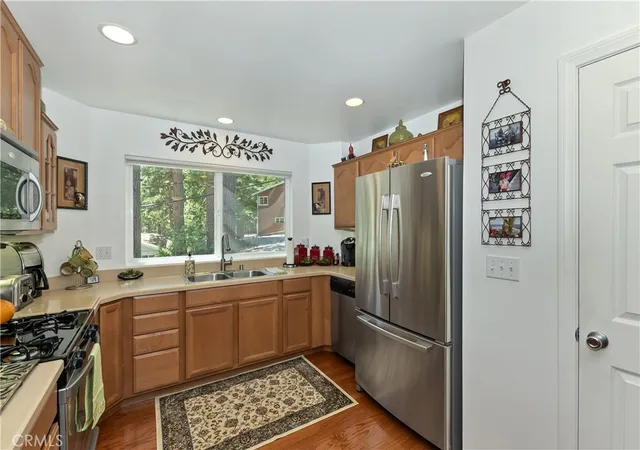
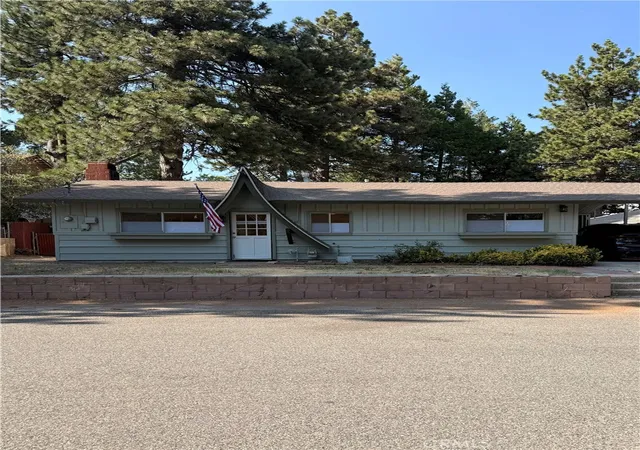
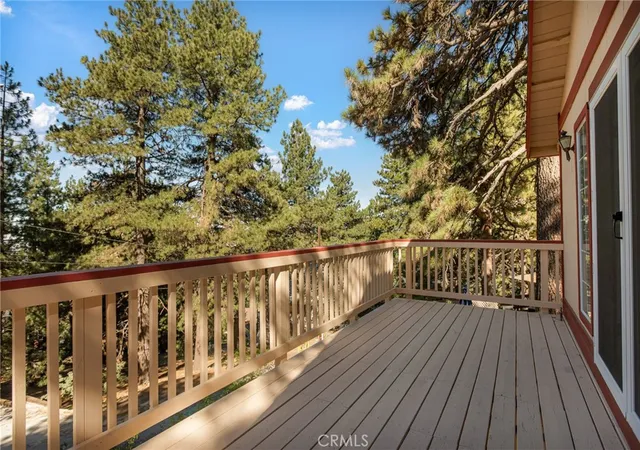
Discover the perfect blend of comfort and convenience in this turnkey home nestled in a desirable mountain community. This thoughtfully designed property offers everything you need for relaxed living while keeping you connected to both nature and urban amenities. Step onto the welcoming covered wraparound porch, perfect for morning coffee or evening relaxation. The property offers convenient parking with an attached 1-car garage plus dedicated RV parking for your recreational vehicles. The fully fenced backyard provides private outdoor space ideal for pets, gardening, or entertaining. The main floor flows seamlessly with practical design and comfortable living spaces. The flexible first-floor bedroom is perfect for guests or multi-generational living, while the complete main-level full bathroom adds convenience. The heart of the home features a well-appointed kitchen with easy access to both the dining room and garage. The thoughtfully positioned dining room offers direct access to the backyard and garage, making entertaining and daily life effortless. The cozy living room features a stunning rock fireplace as the centerpiece for family gatherings. The upper level offers a spacious primary suite with a generous walk-in closet and luxurious primary bathroom featuring double sinks for morning efficiency. The third bedroom provides flexibility for family or home office needs, while the convenient upper-level laundry room makes household tasks effortless. For all of your seasonal toys and decorations, don't forget to take advantage of the storage area under the house. This property offers the convenience of walking to local shops and services in town, while its strategic location near Highway 330 provides easy access for commuters. Recreation enthusiasts will appreciate the proximity to Sky Park at Santa's Village for family fun, Snow Valley for winter sports, and Lake Arrowhead for year-round outdoor activities. This move-in ready home combines the tranquility of mountain living with modern conveniences and unbeatable access to Southern California's premier recreational destinations. Whether you're seeking a primary residence or a mountain retreat, this property delivers on every front.
- Houzeo last checked: 9 hours ago
- Listing updated: September 30, 2026 at 10:04 pm
- Source: California Regional MLS-CA | MLS#: IG25142893

Property Details
Status
Active
Type
Single Family Residence
No. of Stories
2
County
City
Neighborhood
--
Year Built
2006
HOA Fees
-
Finished Area
1,690 sqft
Lot Size
6,260 sqft lot
Basement Area
- sqft
MLS Name
California Regional MLS
MLS Number
IG25142893
MLS Status
Active
Days on Market
473
Cumulative Days on Market
462

Continue Your Journey in App
Find your dream home, receive real-time updates, and many more!
Download App
Continue Your Journey in App
Find your dream home, receive real-time updates, and many more!
Location
Facts & Features
Rooms
Bedrooms & bathrooms
Bedrooms: 3
Bathrooms: 2
Interior
Appliances
Dishwasher, Exhaust Fan, Free Standing Range, Disposal, Gas Range, Gas Water Heater, Microwave, Refrigerator, Dryer, Washer
Flooring
Carpet, Wood
Heating
Central, Forced Air, Fireplaces, Natural Gas, Wood
Interior Features
Ceiling Fans, Separate Formal Dining Room, Furnished, Living Room Deck Attached, Pantry, Recessed Lighting, Bedroom On Main Level, Walk In Closets
Cooling
None
Sewer
Public Sewer
Window Features
Blinds, Double Pane Windows, Screens
Construction
Year Built
Year Built: 2006
Home type
Single Family Residence
Foundation Details
Raised
Architectural Style
Custom
Property Condition
Turnkey
Construction Materials
Hardboard, Wood Siding
Roof
Composition
Utilities & Energy
Utilities
Cable Connected, Electricity Connected, Natural Gas Connected, Phone Available, Sewer Connected, Water Connected, Overhead Utilities
Security Features
Carbon Monoxide Detectors, Smoke Detectors
Basement
Unfinished
Parking Features
Direct Access, Door Single, Driveway, Garage Faces Front, Garage, Garage Door Opener, Off Street, Paved, Rv Potential, Rv Access Parking
Fireplace Features
Gas Starter, Living Room, Masonry, Wood Burning
Laundry Features
Inside, Laundry Room, Upper Level
Pool Features
None
Water Source
Public
Other Features
Patio And Porch Features
Covered, Front Porch, Patio, Wood, Wrap Around
Disclosures
Unincorporated
Lot Features
Back Yard, Sloped Down, Front Yard, Gentle Sloping
Subdivision Name
Luring Pines (lupn)
Community Features
Biking, Hiking, Mountainous, Near National Forest, Park
Price History
| Date | Event | Price |
|---|---|---|
06/25/2025 Source: | Price Increased | $575,000 +4.55% $340/sqft |
06/25/2025 Source: | Listed for Sale | $550,000 $325/sqft |

Nearby Homes





Find Homes by Property Features in Running Springs, CA


Based on information from California Regional Multiple Listing Service, Inc. as of Oct 12, 2026, 10:30AM and /or other sources. All data, including all measurements and calculations of area, is obtained from various sources and has not been, and will not be, verified by broker or MLS. All information should be independently reviewed and verified for accuracy. Properties may or may not be listed by the office/agent presenting the information. Information being provided is for consumers’ personal, non-commercial use and may not be used for any purpose other than to identify prospective properties consumers may be interested in purchasing. This website may not include listings or property addresses of sellers who have directed their listing brokers to withhold their listing or their property address from display on the Internet. © 2026 California Regional Multiple Listing Service. All Rights Reserved.
 Advertising Broker: William Johnson DRE #01463271 | William Johnson Brokerage