
Powered by 
- 0
- 10
- Overview
- Description
- Property Details
- Location
- Facts & Features
- Getting Around
- Nearby Homes
 Price Drop: $11K (10/15)
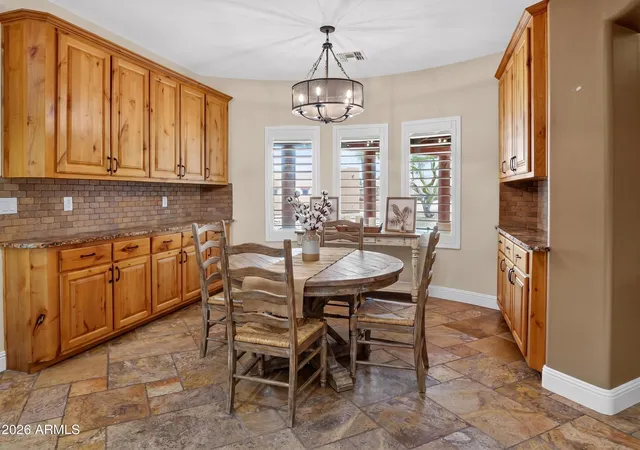

Street View
$1,239,000
Monthly Est:$6,167
 4 Beds
 4 Baths
4 full baths
 3,104sqft
31829 N Pamela Dr, San Tan Valley, AZ 85144
$1,239,000
$6,167/moEst:
Get Pre-Approved
Single Family Residence
Built in 2010
$-- HOA
2.52 acres lot
$399/sq.ft
Description
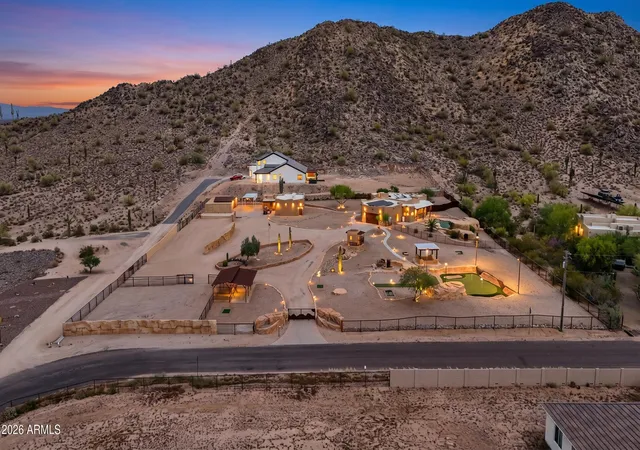
This is more than a home, it's a lifestyle! A private retreat that backs up to a mountain and is unlike any other with a large cave behind the pool's rock grotto waterfall, a lighted golf practice area, horse amenities, covered RV parking, & 3 large storage containers.
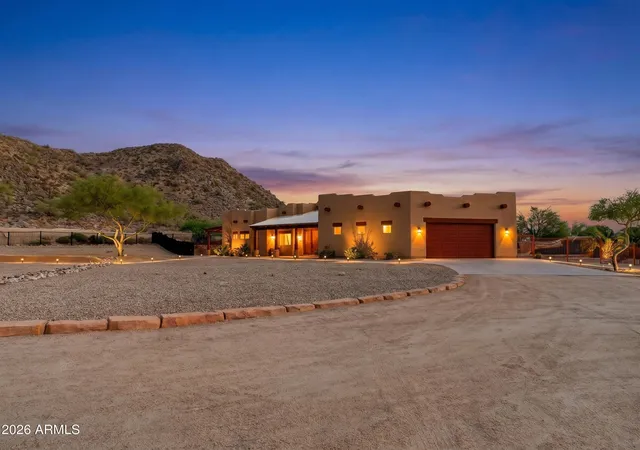
Tucked behind a coded electric gate on 2.5 fully fenced and walled acres, this exceptional ranch estate delivers the privacy of a secluded compound with the amenities of a luxury resort -- all framed by breathtaking mountain views.
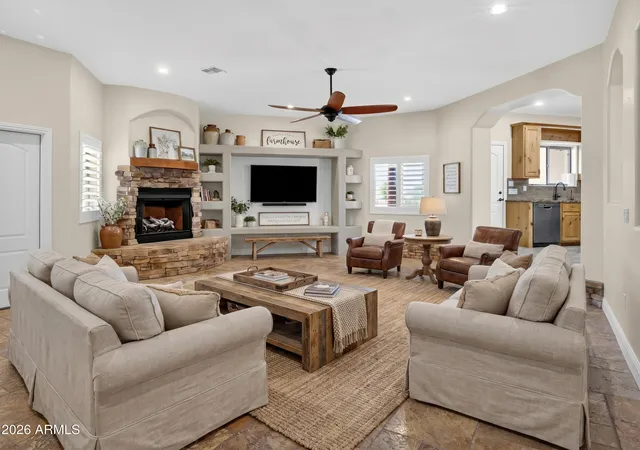
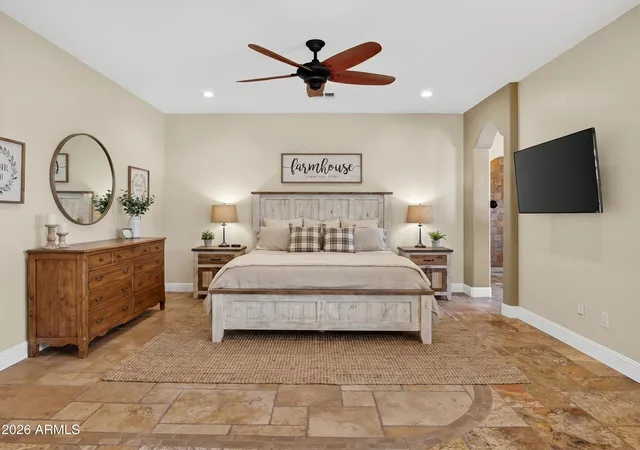
The Main Residence | ~2,557 Sq. Ft. | 3 Bed | 3 Bath The thoughtfully designed open floor plan centers around a cozy fireplace, generous kitchen island, and a massive pantry perfect for both everyday living and entertaining. Travertine tile flows throughout the home, lending warmth and elegance to every space. This home has a truly indulgent primary suite complete with a sitting room, walk-in shower, jetted soaking tub, and an expansive walk-in closet. An extra-large attached garage rounds out the main home.
The Guest Casita
1 Bed | 1 Bath A fully self-contained retreat, the detached casita features a large bedroom, living room, full bath, and in-unit laundry -- ideal for multigenerational living, long-term guests, or rental income potential. A standout feature is the casita's oversized 1,500 sq. ft. garage with a dedicated workshop area and evaporative cooling.
Step outside and discover a lifestyle most only dream about. A stunning pool with a custom waterfall serves as the centerpiece, surrounded by a lighted golf practice area with multiple tee boxes and a sand trap, an outdoor BBQ built for entertaining, horse stalls, RV parking, a charming treehouse with water feature, large storage units, and a picturesque circular drive. The entire property backs directly to the mountain, creating an unmatched backdrop of natural beauty and ultimate privacy.
The sellers have invested over $45,000 in solar equipment -- fully paid off and conveying with the home -- offering significant long-term energy savings from day one.
Don't miss out on this one, it will not last!
- Houzeo last checked: 1 hour ago
- Listing updated: October 15, 2026 at 12:18 am
- Listing Provided by: Orlando Robert Orta (602) 615-5545 | West USA Realty (602) 942-4200
- Source: Arizona Regional Multiple Listing Service-AZ | MLS#: 7023595

Property Details
Status
Active
Type
Single Family Residence
No. of Stories
1
County
City
Neighborhood
--
Year Built
2010
HOA Fees
-
Finished Area
3,104 sqft
Lot Size
2.52 acres lot
Basement Area
- sqft
MLS Name
Arizona Regional Multiple Listing Service
MLS Number
7023595
MLS Status
Active
Days on Market
170

Continue Your Journey in App
Find your dream home, receive real-time updates, and many more!
Download App
Continue Your Journey in App
Find your dream home, receive real-time updates, and many more!
Location
Facts & Features
Rooms
Bedrooms & bathrooms
Bedrooms: 4
Bathrooms: 4
Interior
Cooling
Central Air
Heating
Electric
Flooring
Tile
Exterior Features
Storage
Interior Features
Full Bth Master Bdrm, Separate Shwr & Tub, Tub With Jets, Eat In Kitchen, Kitchen Island, Walk In Pantry, Granite Counters
Sewer
Septic In & Connected
Appliances
Dishwasher, Refrigerator, Electric Cooktop, Microwave, Electric Oven, Washer, Dryer
Construction
Year Built
Year Built: 2010
Home type
Single Family Residence
Roof
Other
Construction Materials
Wood Frame, Stucco
Utilities & Energy
Parking Features
Rv Access/parking, Circular Driveway
Fireplace Features
Family Room
Pool Features
Fenced, Outdoor
Water Source
Public
Other Features
Patio And Porch Features
Covered Patio(s)
Lot Features
Desert Front, Desert Back
Subdivision Name
Chandler Heights Ranches Unit Iii
Disclosures
Seller Discl Avail, Agency Discl Req
Nearby Homes


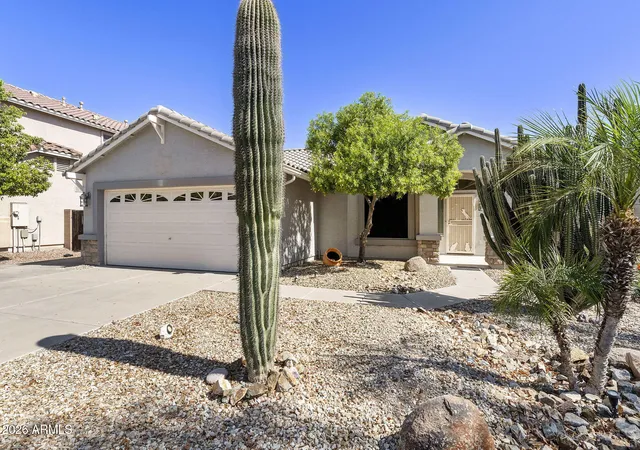
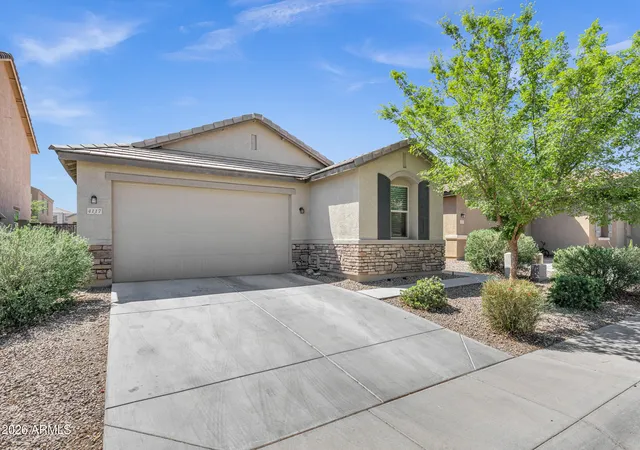

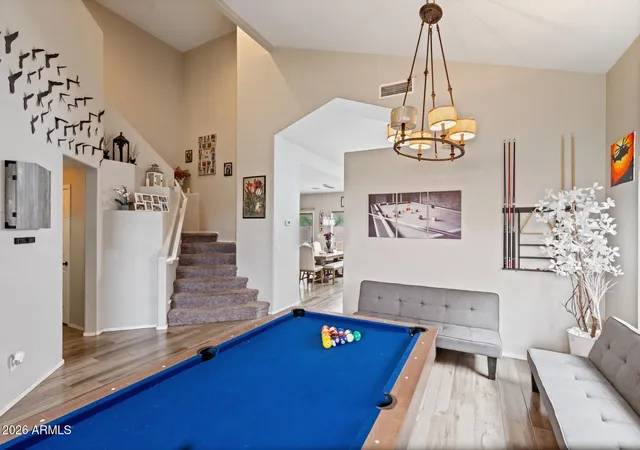


Find Homes by Property Features in San Tan Valley, AZ
Nearby New Homes For Sale

Based on information from the Arizona Regional Multiple Listing Service through Oct 23, 2026, 06:45AM. All information should be verified by the recipient and none is guaranteed as accurate by ARMLS. Listing Information presented by local MLS brokerage: Sell Your Home Services, local REALTOR®- Dan Demers (774) 265-0879. Information is provided exclusively for personal, non-commercial use. It may not be used for any purpose other than to identify prospective properties consumers may be interested in purchasing. This website may not include listings or property addresses of sellers who have directed their listing brokers to withhold their listing or their property address from display on the Internet. © 2026 Arizona Regional Multiple Listing Service, Inc. All rights reserved.
 Advertising Broker: Daniel Demers (267) 341-8337 | Sell Your Home Services
