- Overview
- Description
- Property Details
- Location
- Facts & Features
- Getting Around
- Nearby Homes

Street View
$525,000
Monthly Est:$2,613
 3 Beds
 2 Baths
2 full baths
 2,936sqft
3184 County Rd 1370, Alvord, TX 76225
$525,000
$2,613/moEst:
Get Pre-Approved
Farm
Built in 1975
$-- HOA
10 acres lot
$179/sq.ft
Description
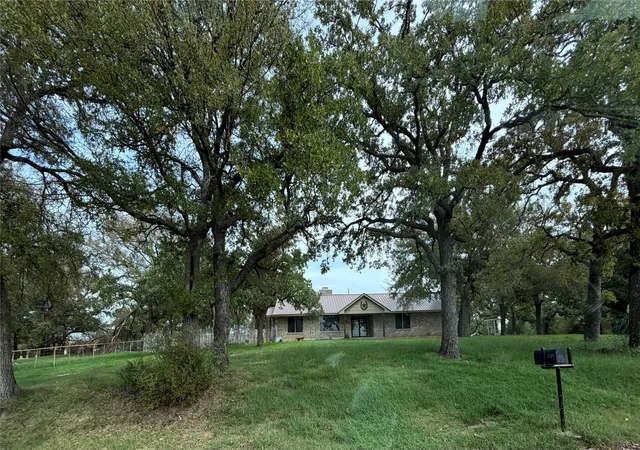
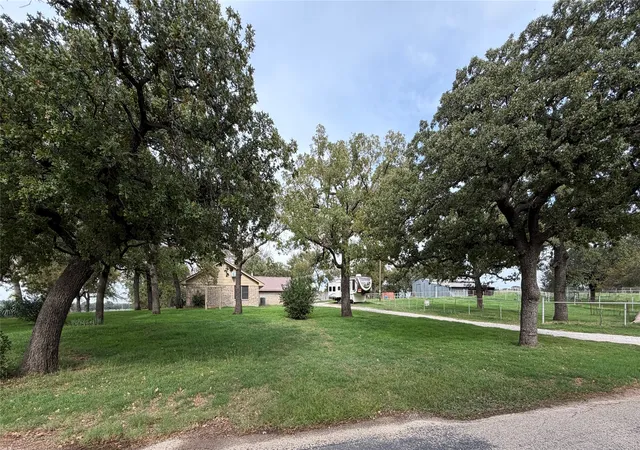
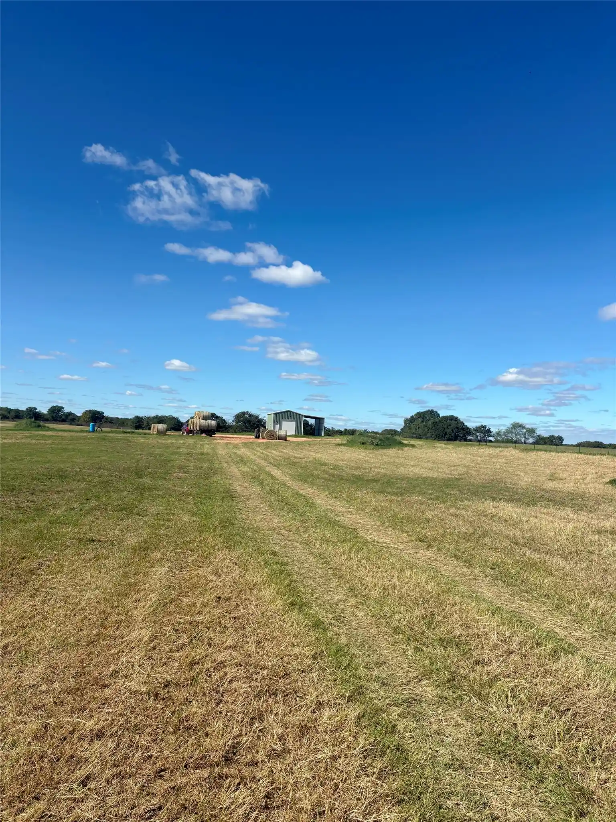
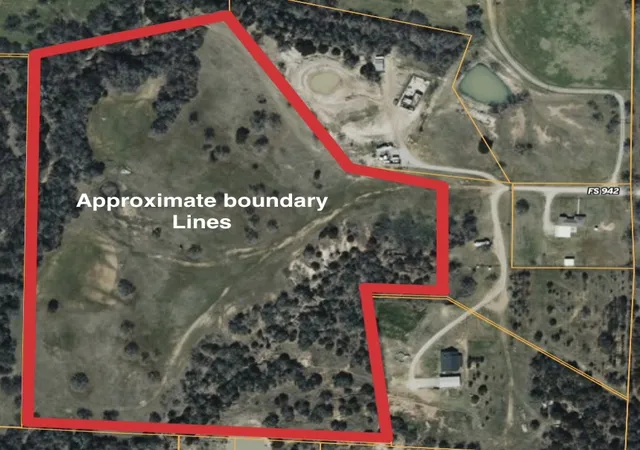
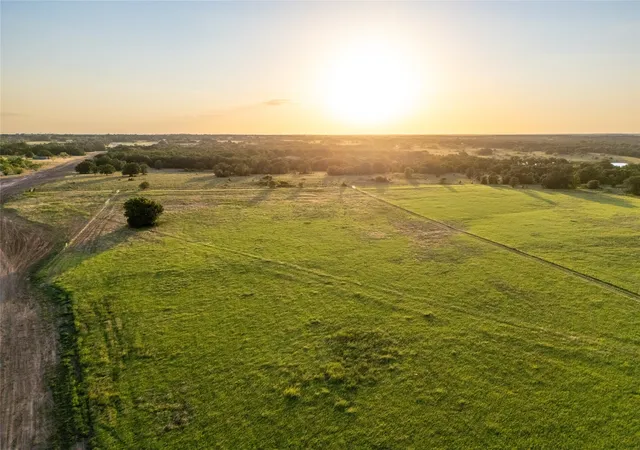
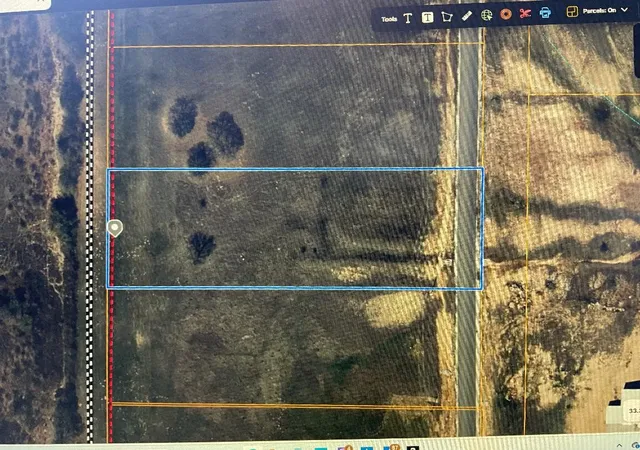
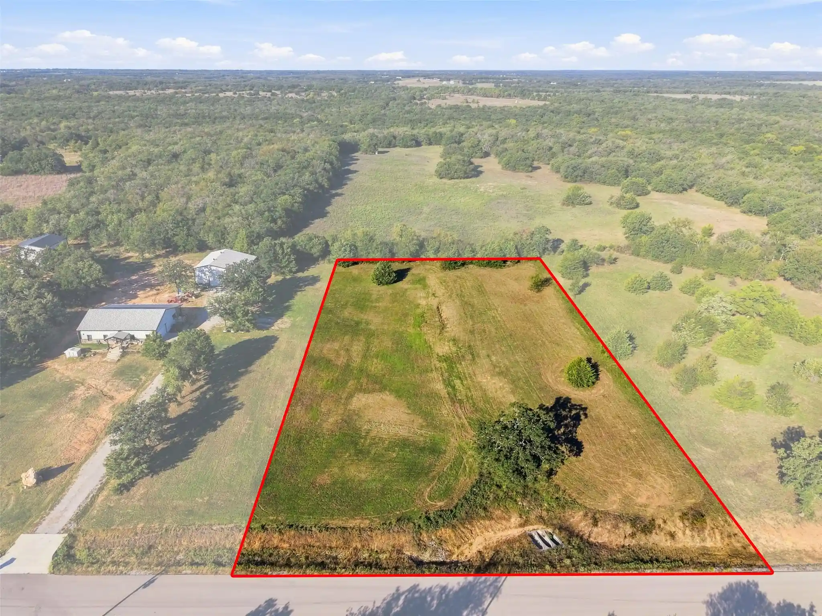
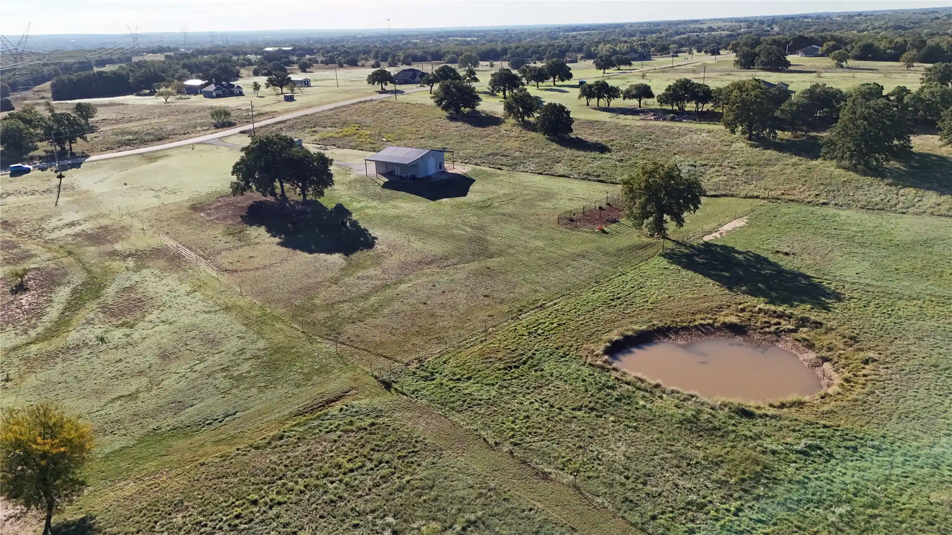
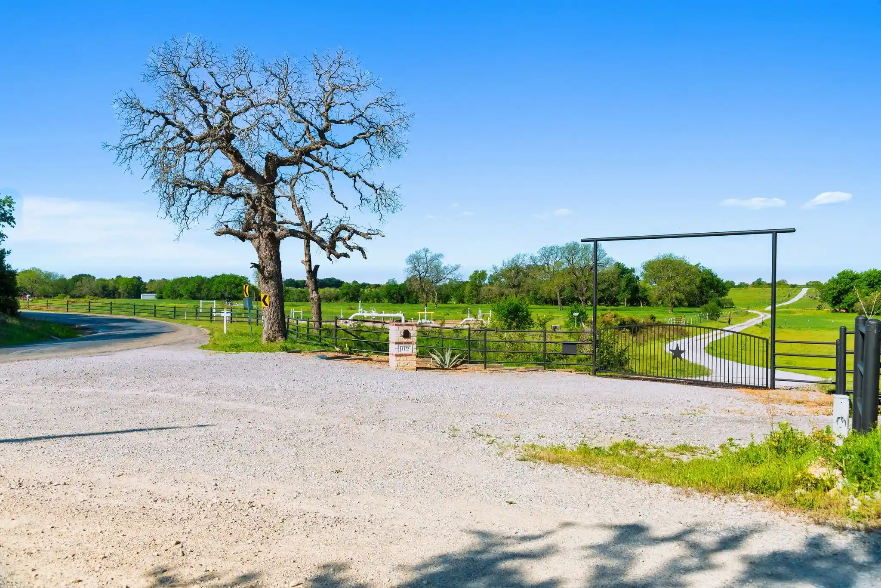
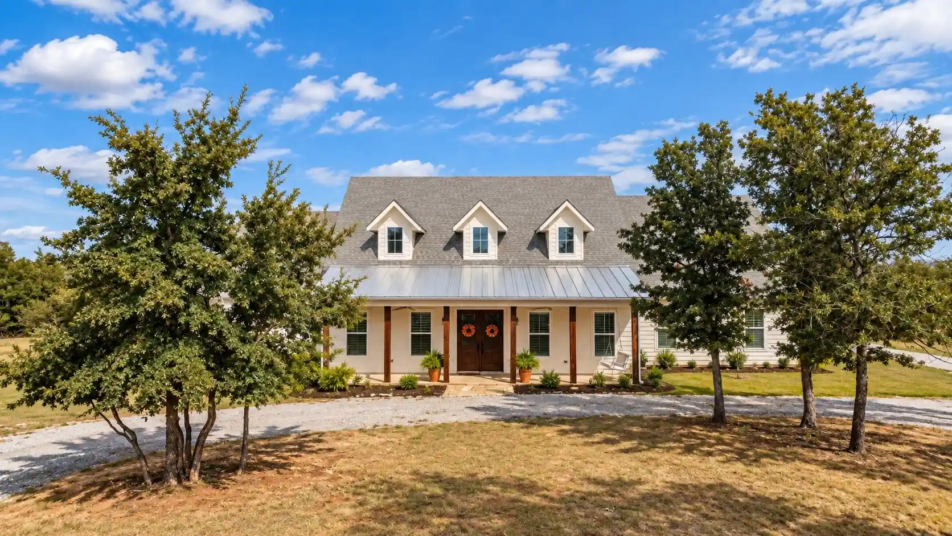
Ten beautiful acres with 2900 sf 3-2-2 ranch style home including a large 20x22 finished basement just a short drive to Decatur and Alvord. Open kitchen with all stainless appliances and a unique hidden four door folding pantry that has extra room for spices and storage. Just off the living area and kitchen are steps leading down to the 20x22 air-conditioned basement with a wet-bar and vintage wood burning fireplace, once used as a gameroom. The property sits in the turn of the county road so thus creating potential for possibly another homesite. Gorgeous coastal hay field and a pond as well as the elevated view from the home offers privacy not usually found. The large barn has electric and makes a great workshop and has a enclosed DIY hobby room. Also there is an attached sheep-horse barn. This unique home is a blank pallet for your imagination, upgrades and design ideas! Metal roof was replaced in 2019
- Houzeo last checked: 3 hours ago
- Listing updated: November 2, 2026 at 9:13 pm
- Listing Provided by: Adele Ketter (817) 966-8804 | John Olmstead & Associates (817) 683-6407
- Source: NTREIS MLS-TX | MLS#: 21426216

Property Details
Status
Active
Type
Land
No. of Stories
1
County
City
Neighborhood
--
Year Built
1975
HOA Fees
-
Finished Area
2,936 sqft
Lot Size
10 acres lot
Basement Area
- sqft
MLS Name
NTREIS MLS
MLS Number
21426216
MLS Status
Active

Continue Your Journey in App
Find your dream home, receive real-time updates, and many more!
Continue Your Journey in App
Find your dream home, receive real-time updates, and many more!
Location
Facts & Features
Rooms
Bedrooms & bathrooms
Bedrooms: 3
Bathrooms: 2
Kitchen
Level: First
Area: 156.00 Square Feet
Dimensions: 13 x 12
DiningRoom
Level: First
Area: 182.00 Square Feet
Dimensions: 14 x 13
LivingRoom
Level: First
Area: 255.00 Square Feet
Dimensions: 17 x 15
PrimaryBathroom
Level: First
Area: 88.00 Square Feet
Dimensions: 11 x 8
Bedroom
Level: First
Area: 110.00 Square Feet
Dimensions: 11 x 10
Bedroom
Level: First
Area: 168.00 Square Feet
Dimensions: 14 x 12
PrimaryBedroom
Level: First
Area: 195.00 Square Feet
Dimensions: 15 x 13
Basement
Level: Basement
Area: 440.00 Square Feet
Dimensions: 22 x 20
Interior
Heating
Electric
Interior Features
Paneling Wainscoting, Walk In Closets
Exterior Features
Garden
Cooling
Central Air
Appliances
Dishwasher, Electric Oven, Electric Range, Electric Water Heater, Ice Maker, Microwave
Flooring
Carpet, Ceramic Tile, Tile
Construction
Year Built
Year Built: 1975
Home type
Farm
Architectural Style
Traditional, Detached, Farmhouse
Roof
Metal
Foundation Details
Pillar Post Pier
Utilities & Energy
Parking Features
Door Multi, Garage, Garage Door Opener, Garage Faces Rear, Storage
Laundry Features
Washer Hookup, Dryer Hookup, Electric Dryer Hookup, Laundry In Utility Room
Fireplace Features
Blower Fan, Living Room
Pool Features
None
Other Features
Lot Features
Agricultural, Pasture, Pond On Lot, Many Trees
Subdivision Name
None
Price History
| Date | Event | Price |
|---|---|---|
11/02/2026 Source: | Listed for Sale | $525,000 $179/sqft |

Nearby Homes


Find Homes by Property Features in Alvord, TX
Nearby New Homes For Sale

Based on information from the North Texas Real Estate Information Systems, Inc., through Nov 05, 2026, 12:45PM. Information is provided exclusively for consumers’ personal, non-commercial use. It may not be used for any purpose other than to identify prospective properties consumers may be interested in purchasing. Data is deemed reliable but is not guaranteed accurate. This website may not include listings or property addresses of sellers who have directed their listing brokers to withhold their listing or their property address from display on the Internet. ©2026 North Texas Real Estate Information Systems, Inc. All Rights Reserved.
 Advertising Broker: Michelle Brecker | Pathway To Home Realty
