- Overview
- Description
- Property Details
- Location
- Facts & Features
- Getting Around
- Nearby Homes

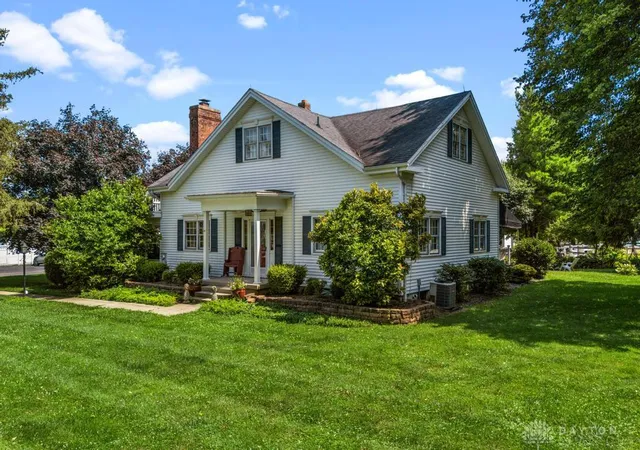


$1,699,000
Monthly Est:$8,457
 3 Beds
 3 Baths
2 full baths + 1 half bath
 2,556sqft
3187 E Centerville Rd, Spring Valley, OH 45370
$1,699,000
$8,457/moEst:
Get Pre-Approved
Single Family Residence
Built in 1945
$-- HOA
10.07 acres lot
$665/sq.ft
Description
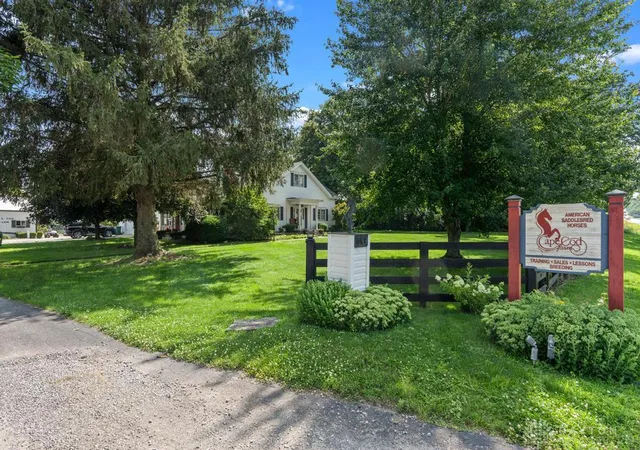
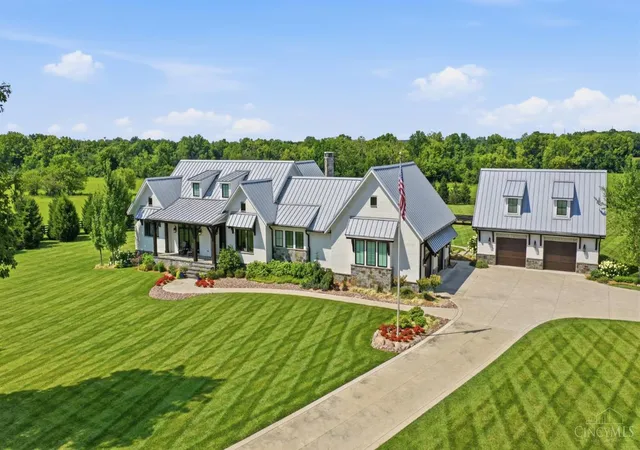
Welcome to Cape Cod Farm—an extraordinary one-of-a-kind estate offering endless possibilities. As you enter, you're greeted by a serene, park-like setting surrounded by towering mature trees that create an unforgettable first impression.
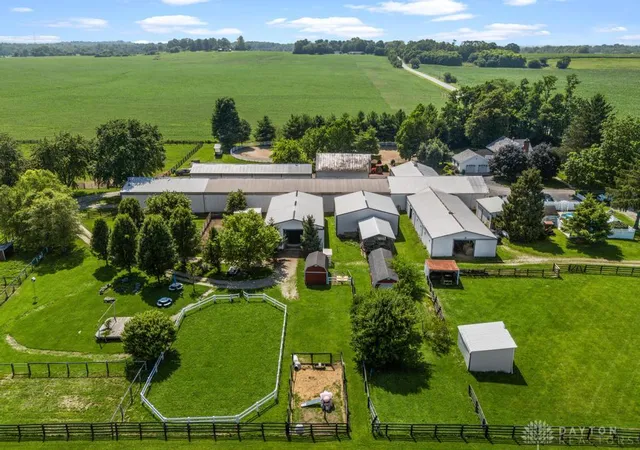
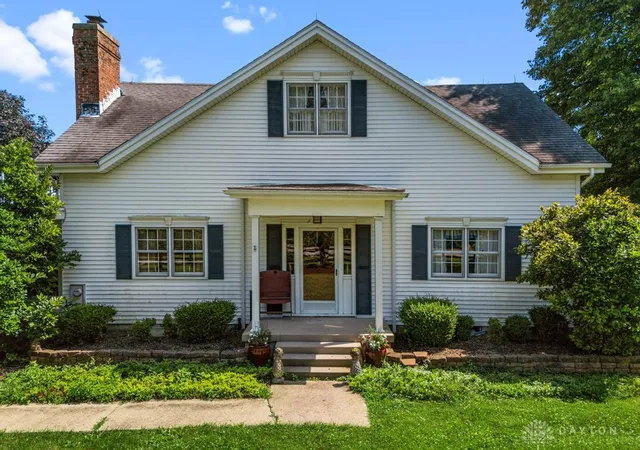
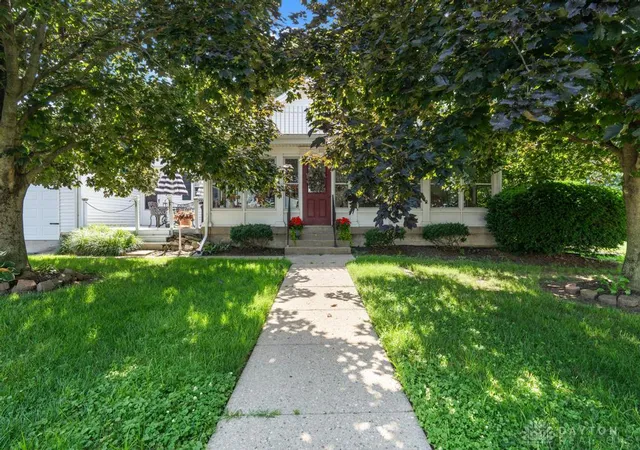
The property unfolds with a large corral to the right and an impressive collection of barns to the left. The charming main residence sits near the front of the property, while a second home is tucked toward the rear alongside a dormitory capable of accommodating up to 16 guests.
Beyond the two homes and dormitory, this remarkable estate is packed with exceptional amenities, including a pool house overlooking a spacious in-ground pool, a country store, blacksmith shop, eight shelters, multiple barns with a total of 38 stalls, and a storage barn featuring a party room, pool hall, and four additional bays. A picturesque pond with a fountain adds to the property's breathtaking beauty.
The main home showcases warm wood finishes throughout its nearly 3,000 square feet of living space, while the auxiliary home offers approximately 2,000 square feet of comfortable living.
Cape Cod Farm is more than a property—it's an experience. With countless unique features and unmatched character, this incredible oasis simply must be seen in person to be fully appreciated. Opportunities like this are exceptionally rare, and this one won't last long.
- Houzeo last checked: 12 hours ago
- Listing updated: July 14, 2026 at 1:16 pm
- Listing Provided by: Jon Pemberton (937) 602-3233 , Jake Austin | Keller Williams Community Part (937) 530-4904
- Source: Dayton Realtors MLS-OH | MLS#: 964073

Property Details
Status
Active
Type
Single Family Residence
No. of Stories
-
County
City
Neighborhood
--
Year Built
1945
HOA Fees
-
Finished Area
2,556 sqft
Lot Size
10.07 acres lot
Basement Area
- sqft
MLS Name
Dayton Realtors MLS
MLS Number
964073
MLS Status
Active
Days on Market
86

Continue Your Journey in App
Find your dream home, receive real-time updates, and many more!
Download App
Continue Your Journey in App
Find your dream home, receive real-time updates, and many more!
Location
Facts & Features
Rooms
Bedrooms & bathrooms
Bedrooms: 3
Bathrooms: 3
FamilyRoom
Level: Main
Area: 143.00 Square Feet
Dimensions: 13 x 11
Bedroom
Level: Second
Area: 81.00 Square Feet
Dimensions: 9 x 9
Bedroom
Level: Second
Area: 110.00 Square Feet
Dimensions: 10 x 11
PrimaryBedroom
Level: Second
Area: 182.00 Square Feet
Dimensions: 13 x 14
Kitchen
Level: Main
Area: 204.00 Square Feet
Dimensions: 12 x 17
DiningRoom
Level: Main
Area: 72.00 Square Feet
Dimensions: 8 x 9
LivingRoom
Level: Main
Area: 154.00 Square Feet
Dimensions: 14 x 11
Interior
Heating
Forced Air, Propane
Appliances
Dryer, Dishwasher, Disposal, Microwave, Range, Refrigerator, Washer, Gas Water Heater
Interior Features
Wet Bar, Ceiling Fans, High Speed Internet, Bar
Exterior Features
Deck, Fence, Pool, Porch, Patio, Storage
Cooling
Central Air
Construction
Year Built
Year Built: 1945
Home type
Single Family Residence
Construction Materials
Frame, Vinyl Siding
Utilities & Energy
Electric
Volts220in Garage
Utilities
Cable Available
Parking Features
Air Conditioned Garage, Barn, Detached, Garage, Two Car Garage, Heated Garage, Storage
Security Features
Smoke Detectors
Fireplace Features
Decorative, One
Basement
Other
Pool Features
In Ground, Pool
Other Features
Patio And Porch Features
Deck, Patio, Porch
Subdivision Name
Registered Suryvey 4957
Price History
| Date | Event | Price |
|---|---|---|
07/13/2026 Source: | Listed for Sale | $1,699,000 -5.61% $0/sqft |
03/01/2024 Source: | Listing Removed | $1,800,000 $0/sqft |

Nearby Homes



Find Homes by Property Features in Spring Valley, OH

Based on information from Dayton Realtors® MLS through Oct 07, 2026, 06:00AM. Information is provided exclusively for consumers’ personal, non-commercial use, that it may not be used for any purpose other than to identify prospective properties consumers may be interested in purchasing. The data is deemed reliable but is not guaranteed accurate by the MLS. The MLS may, at its discretion, require use of other disclaimers as necessary to protect participants and/or the MLS from liability. This website may not include listings or property addresses of sellers who have directed their listing brokers to withhold their listing or their property address from display on the Internet. © 2026 Dayton Area Board of Realtors®, Inc. All rights reserved.
 Advertising Broker: Nicholas Huscroft | Chosen Realty