- Overview
- Description
- Property Details
- Location
- Facts & Features
- Getting Around
- Nearby Homes


Street View
$1,198,900
Monthly Est:$5,967
 3 Beds
 4 Baths
3 full baths + 1 half bath
 3,915sqft
3189 Old Washington Hwy, Dayton, TN 37321
$1,198,900
$5,967/moEst:
Get Pre-Approved
Single Family Residence
Built in 1999
$-- HOA
43.94 acres lot
$306/sq.ft
Description
Discover the perfect blend of rural southern charm, front porch sitting and traditional amenities in this well-maintained 3-bedroom, 3 1/2-bathroom farm/ranch home situated on an expansive, unrestricted 43.94 acres. with it's own private driveway. Built in 1999, finished in 2005. Step downstairs from the living room to the basement with 1821 of livable open space, that can also be entered from the paved courtyard with it's own entryway and garage with an industrial style ceiling. great for a growing family or entertaining. Additionally 247 sq feet of an unfinished room for extra storage with a dehumidifier. 24x36 workshop, and a 3 Bay Pole Barn. This home offers a peaceful retreat with ample space for farming, horses, gardening, or simply enjoying the great outdoors. This home would be the perfect place for a family compound, or a builder looking to develop would love this property.
Road expansion for Project30 is in the works and to be started by 2030 to widen the roads on Highway 30 to four lanes.
Home Includes:
3 Bed 3 1/2 Bath
Primary Bedroom with Ensuite has a garden tub and standup shower, ,ceramic tile
Eat-in Kitchen, ceramic tile
Separate Dining
Breakfast Bar
Foyer
Plenty of Storage
Front Porch
Laundry Room
Pole Barn with 3 bays
Private Paved Driveway
Paved Courtyard
43.94 ACRES
2094 Home
Sunroom
Fireplace
1821 Basement
24x36 Workshop
Attached 2 Car garage to home ( Electric)
Attached 1 Car garage to basement (Manual)
3 Car Garage in workshop
Roof is 2 years old
- Houzeo last checked: 3 minutes ago
- Listing updated: July 29, 2026 at 8:43 pm
- Listing Provided by: Tammy Bolton (615) 512-7735 DRE #TN375076 | Crye-Leike, REALTORS (423) 870-5202
- Source: Greater Chattanooga AOR MLS-AL | MLS#: 1524533

Property Details
Status
Active
Type
Single Family Residence
No. of Stories
1
County
City
Neighborhood
--
Year Built
1999
HOA Fees
-
Finished Area
3,915 sqft
Lot Size
43.94 acres lot
Basement Area
- sqft
MLS Name
Greater Chattanooga AOR MLS
MLS Number
1524533
MLS Status
Active
Days on Market
316

Continue Your Journey in App
Find your dream home, receive real-time updates, and many more!
Download App
Continue Your Journey in App
Find your dream home, receive real-time updates, and many more!
Location
Facts & Features
Rooms
Bedrooms & bathrooms
Bedrooms: 3
Bathrooms: 4
Interior
Sewer
Septic Tank
Exterior Features
Courtyard, Private Entrance, Private Yard, Rain Gutters, Storage, Uncovered Courtyard
Interior Features
Breakfast Bar, Cedar Closet(s), Ceiling Fan(s), Chandelier, Crown Molding, Double Closets, Eat In Kitchen, En Suite, Entrance Foyer, High Speed Internet, In Law Floorplan, Plumbed, Separate Dining Room, Soaking Tub, Storage, Tub/shower Combo, Walk In Closet(s)
Window Features
Blinds, Double Pane Windows, Screens, Shades, Shutters, Storm Window(s), Window Coverings, Window Treatments
Flooring
Carpet, Ceramic Tile
Cooling
Ceiling Fan(s), Central Air, Electric
Heating
Central, Electric, Hot Water, Natural Gas, Radiant Floor
Appliances
Water Heater, Washer/dryer, Refrigerator, Range Hood, Microwave, Gas Water Heater, Free Standing Electric Range, Free Standing Electric Oven, Electric Range, Electric Oven, Electric Cooktop, Disposal, Dishwasher
Construction
Year Built
Year Built: 1999
Home type
Single Family Residence
Foundation Details
Block, Brick/mortar, Permanent
Architectural Style
Ranch
Roof
Asphalt, Shingle, See Remarks
Construction Materials
Brick, Concrete, Vinyl Siding
Utilities & Energy
Basement
Finished, Full
Security Features
Fire Alarm, Secured Garage/parking
Fireplace Features
Basement, Bath, Bedroom, Den, Dining Room, Electric, Family Room, Gas Log, Great Room, Kitchen, Living Room, Primary Bedroom
Parking Features
Asphalt, Basement, Circular Driveway, Concrete, Driveway, Garage, Garage Door Opener, Garage Faces Front, Garage Faces Side, On Street, Paved, Rv Access/parking
Water Source
Public
Utilities
Cable Available, Electricity Available, Natural Gas Available, Sewer Connected, Water Available, Water Connected
Laundry Features
Common Area, Laundry Room, Main Level, Washer Hookup
Other Features
Lot Features
Agricultural, Back Yard, Cleared, Farm, Front Yard, Greenbelt, Irregular Lot, Landscaped, Many Trees, Open Lot, Pasture, Paved, Private, Rolling Slope, Rural, Secluded, Sloped, Sloped Down, Sloped Up, Views, Wooded
Subdivision Name
None
Community Features
Other
Patio And Porch Features
Covered, Front Porch, Glass Enclosed, Patio, Porch Covered
Price History
| Date | Event | Price |
|---|---|---|
06/14/2026 Source: | Price Decreased | $1,198,900 -39.75% $306/sqft |
06/13/2026 Source: | Price Increased | $1,989,900 +47.40% $508/sqft |
02/02/2026 Source: | Price Decreased | $1,350,000 -3.57% $345/sqft |
11/26/2025 Source: | Price Increased | $1,400,000 +99999900.00% $358/sqft |
11/26/2025 Source: | Price Decreased | $1 -100.00% $0/sqft |

Show more
Nearby Homes


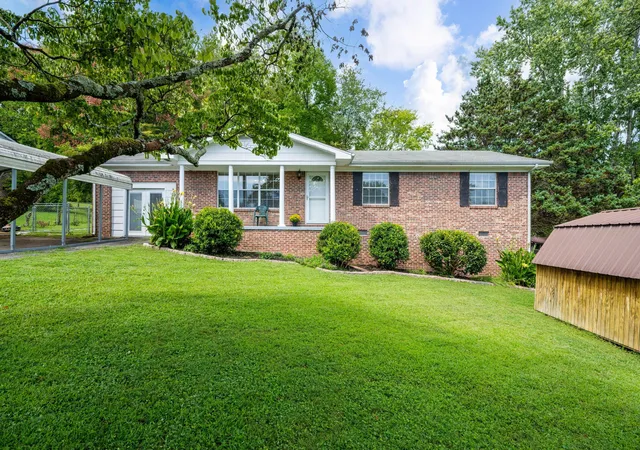
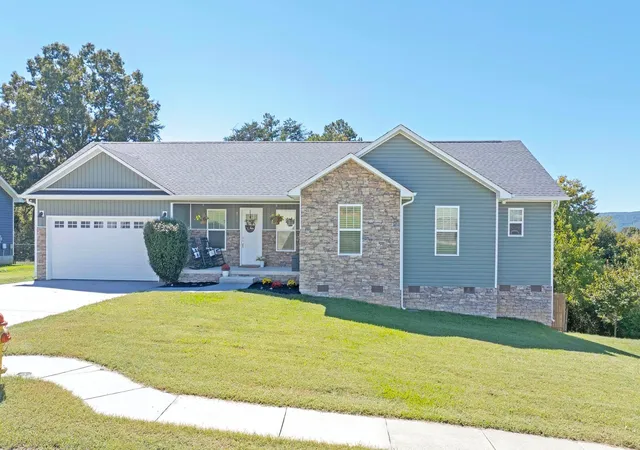
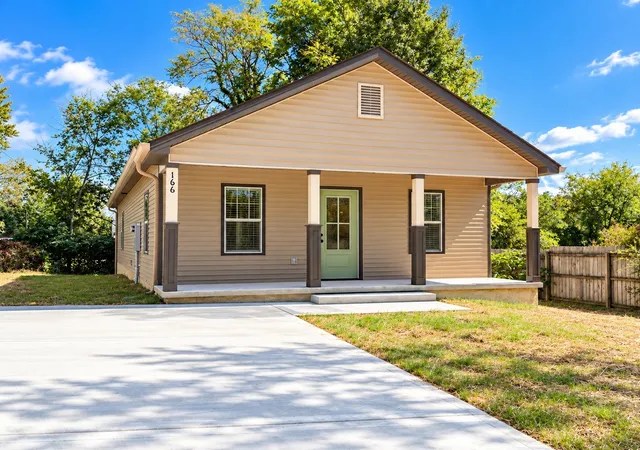
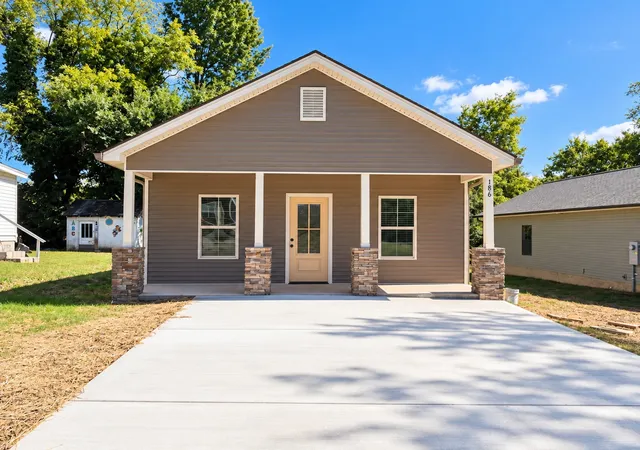

Find Homes by Property Features in Dayton, TN
Nearby New Homes For Sale


Based on information from the Greater Chattanooga REALTORS® (or, alternatively, from the MLS of Chattanooga, Inc.) through Oct 09, 2026, 03:45AM. IDX information is provided exclusively for consumers' personal, non-commercial use; it may not be used for any purpose other than to identify prospective properties consumers may be interested in purchasing, and the data is deemed reliable but is not guaranteed accurate by the MLS. © 2026 the Greater Chattanooga REALTORS®. All Rights Reserved. Angela Fowler | Angela Fowler Real Estate, LLC. | (423) 320-4620 | afowler@catt.com Mailing Address: 452 Kailors Cove Cir Ringgold, GA 30736
 Advertising Broker: Angela Fowler | Angela Fowler Real Estate, LLC.