- Overview
- Description
- Property Details
- Location
- HOA Management
- Facts & Features
- Getting Around
- Nearby Homes


Street View
$759,000
Monthly Est:$3,778
 3 Beds
 4 Baths
3 full baths + 1 half bath
 2,544sqft
319 Celebration Blvd, Kissimmee, FL 34747
$759,000
$3,778/moEst:
Get Pre-Approved
Townhouse
Built in 1999
$148.67/mo HOA
2,352 sqft lot
$298/sq.ft
Description
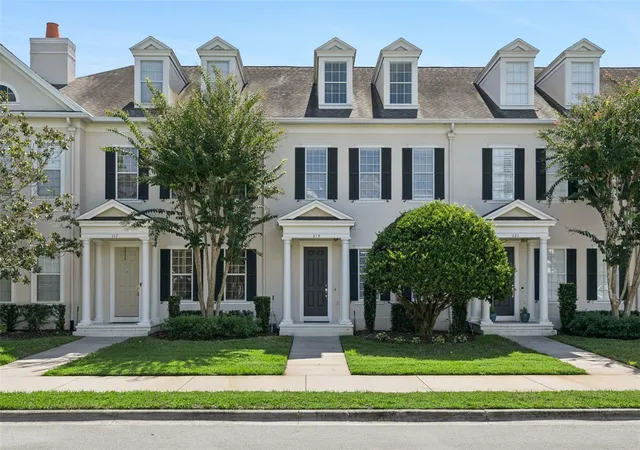
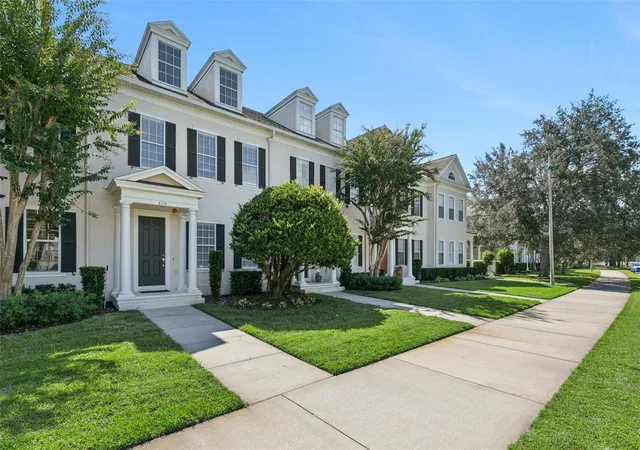
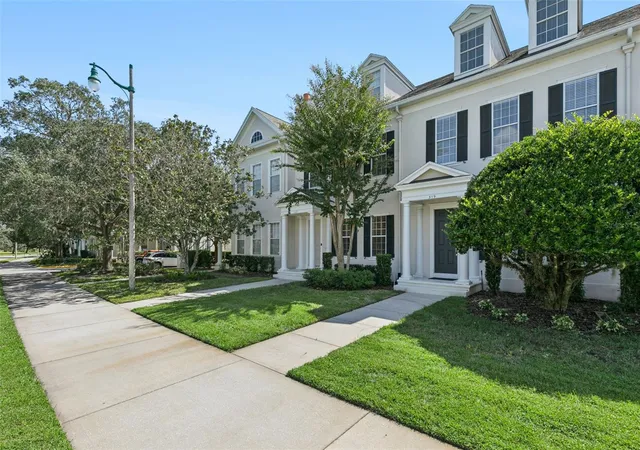
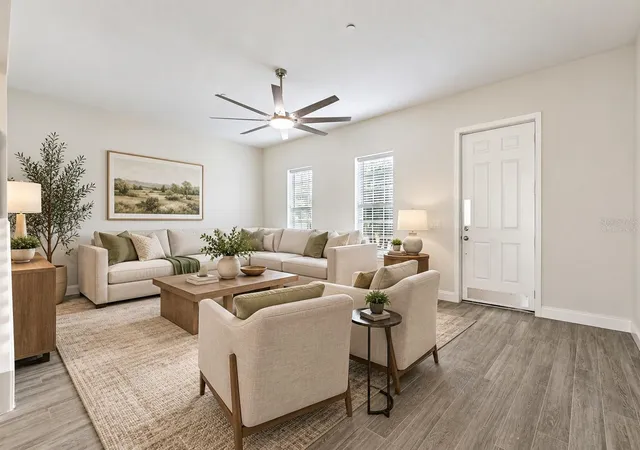
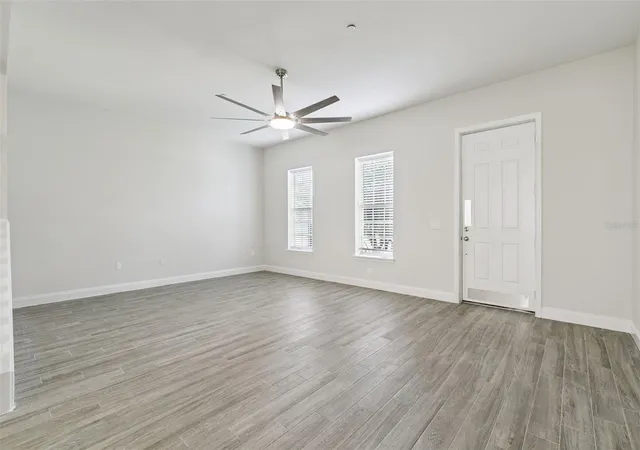
Virtually Staged. Welcome to Charleston Place in Celebration’s desirable North Village, where classic neighborhood charm meets beautifully updated interiors and an exceptional amount of living space. Offering more than 2,500 square feet across three levels, this impressive townhome features three generously sized bedrooms, each with its own private ensuite bath and walk-in closet, plus a convenient first-floor half bath. The home has undergone an extensive series of recent updates, creating a fresh, polished and beautifully cohesive interior. Walls, ceilings and doors have been completely repainted, with new blinds, ceiling fans and light fixtures throughout. Additional updates include new door handles, hinges and hardware, along with updated light switches and outlets. The open-concept main level offers spacious living and dining areas flowing naturally into the kitchen, where quartz countertops provide a clean, sophisticated finish. Beautiful porcelain wood-look plank flooring extends throughout the first floor, combining the warmth of wood with the durability of porcelain tile. A true highlight is the collection of recently remodeled bathrooms, beautifully finished with a luxurious contemporary aesthetic. Updates include designer vanities with quartz and marble tops, new showers and tubs, toilets, faucets, shower controls, mirrors and lighting, along with premium large-format porcelain tile on the walls and floors. The result is a series of stylish, spa-inspired spaces that feel fresh, refined and move-in ready. The second floor features two oversized bedrooms, each with a private ensuite bath and large walk-in closet. A conveniently located laundry closet is just steps away. The entire third floor is dedicated to an expansive, apartment-sized bedroom suite with its own full bath and walk-in closet. New luxury vinyl plank flooring enhances this private level, making it ideal for guests, extended family, a home office or anyone who appreciates additional privacy. Outside, a secluded garden courtyard surrounded by mature landscaping provides a peaceful setting for morning coffee, evening cocktails or simply enjoying Florida’s year-round outdoor lifestyle. A detached two-car garage offers excellent parking and storage. Additional improvements include an A/C replaced in 2021 and water heater replaced in 2024. And then there’s the Celebration lifestyle! North Village offers the inviting neighborhood atmosphere that makes Celebration such a distinctive place to call home. Residents enjoy community pools, parks, playgrounds and recreational amenities, along with picturesque paths, lakes and tree-lined streets perfect for walking and biking. Celebration Town Center is nearby, offering restaurants, cafés, boutiques and year-round community events. Walt Disney World and Central Florida’s world-famous attractions are just minutes away, while convenient access to I-4 connects you with Orlando, Tampa and surrounding communities. Orlando International Airport is approximately 30 minutes away, with Florida’s Atlantic and Gulf Coast beaches within easy reach. With more than 2,500 square feet, three private bedroom suites, extensive recent renovations, a two-car garage and a sought-after North Village location, this home delivers the space, style and lifestyle that make Celebration living so special.
- Houzeo last checked: 13 minutes ago
- Listing updated: October 6, 2026 at 5:25 pm
- Listing Provided by: Laurentiu Stanica (786) 562-7960 | STANICA REALTY GROUP (786) 562-7960
- Source: Stellar MLS-FL | MLS#: O6445364

Property Details
Status
Active
Type
Townhouse
No. of Stories
-
County
City
Neighborhood
--
Year Built
1999
HOA Fees
$148.67/mo
Finished Area
2,544 sqft
Lot Size
2,352 sqft lot
Basement Area
- sqft
MLS Name
Stellar MLS
MLS Number
O6445364
MLS Status
Active
Days on Market
8
Cumulative Days on Market
7
Open House

Continue Your Journey in App
Find your dream home, receive real-time updates, and many more!
Download App
Continue Your Journey in App
Find your dream home, receive real-time updates, and many more!
Location
HOA Management
CROA
HOA Fees
$445.59/ Quarterly
Amenities
 Amenities and services may be covered by one or multiple associations and service providers.
 Pool
Pool
 Maintenance
 Escrow Reserves Fund
Disclaimer: Amenities are based on third-party information and may vary; buyers must independently verify all amenities, as information is deemed reliable but not guaranteed.
Facts & Features
Rooms
Bedrooms & bathrooms
Bedrooms: 3
Bathrooms: 4
Living Room
Level: First
Kitchen
Level: First
Dining Room
Level: First
Primary Bedroom
Level: Second
Bathroom 2
Level: Second
Bedroom 2
Level: Second
Bathroom 3
Level: Second
Bedroom 3
Level: Third
Bathroom 4
Level: Third
Interior
Cooling
Central Air
Flooring
Carpet, Ceramic Tile
Sewer
Public Sewer
Appliances
Cooktop, Dishwasher, Disposal, Electric Water Heater, Exhaust Fan, Freezer, Microwave, Refrigerator
Exterior Features
Courtyard, Garden, Private Entrance, Private Yard, Rain Gutters, Sidewalk
Heating
Central, Electric
Interior Features
Ceiling Fans(s), Eat In Kitchen, High Ceilings, Kitchen/family Room Combo, Living Room/dining Room Combo, Open Floorplan, Primary Bedroom Upstairs, Solid Surface Counters, Thermostat, Walk In Closet(s)
Construction
Year Built
Year Built: 1999
Home type
Townhouse
Construction Materials
Block
Roof
Shingle
Foundation Details
Slab
Utilities & Energy
Parking Features
Driveway, Garage Door Opener, Garage Faces Rear, Golf Cart Garage
Utilities
Bb/hs Internet Available, Cable Connected, Electricity Connected, Phone Available, Public, Sewer Connected, Sprinkler Meter, Sprinkler Recycled, Underground Utilities, Water Connected
Water Source
Public
Laundry Features
Inside, Laundry Room, Upper Level
Other Features
Vegetation
Trees/landscaped
Community Features
Association Recreation Owned, Deed Restrictions, Dog Park, Fitness Center, Golf Carts Ok, Irrigation Reclaimed Water, Park, Playground, Pool, Sidewalks, Tennis Court(s), Street Lights
Patio And Porch Features
Front Porch, Rear Porch
Subdivision Name
Charleston Place
Lot Features
Landscaped, Level, Sidewalk, Paved
Price History
| Date | Event | Price |
|---|---|---|
09/29/2026 Source: | Listed for Sale | $759,000 +24.43% $298/sqft |
03/07/2026 Source: | Sold | $610,000 +0.16% $240/sqft |
01/30/2026 Source: | Pending | $609,000 $239/sqft |
01/25/2026 Source: | Listed for Sale | $609,000 -3.03% $239/sqft |
09/30/2025 Source: | Listing Removed | $628,000 $247/sqft |

Show more
Nearby Homes

Find Homes by Property Features in Kissimmee, FL
Nearby New Homes For Sale

Based on information from Stellar MLS® through Oct 08, 2026, 07:45PM as submitted to and distributed by MLS GRID. All data is obtained from various sources and may not have been verified by the broker or MLS GRID. Supplied Open House Information is subject to change without notice. All information should be independently reviewed and verified for accuracy. Properties may or may not be listed by the office/agent presenting the information. IDX information is provided exclusively for consumers’ personal non-commercial use. It may not be used for any purpose other than to identify prospective properties consumers may be interested in purchasing. The data is deemed reliable but is not guaranteed by MLS GRID. The use of the MLS GRID Data may be subject to an end-user license agreement prescribed by the Member Participant’s applicable MLS, if any, and as amended from time to time. © 2026 Stellar MLS. All Rights Reserved.
 Advertising Broker: Fred McGill | Simple Showing, Inc