- Overview
- Description
- Property Details
- Location
- HOA Management
- Facts & Features
- Getting Around
- Nearby Homes



$719,000
Monthly Est:$3,579
 4 Beds
 3 Baths
2 full baths + 1 half bath
 2,271sqft
319 Grafton Dr, Sparks, NV 89441
$719,000
$3,579/moEst:
Get Pre-Approved
Single Family Residence
Built in 2022
$45/mo HOA
0.26 acre lot
$317/sq.ft
Description
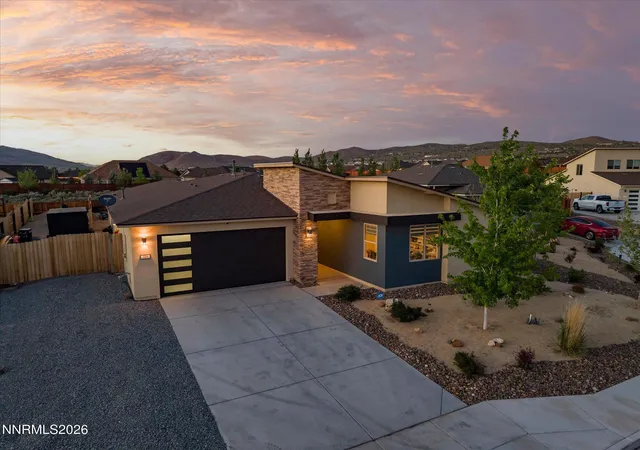
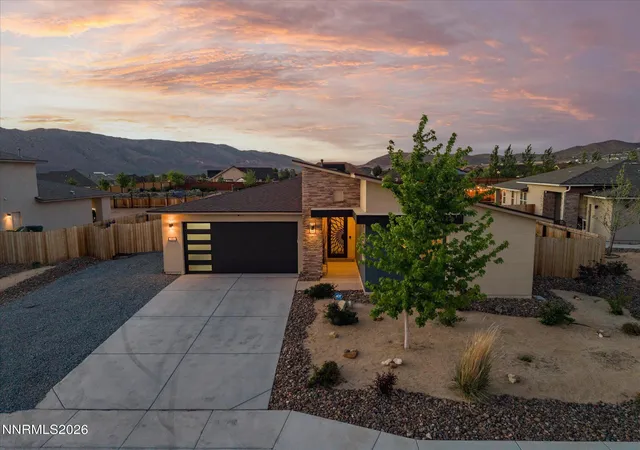
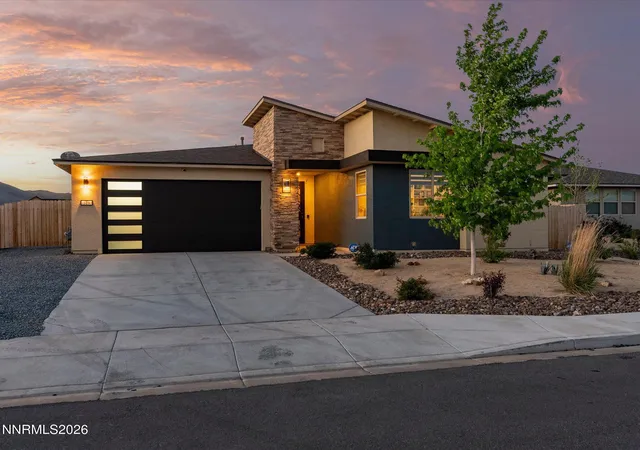
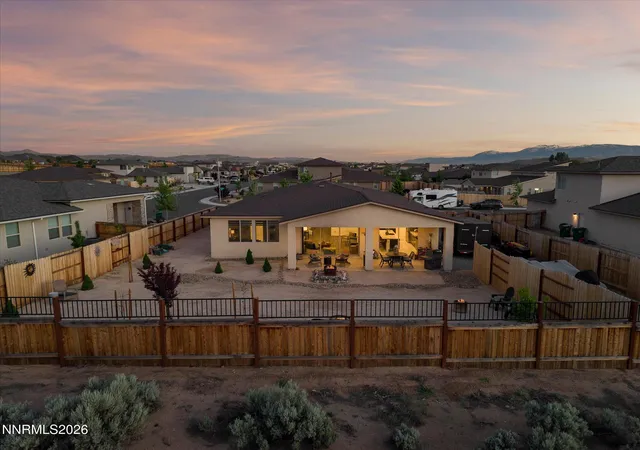
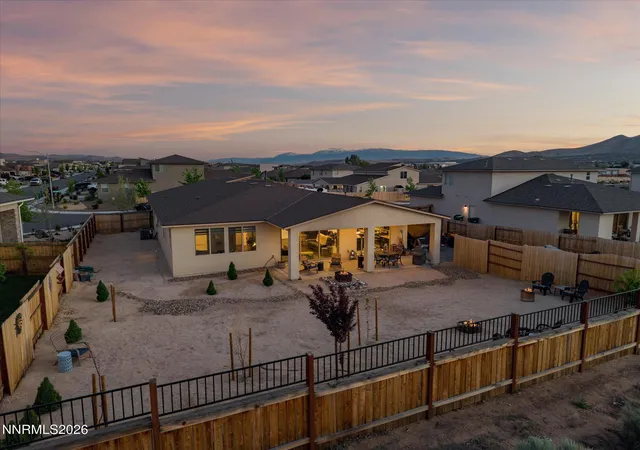
This home has been loved and it shows! Like-new single-story home, built in 2022, is set on a premium oversized lot with RV parking, no direct rear neighbors, and beautiful big sky and mountain views. The low-maintenance xeriscaped yard was thoughtfully designed with room for a future pool, with space for a personal vegetable garden or play area. Relax beneath the expansive covered patio with a gas stub ready for an outdoor kitchen — the perfect setting for summer BBQ's or enjoying a cold drink with friends while taking in the peaceful surroundings. Inside, the open floorplan is warm and inviting with abundant windows that fill the home with natural light. The extended great room features an upgraded western slider window that opens seamlessly to the backyard, bringing indoor and outdoor living together beautifully. Engineered wood flooring throughout most of the home adds style, durability, and easy maintenance. The spacious kitchen is truly the heart of the home and offers ample cabinetry with soft-close drawers, an oversized island with a huge breakfast bar for casual dining, upgraded extra-deep sink and faucet, plus a gas range ready for everything from quick appetizers to holiday meals. The relaxing primary suite features high ceilings, a large picture window, ceiling fan, and a luxurious private bathroom with comfort-height dual vanities, upgraded walk-in shower, deep garden tub, and an organized walk-in closet with abundant storage space. Guest bedrooms are thoughtfully separated from the primary suite for privacy and comfort, including one bedroom with built-in bookcases that makes an ideal office or home library. The three-car tandem garage provides plenty of room for vehicles and recreational equipment, while the extended RV parking area includes a 10-foot access gate along with water and electrical hookups. Located in a beautifully maintained neighborhood in Spanish Springs with easy access to hiking, biking, watersports at Pyramid Lake, and year-round recreation at Lake Tahoe. The nearby The Outlets at Legends area is just minutes away and offers a variety of restaurants/dining options plus convenient shopping including Costco Wholesale, Trader Joe's, and The Home Depot.
- Houzeo last checked: 6 minutes ago
- Listing updated: July 12, 2026 at 2:15 am
- Listing Provided by: Jack Cote (775) 742-5103 DRE #S.68742 | RE/MAX Gold (775) 787-3629
- Source: Northern Nevada Regional MLS-NV | MLS#: 260006113

Property Details
Status
Active
Type
Single Family Residence
No. of Stories
1
County
City
Neighborhood
--
Year Built
2022
HOA Fees
$45/mo
Finished Area
2,271 sqft
Lot Size
0.26 acre lot
Basement Area
- sqft
MLS Name
Northern Nevada Regional MLS
MLS Number
260006113
MLS Status
Active
Days on Market
148
Cumulative Days on Market
57

Continue Your Journey in App
Find your dream home, receive real-time updates, and many more!
Download App
Continue Your Journey in App
Find your dream home, receive real-time updates, and many more!
Location
HOA Management
Blackstone Estates
HOA Fees
$45/ Monthly
Disclaimer: Amenities are based on third-party information and may vary; buyers must independently verify all amenities, as information is deemed reliable but not guaranteed.
Facts & Features
Rooms
Bedrooms & bathrooms
Bedrooms: 4
Bathrooms: 3
Interior
Sewer
Public Sewer
Interior Features
Breakfast Bar, Cathedral Ceiling(s), Ceiling Fan(s), Entrance Foyer, High Ceilings, No Interior Steps, Pantry, Smart Thermostat, Walk In Closet(s)
Window Features
Blinds, Double Pane Windows, Vinyl Frames
Cooling
Central Air
Flooring
Carpet, Tile, Wood
Heating
Forced Air, Natural Gas
Exterior Features
Rv Hookup
Appliances
Dishwasher, Disposal, Dryer, Gas Range, Microwave, Refrigerator, Washer
Construction
Year Built
Year Built: 2022
Home type
Single Family Residence
Roof
Composition, Pitched, Shingle
Foundation Details
Slab
Construction Materials
Stone, Stone Veneer, Stucco
Utilities & Energy
Laundry Features
Laundry Room, Shelves, Washer Hookup
Water Source
Public
Utilities
Electricity Connected, Internet Connected, Natural Gas Connected, Phone Connected, Sewer Connected, Water Connected, Cellular Coverage, Underground Utilities, Water Meter Installed
Security Features
Carbon Monoxide Detector(s), Security System, Security System Owned, Smoke Detector(s)
Association Amenities
None
Parking Features
Attached, Garage, Garage Door Opener, Rv Access/parking, Tandem
Other Features
Subdivision Name
Blackstone Estates Unit 3
Lot Features
Landscaped, Level
Patio And Porch Features
Covered, Patio
Price History
| Date | Event | Price |
|---|---|---|
07/11/2026 Source: | Price Increased | $719,000 +1.28% $317/sqft |
06/26/2026 Source: | Price Decreased | $709,900 -2.34% $313/sqft |
06/11/2026 Source: | Price Decreased | $726,900 -1.10% $320/sqft |
05/15/2026 Source: | Price Increased | $735,000 +1.11% $324/sqft |
05/15/2026 Source: | Listed for Sale | $726,900 $320/sqft |

Nearby Homes




Find Homes by Property Features in Sparks, NV
Nearby New Homes For Sale


Based on information from the Northern Nevada Regional Multiple Listing Service® through Oct 11, 2026, 06:30AM. IDX information is provided exclusively for consumers’ personal, non-commercial use. It may not be used for any purpose other than to identify prospective properties consumers may be interested in purchasing. Any use of the content displayed here other than by a search performed by a consumer looking to purchase or rent real estate is prohibited. Any suspected “scraping” would be reported to NNRMLS for immediate investigation and action. IDX information is deemed reliable but not guaranteed. The content relating to real estate for sale on this website comes in part from the IDX program of the Northern Nevada Regional Multiple Listing Service®. Real estate listings held by brokerage firms other than Congress Realty, Inc. includes the name of the listing brokerage. © 2026 Northern Nevada Regional Multiple Listing Service®, Inc. All rights reserved.
 Advertising Broker: Jared Andrew English | Congress Realty, Inc