Andover RE
Powered by 
- 7
- Overview
- Description
- Property Details
- Location
- Facts & Features
- Getting Around
- Nearby Homes


Street View
$429,900
Monthly Est:$2,140
 4 Beds
 3 Baths
2 full baths + 1 half bath
 2,820sqft
319 Greenridge Dr NW, Grand Rapids, MI 49544
$429,900
$2,140/moEst:
Get Pre-Approved
Single Family Residence
Built in 1961
$-- HOA
26,571.6 sqft lot
$152/sq.ft
Description
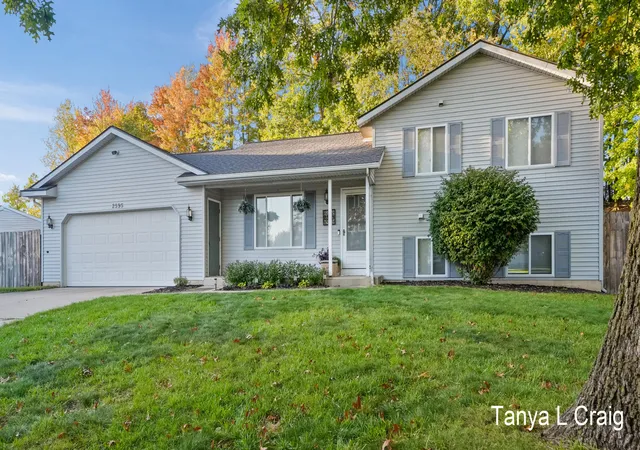
The seller is offering $7500 in seller credits for home improvements, closing costs, or interest rate buy down!An amazing opportunity awaits to purchase this 4 bedroom 2.5 bath home in a quiet, highly desirable neighborhood with easy access to parks, shops, restaurants and downtown GR. Priced below comparable homes, you won't find a better combination of square footage, location, and condition at this price point. The main level is designed for both entertaining and relaxation, featuring a circular floor plan that flows from a large living room into a relaxing library/den. The stylish kitchen opens to a bright and airy three-seasons room, perfect for summer get togethers and game nights. Upstairs, you'll find four bedrooms including a generous primary suite that is a true showstopper. It boasts a fully renovated private bathroom and a large walk-in closet, creating a perfect owner's sanctuary. The lower level offers even more space and potential with a finished family room andwet bar. In an established neighborhood with mature trees and no HOA, this home has been lovingly cared for and is ready for the next owners.
- Houzeo last checked: 4 hours ago
- Listing updated: June 12, 2026 at 8:07 pm
- Listing Provided by: Justin Glover (616) 337-7543 | RE/MAX of Grand Rapids (Stndl) (616) 791-0110
- Source: Realcomp MLS-MI | MLS#: 65026017141

- Originating MLS: Greater Regional Alliance of REALTORS
Property Details
Status
Pending
Type
Single Family Residence
No. of Stories
2
County
City
Neighborhood
--
Year Built
1961
HOA Fees
-
Finished Area
2,820 sqft
Lot Size
26,571.6 sqft lot
Basement Area
- sqft
MLS Name
Realcomp MLS
MLS Number
65026017141
MLS Status
Pending
Days on Market
196
Cumulative Days on Market
51

Continue Your Journey in App
Find your dream home, receive real-time updates, and many more!
Continue Your Journey in App
Find your dream home, receive real-time updates, and many more!
Location
Facts & Features
Rooms
Bedrooms & bathrooms
Bedrooms: 4
Bathrooms: 3
Interior
Appliances
Cooktop, Dishwasher, Disposal, Double Oven, Dryer, Refrigerator, Washer, Water Softener Owned
Cooling
Attic Fan, Window Units
Sewer
Public Sewer
Heating
Baseboard, Hot Water, Natural Gas
Exterior Features
Playground
Construction
Year Built
Year Built: 1961
Home type
Single Family Residence
Construction Materials
Brick, Vinyl Siding
Architectural Style
Traditional
Foundation Details
Basement
Utilities & Energy
Water Source
Well
Parking Features
Attached, Electric Vehicle Charging Stations
Fireplace Features
Den, Family Room, Wood Burning
Laundry Features
Main Level
Basement
Full, Partially Finished
Other Features
Patio And Porch Features
Deck
Price History
| Date | Event | Price |
|---|---|---|
06/12/2026 Source: | Pending | $429,900 $152/sqft |
06/12/2026 Source: | Listed for Sale | $429,900 -2.27% $152/sqft |
05/28/2026 Source: | Price Decreased | $439,900 -2.24% $156/sqft |
04/22/2026 Source: | Price Increased | $450,000 +1.37% $160/sqft |
04/22/2026 Source: | Price Decreased | $443,900 -1.14% $157/sqft |

Show more
Nearby Homes
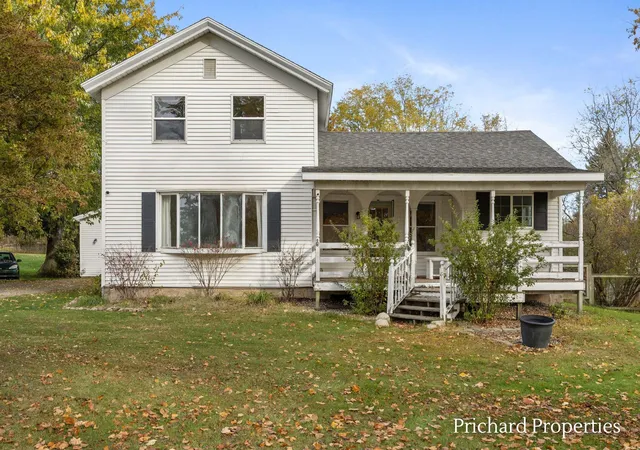
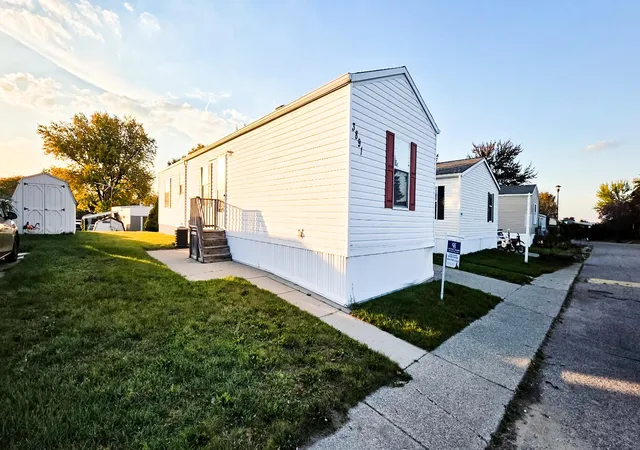

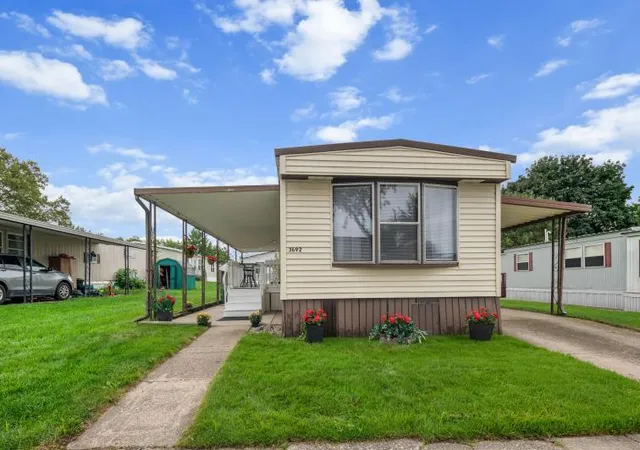

Find Homes by Property Features in Grand Rapids, MI


Based on information from the Board/Association of REALTORS® (alternatively, from the Realcomp II Ltd. MLS) through Nov 04, 2026, 12:45PM. All information provided is deemed reliable, but is not guaranteed to be accurate and should be independently verified. IDX provided courtesy of Realcomp II Ltd. via Andover Real Estate & Houzeo, Copyright 2026 Realcomp II Ltd. Shareholders Any use of search facilities of data on the site, other than by a consumer looking to purchase real estate, is prohibited. IDX information is provided exclusively for consumers' personal, noncommercial use and may not be used for any purpose other than to identify prospective properties consumers may be interested in purchasing. The accuracy of all information, regardless of source, is not guaranteed or warranted. All information should be independently verified. Listing Information presented by local MLS brokerage: Andover Real Estate, local REALTOR®- Scott Rubin - (248)206-3666 . Any use of search facilities of data on the site, other than by a consumer looking to purchase real estate, is prohibited. © 2024 Realcomp II Ltd. MLS. All Rights Reserved.
 Advertising Broker: Andover Real Estate | Andover Real Estate
