- Overview
- Description
- Property Details
- Location
- HOA Management
- Facts & Features
- Getting Around
- Nearby Homes


Street View
$774,999
Monthly Est:$3,857
 4 Beds
 3 Baths
3 full baths
 2,827sqft
319 Hidden Pointe, New Braunfels, TX 78132
$774,999
$3,857/moEst:
Get Pre-Approved
Single Family Residence
Built in 2007
$25/mo HOA
1.1 acres lot
$274/sq.ft
Description
OPEN HOUSE SUNDAY, OCT 18TH 1:30-4:30PM! Welcome to this spacious 4-bedroom, 3-bath home in River Chase, featuring a primary suite plus a second downstairs bedroom with an adjoining full bath—ideal for a mother-in-law suite, multigenerational living or private guest accommodations. Multiple living spaces, a screened-in porch, two wood-burning fireplaces and a large tree-filled backyard provide plenty of room to live and entertain.
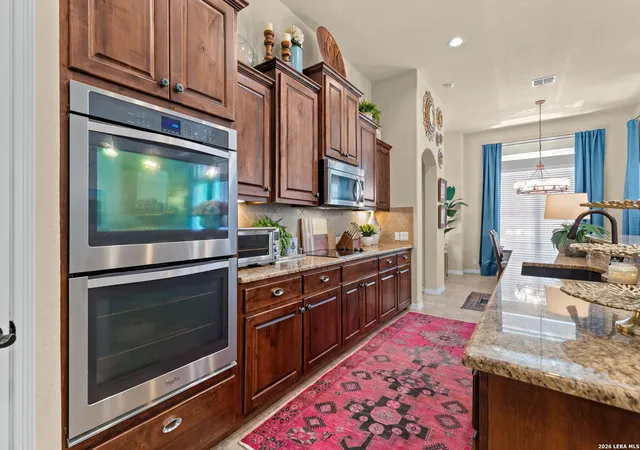
This two-story home is surrounded by mature trees and designed for comfortable everyday living. The main level features an open-concept living, kitchen and breakfast area filled with natural light and backyard views. A wood-burning stone fireplace anchors the living room, while the kitchen offers a center island, double ovens, built-in microwave, abundant cabinetry and generous storage. A formal dining room provides additional gathering space.
The primary suite is privately positioned on the main floor with backyard views and direct access to the screened-in porch. The ensuite bath includes dual vanities, a jetted garden tub, separate shower and spacious closet. Also downstairs, a second bedroom with an adjoining full bath works beautifully as a mother-in-law suite, guest suite or multigenerational living space.
Upstairs, two additional bedrooms, a third full bath and a second living area/flex room offer space for a game room, media room, home office or guest retreat.
Outdoor living is a standout feature, with a screened-in porch plus a spacious covered patio featuring a second wood-burning fireplace and peaceful sunset views. The generous backyard offers plenty of room for recreation, gardening, a future workshop/shop or other outdoor improvements.
Located in River Chase in New Braunfels, residents enjoy a private Guadalupe River park with pavilion, swimming pools, pickleball and tennis courts, a recently remodeled clubhouse, walking trails and year-round community events.
- Houzeo last checked: 12 hours ago
- Listing updated: October 6, 2026 at 3:16 pm
- Listing Provided by: Consuelo Dominguez (210) 487-9743 DRE #0698501 | Fathom Realty, LLC (972) 836-8632
- Source: Central Texas MLS-TX | MLS#: 625838

Property Details
Status
Active
Type
Single Family Residence
No. of Stories
2
County
City
Neighborhood
--
Year Built
2007
HOA Fees
$25/mo
Finished Area
2,827 sqft
Lot Size
1.1 acres lot
Basement Area
- sqft
MLS Name
Central Texas MLS
MLS Number
625838
MLS Status
Active
Days on Market
8
Cumulative Days on Market
5
Open House

Continue Your Journey in App
Find your dream home, receive real-time updates, and many more!
Download App
Continue Your Journey in App
Find your dream home, receive real-time updates, and many more!
Location
HOA Management
River Chase POA
HOA Fees
$300/ Annually
Amenities
 Amenities and services may be covered by one or multiple associations and service providers.
 Other
Other
SeeRemarks
Disclaimer: Amenities are based on third-party information and may vary; buyers must independently verify all amenities, as information is deemed reliable but not guaranteed.
Facts & Features
Rooms
Bedrooms & bathrooms
Bedrooms: 4
Bathrooms: 3
BonusRoom
Level: Upper
Area: 255.00 Square Feet
Dimensions: 15x17
Bedroom4
Level: Upper
Area: 144.00 Square Feet
Dimensions: 12x12
Bedroom3
Level: Upper
Area: 168.00 Square Feet
Dimensions: 14x12
Bedroom2
Level: Main
Area: 144.00 Square Feet
Dimensions: 12x12
PrimaryBathroom
Level: Main
Area: 154.00 Square Feet
Dimensions: 11x14
PrimaryBedroom
Level: Main
Area: 288.00 Square Feet
Dimensions: 16x18
DiningRoom
Level: Main
Area: 208.00 Square Feet
Dimensions: 13x16
BreakfastRoomNook
Level: Main
Area: 108.00 Square Feet
Dimensions: 12x9
Kitchen
Level: Main
Area: 156.00 Square Feet
Dimensions: 12x13
LivingRoom
Level: Main
Area: 380.00 Square Feet
Dimensions: 19x20
Interior
Heating
Central
Appliances
Double Oven, Dishwasher, Electric Cooktop, Electric Water Heater, Disposal, Some Electric Appliances, Cooktop, Microwave, Water Softener Owned
Flooring
Carpet, Ceramic Tile
Window Features
Double Pane Windows, Window Treatments
Interior Features
Ceiling Fans, Dining Area, Separate Formal Dining Room, Double Vanity, Entrance Foyer, Garden Tub Roman Tub, High Ceilings, Jetted Tub, Primary Downstairs, Multiple Living Areas, Multiple Dining Areas, Main Level Primary, Recessed Lighting, Separate Shower, Walk In Closets, Window Treatments, Breakfast Area, Kitchen Island, Kitchen Family Room Combo, Pantry, Solid Surface Counters
Exterior Features
Covered Patio, Enclosed Porch
Sewer
Septic Tank
Cooling
Central Air
Construction
Year Built
Year Built: 2007
Home type
Single Family Residence
Property Condition
Resale
Construction Materials
Masonry, Stone Veneer, Stucco
Roof
Composition, Shingle
Foundation Details
Slab
Architectural Style
Hill Country
Utilities & Energy
Water Source
Public
Laundry Features
Electric Dryer Hookup, Inside, Laundry In Utility Room, Main Level, Laundry Room, Laundry Tub, Sink
Parking Features
Attached, Garage, Garage Door Opener, Garage Faces Side
Security Features
Smoke Detectors
Fireplace Features
Living Room, Outside, Stone, Wood Burning
Pool Features
Community, Gunite, In Ground
Other Features
Patio And Porch Features
Covered, Patio, Porch, Screened
Subdivision Name
River Chase 4
Community Features
Barbecue, Basketball Court, Clubhouse, Fitness Center, Kitchen Facilities, Playground, Park, Trails Paths, Community Pool
Price History
| Date | Event | Price |
|---|---|---|
10/01/2026 Source: | Listed for Sale | $774,999 $274/sqft |
09/29/2026 Source: | Coming Soon | $774,999 $274/sqft |

Nearby Homes


Find Homes by Property Features in New Braunfels, TX

Based on information from the association of REALTORS® (alternatively, from the Central Texas MLS) through Oct 07, 2026, 06:00AM. IDX information is provided exclusively for personal, non-commercial use, and may not be used for any purpose other than to identify prospective properties consumers may be interested in purchasing. Information is deemed reliable but not guaranteed. © 2026 Central Texas MLS, All Rights Reserved.
 Advertising Broker: Michelle Brecker | Pathway To Home Realty