- Overview
- Description
- Property Details
- Location
- Facts & Features
- Getting Around
- Nearby Homes

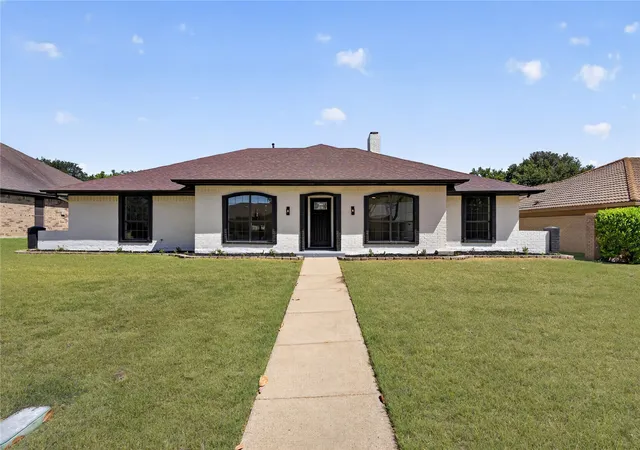
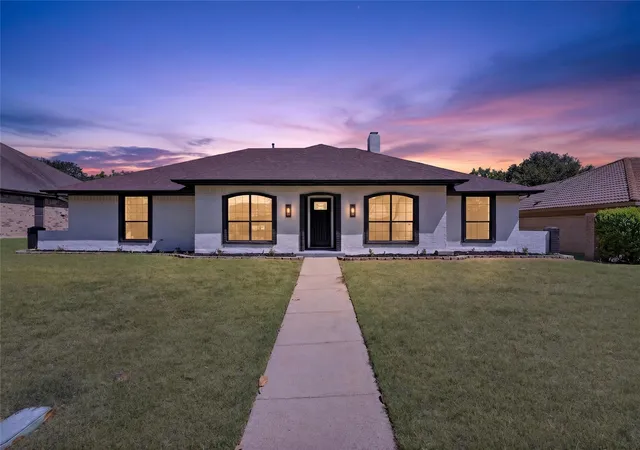
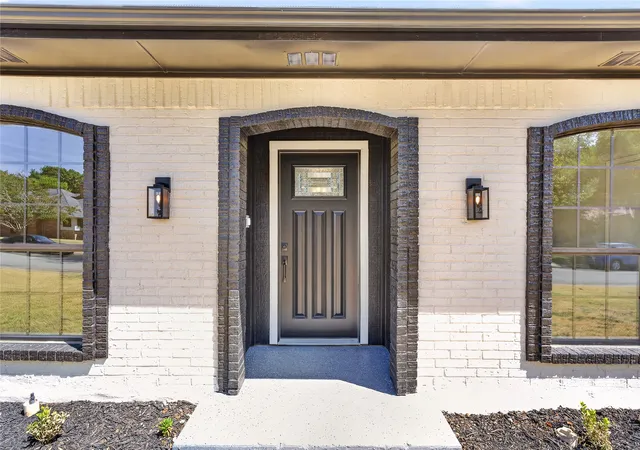
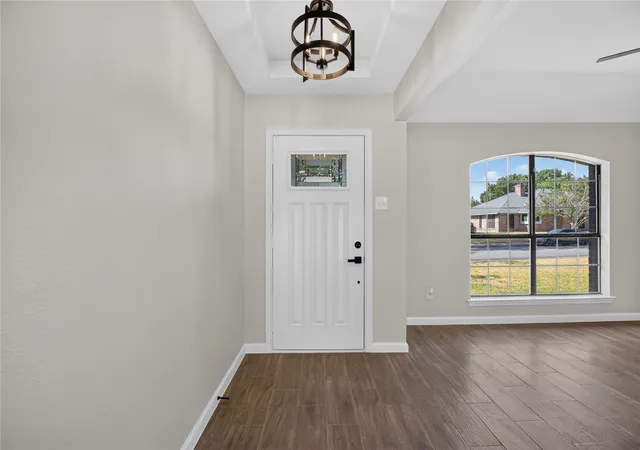
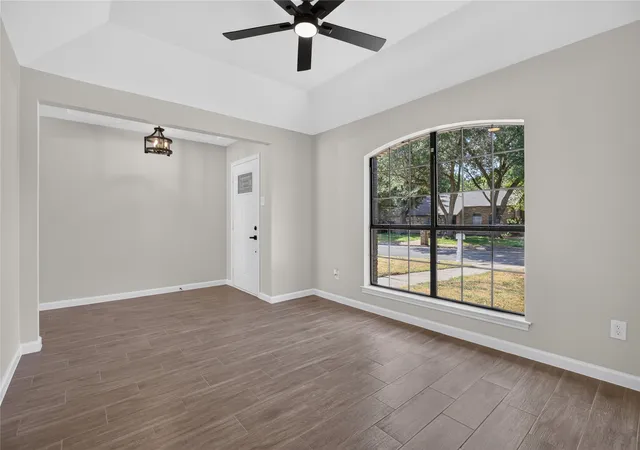


$380,000
Monthly Est:$1,891
 4 Beds
 3 Baths
3 full baths
 2,117sqft
319 Hummingbird Ln, Duncanville, TX 75137
$380,000
$1,891/moEst:
Get Pre-Approved
Single Family Residence
Built in 1979
$-- HOA
0.22 acre lot
$179/sq.ft
Description
Welcome to this beautifully updated Duncanville home with a renovated pool and plenty of space to entertain! Step inside to a bright, inviting layout with two spacious living areas, offering flexibility for everyday living and gatherings. Bright and welcoming throughout, the home offers a fresh, modern feel with ceramic flooring, neutral interior paint, and recessed lighting that adds warmth to each space.
At the heart of the home is the expansive remodeled kitchen, complete with quartz countertops, new cabinetry, stainless steel appliances, and a classic subway tile backsplash. The open layout flows naturally into the dining and living areas, making it easy to stay connected while cooking or entertaining. The living room also includes a wet bar, adding the perfect touch for hosting family and friends.
A unique feature of this home is its two primary suites, each with its own renovated ensuite bathroom. The main primary suite offers a spacious walk-in closet and a beautifully updated bathroom featuring double vanities, linen shelving, a freestanding soaking tub, and a tiled shower with a glass door, creating a relaxing, spa-like retreat. The second primary suite offers its own beautifully renovated ensuite bathroom, complete with a tiled shower and glass door. All bedrooms have been refreshed with new paint, plush carpet, and modern ceiling fans with remote controls. Additional improvements include a brand-new HVAC system, select new window glass, updated cabinetry, and a freshly painted exterior.
Step outside to a backyard designed for relaxing, entertaining, and enjoying sunny Texas days! The renovated in-ground pool has been freshly painted and well maintained, while the patio provides plenty of space for outdoor dining, celebrations, or relaxing by the pool. A white vinyl privacy fence completes the backyard and creates a more private setting for entertaining.
Schedule your showing today, this home won't last long!
- Houzeo last checked: 18 minutes ago
- Listing updated: September 3, 2026 at 10:17 pm
- Listing Provided by: Maria Avila | Keller Williams Realty (972) 938-2222
- Source: NTREIS MLS-TX | MLS#: 21366618

Property Details
Status
Pending
Type
Single Family Residence
No. of Stories
1
County
City
Neighborhood
--
Year Built
1979
HOA Fees
-
Finished Area
2,117 sqft
Lot Size
0.22 acre lot
Basement Area
- sqft
MLS Name
NTREIS MLS
MLS Number
21366618
MLS Status
Pending
Cumulative Days on Market
3

Continue Your Journey in App
Find your dream home, receive real-time updates, and many more!
Continue Your Journey in App
Find your dream home, receive real-time updates, and many more!
Location
Facts & Features
Rooms
Bedrooms & bathrooms
Bedrooms: 4
Bathrooms: 3
Kitchen
Level: First
Area: 189.00 Square Feet
Dimensions: 9 x 21
Laundry
Level: First
Area: 36.00 Square Feet
Dimensions: 6 x 6
BreakfastRoomNook
Level: First
Area: 88.00 Square Feet
Dimensions: 11 x 8
LivingRoom
Level: First
Area: 378.00 Square Feet
Dimensions: 18 x 21
LivingRoom
Level: First
Area: 120.00 Square Feet
Dimensions: 12 x 10
FullBath
Level: First
Area: 55.00 Square Feet
Dimensions: 11 x 5
PrimaryBathroom
Level: First
Area: 60.00 Square Feet
Dimensions: 10 x 6
PrimaryBathroom
Level: First
Area: 121.00 Square Feet
Dimensions: 11 x 11
Bedroom
Level: First
Area: 121.00 Square Feet
Dimensions: 11 x 11
Bedroom
Level: First
Area: 121.00 Square Feet
Dimensions: 11 x 11
PrimaryBedroom
Level: First
Area: 224.00 Square Feet
Dimensions: 16 x 14
PrimaryBedroom
Level: First
Area: 195.00 Square Feet
Dimensions: 15 x 13
Interior
Flooring
Carpet, Ceramic Tile
Heating
Natural Gas
Interior Features
Wet Bar, Decorative Designer Lighting Fixtures, Double Vanity, Eat In Kitchen, Open Floorplan, Pantry, Walk In Closets
Cooling
Central Air, Ceiling Fans, Electric
Appliances
Dishwasher, Electric Cooktop, Microwave
Construction
Year Built
Year Built: 1979
Home type
Single Family Residence
Architectural Style
Detached
Roof
Shingle
Foundation Details
Slab
Utilities & Energy
Water Source
Public
Fireplace Features
Gas, Living Room, Masonry
Utilities
Electricity Connected, Natural Gas Available, Separate Meters, Water Available
Parking Features
Alley Access, Garage, Garage Faces Rear
Laundry Features
Common Area, Washer Hookup, Dryer Hookup, Laundry In Utility Room
Pool Features
Indoor, In Ground, Pool
Security Features
Smoke Detectors
Other Features
Subdivision Name
Swan Ridge Estates
Patio And Porch Features
Patio
Community Features
Sidewalks, Curbs
Disclosures
Familial Relation
Price History
| Date | Event | Price |
|---|---|---|
09/03/2026 Source: | Pending | $380,000 $179/sqft |
08/26/2026 Source: | Contingent (Active Under Contract) | $380,000 $179/sqft |
08/21/2026 Source: | Listed for Sale | $380,000 $179/sqft |

Getting Around 319 Hummingbird Ln
Bike Score®

Somewhat Bikeable
29/100
Walk Score®

Car-Dependent
19/100
Transit Score®

No Nearby Transit
0/100
Data provided by Redfin
Nearby Homes



Find Homes by Property Features in Duncanville, TX

Based on information from the North Texas Real Estate Information Systems, Inc., through Oct 29, 2026, 02:15PM. Information is provided exclusively for consumers’ personal, non-commercial use. It may not be used for any purpose other than to identify prospective properties consumers may be interested in purchasing. Data is deemed reliable but is not guaranteed accurate. This website may not include listings or property addresses of sellers who have directed their listing brokers to withhold their listing or their property address from display on the Internet. ©2026 North Texas Real Estate Information Systems, Inc. All Rights Reserved.
 Advertising Broker: Michelle Brecker | Pathway To Home Realty
