

- Overview
- Description
- Property Details
- Location
- Facts & Features
- Getting Around
- Nearby Homes
$700,000
Monthly Est:$3,484
 2 Beds

2 full baths + 2 half baths
 3,426sqft
319 Kercheval Ave, Grosse Pointe Farms, MI 48236
$700,000
$3,484/moEst:
Single Family Residence
Built in 1941
$-- HOA
8,276.4 sqft lot
$204/sq.ft
Description
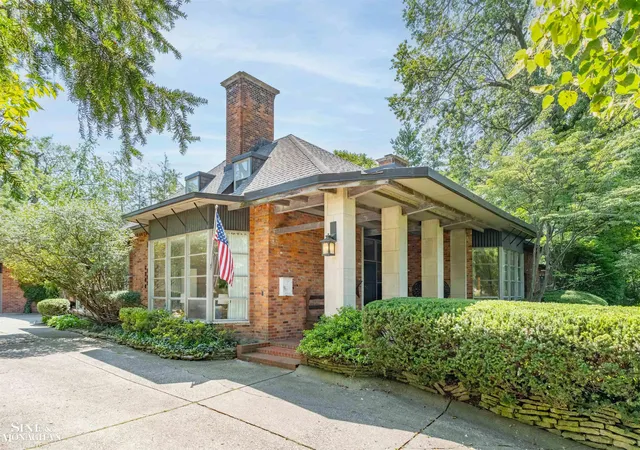
FIRST-FLOOR LIVING IN THE HEART OF THE FARMS! Opportunities like this are few and far between. Tucked into one of Grosse Pointe Farms' most sought-after locations, 319 Kercheval offers the rare combination of a beautifully renovated first-floor primary suite, multiple outdoor entertaining spaces, and the convenience of ranch-style living with additional guest accommodations upstairs. Step inside and discover a home that has been thoughtfully refreshed from top to bottom. The stunning designer kitchen is the centerpiece of the home, featuring crisp white cabinetry, dramatic waterfall countertops, artistic tilework, a generous island perfect for gathering, and a built-in coffee bar that easily doubles as a serving station for cocktails and entertaining. Just beyond, the slate-floored dining room opens through a wall of glass to a private terrace, creating a seamless indoor-outdoor flow for dinner parties, morning coffee, or quiet evenings under the stars. The spacious living room is anchored by a handsome natural fireplace and overlooks the inviting front courtyard terrace, while the adjacent family room offers a second fireplace, warm architectural details, and yet another connection to the outdoor entertaining spaces. In total, three separate terraces provide endless options for relaxing, gardening, dining al fresco, or hosting friends and family. The first-floor primary suite is a true retreat. Wake up to peaceful views of the side garden and step directly outside through your private doorwall to enjoy coffee among the mature landscaping. The suite features exceptional closet space, convenient proximity to first-floor laundry, a beautifully renovated spa-inspired bath with a large walk-in shower, and an additional private half bath. Upstairs, you'll find a generous bedroom and full bath that can easily accommodate guests, a home office, or multigenerational living. The flexible floor plan even offers the potential to reconfigure the space into two separate bedrooms, creating a three-bedroom layout if desired. Ne
- Houzeo last checked: 3 minutes ago
- Listing updated: June 19, 2026 at 7:25 pm
- Listing Provided by: Shana Sine Cameron | Sine & Monaghan LLC (313) 884-7000
- Source: Realcomp MLS-MI | MLS#:

- Originating MLS: MiRealSource
Property Details
Status
Pending
Type
Single Family Residence
No. of Stories
-
County
City
Neighborhood
--
Year Built
1941
HOA Fees
-
Finished Area
3,426 sqft
Lot Size
8,276.4 sqft lot
Basement Area
- sqft
MLS Name
Realcomp MLS
MLS Number
58050209956
MLS Status
Pending
Days on Market
169
Cumulative Days on Market
9
Continue Your Journey in App
Find your dream home, receive real-time updates, and many more!
Location
Facts & Features
Rooms
Bedrooms & bathrooms
Bedrooms: 2
Bathrooms: 4
Interior
Heating
Forced Air, Natural Gas
Cooling
Central Air
Interior Features
Entrance Foyer, Pantry
Sewer
Public Sewer, Sewer At Street
Flooring
Hardwood
Construction
Year Built
Year Built: 1941
Home type
Single Family Residence
Architectural Style
Cape Cod
Foundation Details
Basement, Block
Construction Materials
Brick
Utilities & Energy
Water Source
Waterat Street
Fireplace Features
Family Room, Living Room
Basement
Block
Pool Features
None
Parking Features
Two Car Garage, Attached
Other Features
Disclosures
Taxes Homestead Exempt
Patio And Porch Features
Patio
Subdivision Name
Grosse Pointe Farms Plat No 2
Price History
| Date | Event | Price |
|---|---|---|
06/29/2026 Source: | Sold | $680,000 -2.86% $198/sqft |
06/19/2026 Source: | Pending | $700,000 $204/sqft |
06/04/2026 Source: | Listed for Sale | $700,000 $204/sqft |
06/03/2026 Source: | Coming Soon | $700,000 $204/sqft |


Find Homes by Property Features in Grosse Pointe Farms, MI


Based on information from the Board/Association of REALTORS® (alternatively, from the Realcomp II Ltd. MLS) through Nov 19, 2026, 09:00PM. All information provided is deemed reliable, but is not guaranteed to be accurate and should be independently verified. IDX provided courtesy of Realcomp II Ltd. via Andover Real Estate & Houzeo, Copyright 2026 Realcomp II Ltd. Shareholders Any use of search facilities of data on the site, other than by a consumer looking to purchase real estate, is prohibited. IDX information is provided exclusively for consumers' personal, noncommercial use and may not be used for any purpose other than to identify prospective properties consumers may be interested in purchasing. The accuracy of all information, regardless of source, is not guaranteed or warranted. All information should be independently verified. Listing Information presented by local MLS brokerage: Andover Real Estate, local REALTOR®- Scott Rubin - (248)206-3666 . Any use of search facilities of data on the site, other than by a consumer looking to purchase real estate, is prohibited. © 2024 Realcomp II Ltd. MLS. All Rights Reserved.
 Advertising Broker: Andover Real Estate | Andover Real Estate