- Overview
- Description
- Property Details
- Location
- Facts & Features
- Getting Around
- Nearby Homes


$499,500
Monthly Est:$2,486
 4 Beds
 3 Baths
3 full baths
 3,547sqft
319 S Denton St, Gainesville, TX 76240
$499,500
$2,486/moEst:
Get Pre-Approved
Single Family Residence
Built in 1882
$-- HOA
0.36 acre lot
$141/sq.ft
Description
Motivated Seller - House priced below market. Selling AS IS SELLER OFFERING A $10,000 CONCESSION FOR A 2-1 RATE BUYDOWN with and acceptable offer: Terms: No Contingency offers , No unfavorably low offers, Standard 30 day closing period, Conventional or cash only, no repair requests. Conventional or Cash Only. Experience timeless elegance in this stunning 1882 Italianate Victorian home offering 3,547 square feet of historic charm paired with modern updates. Set on a fully landscaped lot, the property features a wraparound porch, a private backyard oasis with a swimming pool, attached spa, and tranquil running water feature. The grand entryway features a sweeping staircase, soaring ceilings with transoms. Open concept main living area with architectural columns and a cozy fireplace complemented by a secondary reading parlor and formal dining room. Updated chef’s kitchen equipped with stainless appliances. First floor utility room and abundant historic antique details integrated throughout with hardwood floors and luxury vinyl plank flooring. Updates include new HVAC systems and ductwork, tankless water heater, updated plumbing, fresh exterior and interior paint, full gutters, renovated soffits, renovated staircase, and new carpet. A must see piece of history ready for its next owner. This house will cause you to fall in love with the Victorian ambiance and the charm of this city.
- Houzeo last checked: 5 minutes ago
- Listing updated: October 28, 2026 at 2:33 pm
- Listing Provided by: Kathy Fetters | Keller Williams Heritage West (817) 441-4000
- Source: NTREIS MLS-TX | MLS#: 21372693

Property Details
Status
Active Under Contract
Type
Single Family Residence
No. of Stories
2
County
City
Neighborhood
--
Year Built
1882
HOA Fees
-
Finished Area
3,547 sqft
Lot Size
0.36 acre lot
Basement Area
- sqft
MLS Name
NTREIS MLS
MLS Number
21372693
MLS Status
ActiveUnderContract
Cumulative Days on Market
408

Continue Your Journey in App
Find your dream home, receive real-time updates, and many more!
Continue Your Journey in App
Find your dream home, receive real-time updates, and many more!
Location
Facts & Features
Rooms
Bedrooms & bathrooms
Bedrooms: 4
Bathrooms: 3
Den
Level: First
Area: 169.00 Square Feet
Dimensions: 13 x 13
Bedroom
Level: Second
Area: 289.00 Square Feet
Dimensions: 17 x 17
Bedroom
Level: Second
Area: 180.00 Square Feet
Dimensions: 12 x 15
UtilityRoom
Level: First
Area: 75.00 Square Feet
Dimensions: 15 x 5
DiningRoom
Level: First
Area: 169.00 Square Feet
Dimensions: 13 x 13
BonusRoom
Level: Second
Area: 81.00 Square Feet
Dimensions: 9 x 9
BonusRoom
Level: Second
Area: 40.00 Square Feet
Dimensions: 8 x 5
Bedroom
Level: Second
Area: 195.00 Square Feet
Dimensions: 15 x 13
PrimaryBedroom
Level: First
Area: 275.00 Square Feet
Dimensions: 25 x 11
Kitchen
Level: First
Area: 198.00 Square Feet
Dimensions: 18 x 11
LivingRoom
Level: First
Area: 306.00 Square Feet
Dimensions: 18 x 17
Interior
Window Features
Window Coverings
Sewer
Public Sewer
Interior Features
Built In Features, Chandelier, Cathedral Ceilings, Granite Counters, Pantry, Cable Tv, Walk In Closets, Wired For Sound
Appliances
Some Gas Appliances, Built In Gas Range, Double Oven, Dishwasher, Electric Cooktop, Electric Oven, Disposal, Gas Range, Gas Water Heater, Microwave, Plumbed For Gas, Refrigerator, Trash Compactor, Tankless Water Heater, Vented Exhaust Fan, Washer
Exterior Features
Balcony, Deck, Lighting, Private Entrance, Private Yard, Storage, Uncovered Courtyard
Flooring
Carpet, Ceramic Tile, Hardwood, Laminate, Luxury Vinyl Plank, Wood
Construction
Year Built
Year Built: 1882
Home type
Single Family Residence
Foundation Details
Pillar Post Pier
Architectural Style
Victorian, Detached
Roof
Composition
Property Condition
Resale
Construction Materials
Wood Siding
Utilities & Energy
Parking Features
Additional Parking, Common, Concrete, Covered, Direct Access, Door Single, Driveway, Epoxy Flooring, Garage, Garage Door Opener, Other, Outside, Deck, Garage Faces Side, On Street, Boat, Rv Access Parking
Water Source
Public
Utilities
Electricity Available, Electricity Connected, Natural Gas Available, Sewer Available, Separate Meters, Water Available, Cable Available
Pool Features
Fenced, Gunite, In Ground, Outdoor Pool, Other, Pool Cover, Pool, Pool Sweep, Pool Spa Combo
Laundry Features
Washer Hookup, Dryer Hookup, Electric Dryer Hookup, Laundry In Utility Room, Other, Stacked
Security Features
Carbon Monoxide Detectors, Smoke Detectors, Security Lights
Fireplace Features
Decorative, Gas Log, Living Room, Stone
Other Features
Patio And Porch Features
Balcony, Covered, Deck
Disclosures
Deed Restriction, Easements, Historical
Subdivision Name
Lindsay Add
Vegetation
Grassed, Partially Wooded
Lot Features
Back Yard, Corner Lot, Lawn, Landscaped, Subdivision, Sprinkler System, Few Trees
Price History
| Date | Event | Price |
|---|---|---|
10/28/2026 Source: | Contingent (Active Under Contract) | $499,500 $141/sqft |
08/29/2026 Source: | Price Decreased | $499,500 -4.86% $141/sqft |
08/14/2026 Source: | Off Market | $525,000 $148/sqft |
08/14/2026 Source: | Listed for Sale | $525,000 $148/sqft |
07/23/2026 Source: | Price Decreased | $525,000 -7.08% $148/sqft |

Show more
Nearby Homes

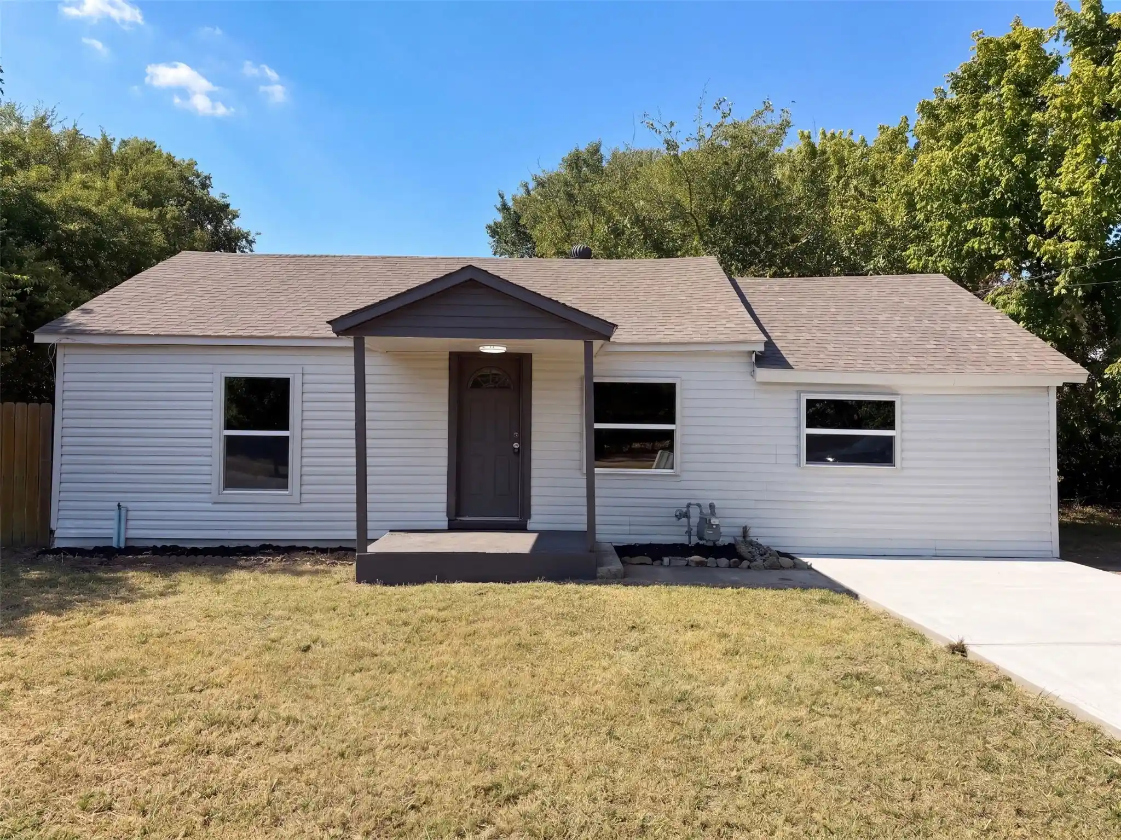
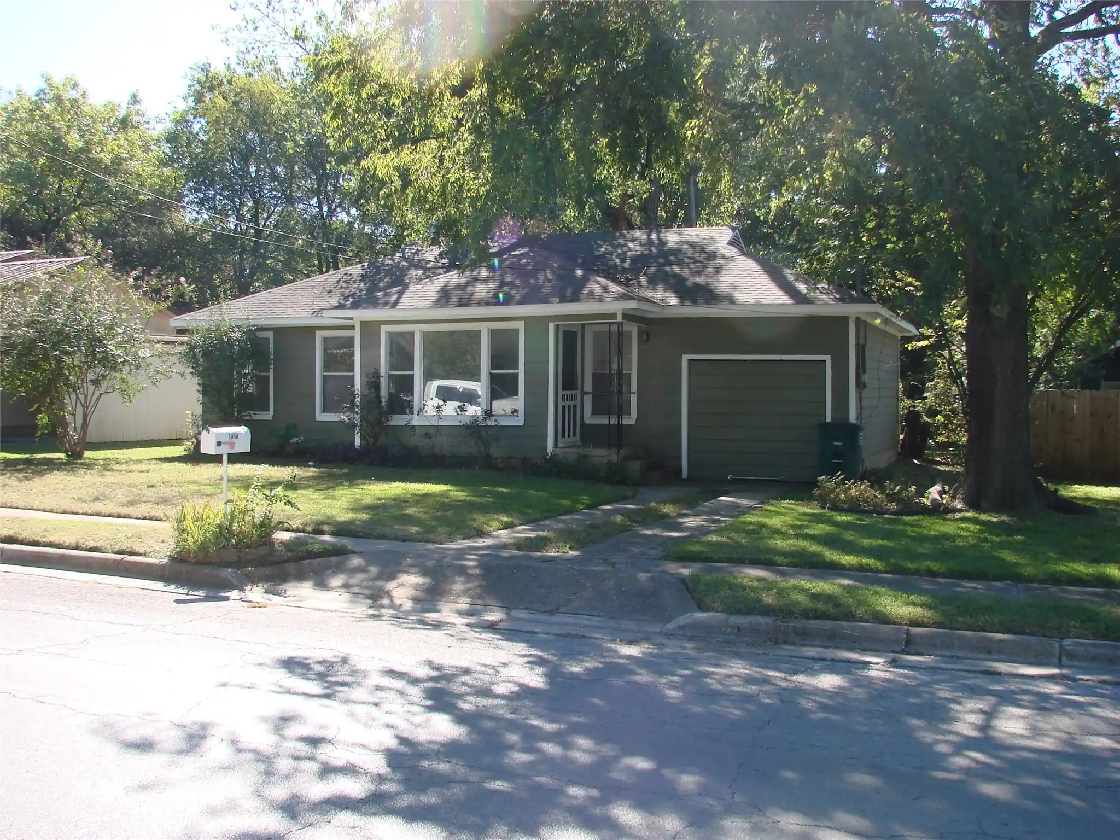
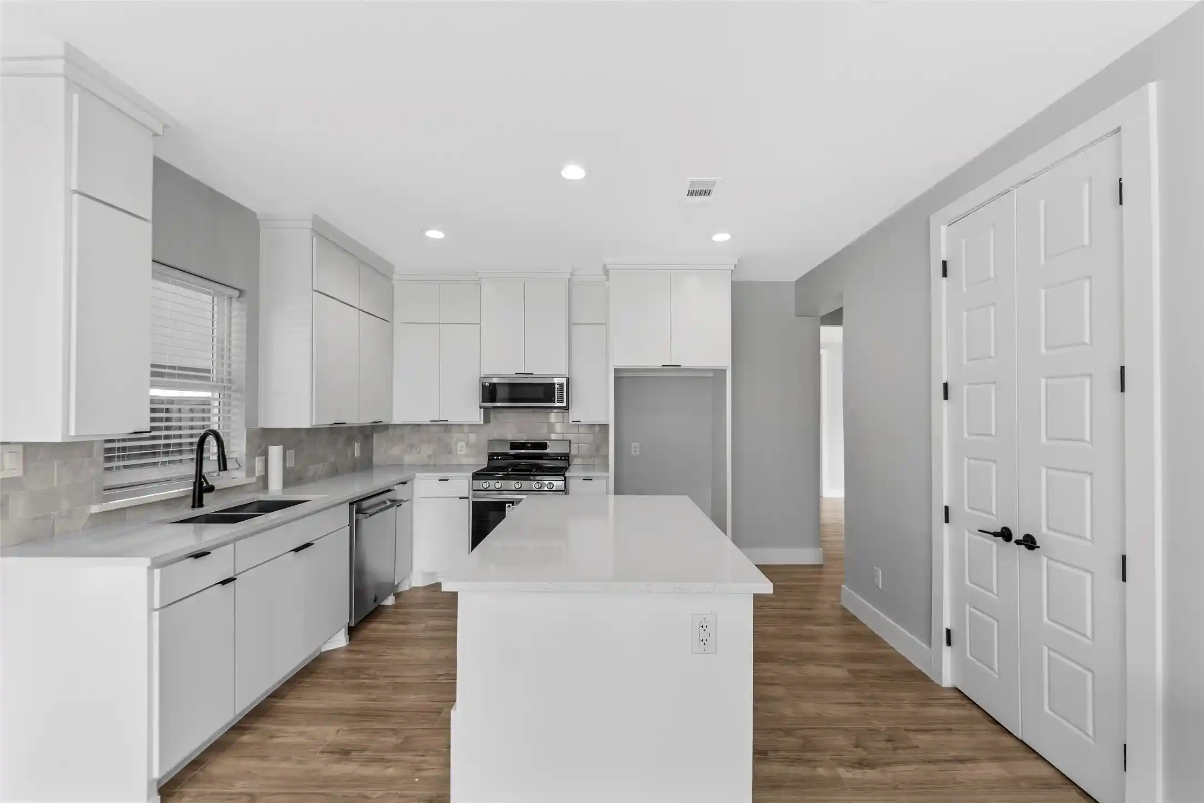

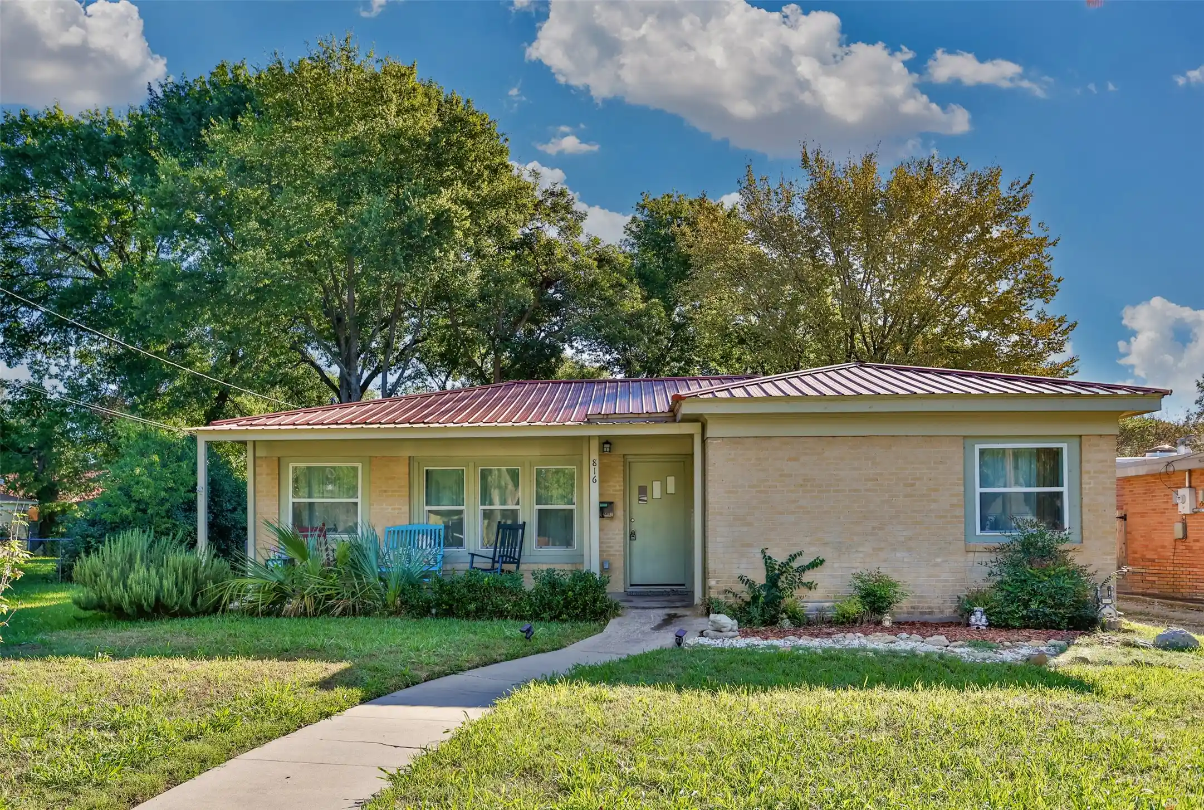


Find Homes by Property Features in Gainesville, TX
Nearby New Homes For Sale

Based on information from the North Texas Real Estate Information Systems, Inc., through Oct 29, 2026, 05:30AM. Information is provided exclusively for consumers’ personal, non-commercial use. It may not be used for any purpose other than to identify prospective properties consumers may be interested in purchasing. Data is deemed reliable but is not guaranteed accurate. This website may not include listings or property addresses of sellers who have directed their listing brokers to withhold their listing or their property address from display on the Internet. ©2026 North Texas Real Estate Information Systems, Inc. All Rights Reserved.
 Advertising Broker: Michelle Brecker | Pathway To Home Realty
