The Greene Realty
Powered by 
- 0
- 8
- Overview
- Description
- Property Details
- Location
- HOA Management
- Facts & Features
- Getting Around
- Nearby Homes
 Price Drop: $25K (10/05)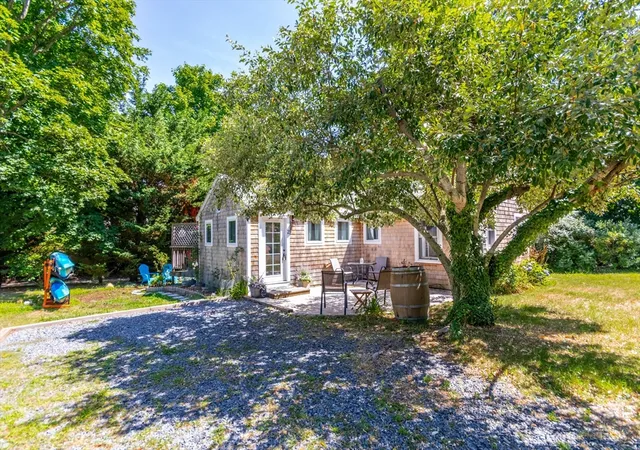

Street View
$399,999
Monthly Est:$1,991
 3 Beds
 1 Bath
1 full bath
 588sqft
319 S Orleans Rd #2, Orleans, MA 02653
$399,999
$1,991/moEst:
Get Pre-Approved
Condominium
Built in 1935
$282/mo HOA
-- sqft lot
$680/sq.ft
Description
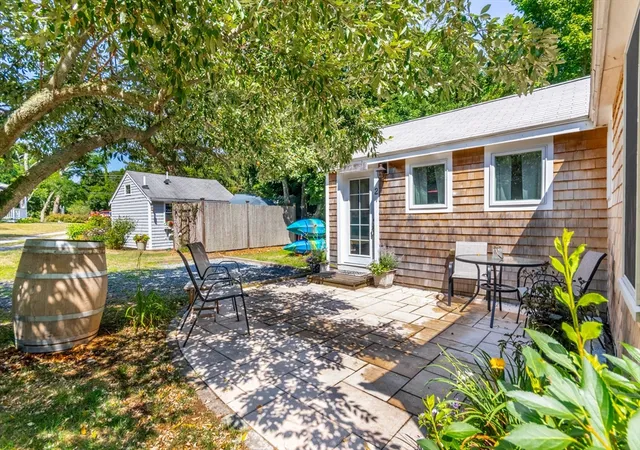
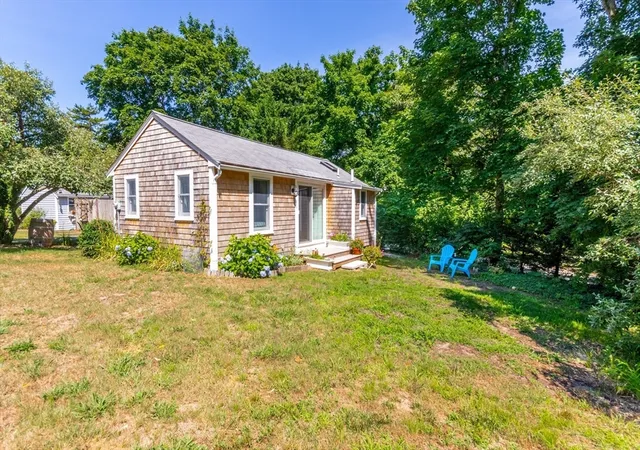
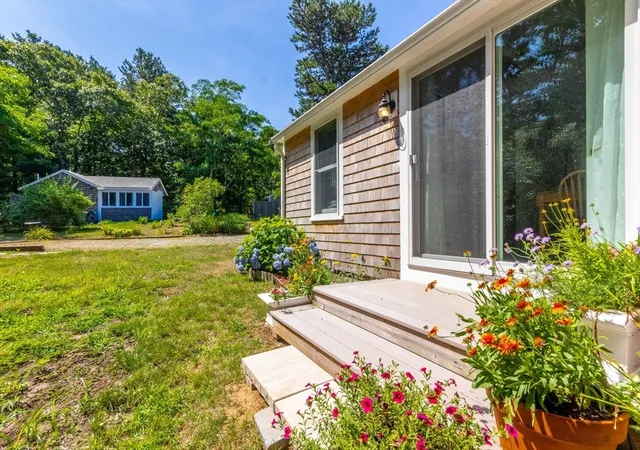
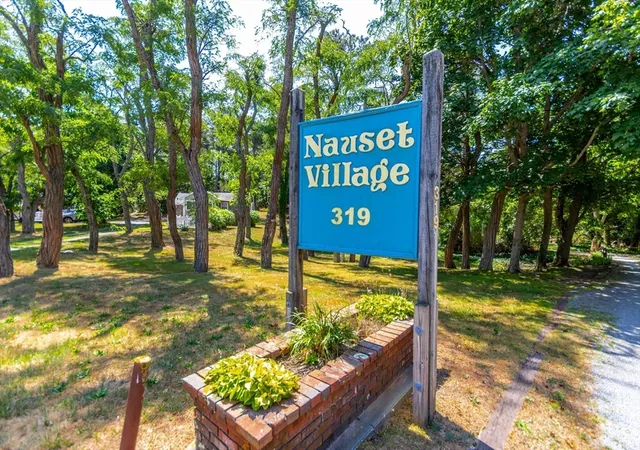
Nauset Village belongs to a quieter Cape Cod--a time of screen doors slapping shut, salt-crusted skin, and evenings measured by light turning amber over the pines. Arriving at Unit 2, affectionately known as ''East Watch,'' you sense an immediate shift in the air. Set where village life yields to the National Seashore, this 1935 cottage offers 588 square feet of remarkably finished space. The 3-bedroom layout is an uncommon find in Orleans, providing true flexibility and strong income potential. Full-size appliances--including an electric range, dishwasher, and stackable washer/dryer--add real-world comfort and value. Inside, cathedral ceilings and skylights flood the living space with light. 2023 windows protect from the elements while 2021 mini-splits keep summer nights cool. In the dining area, a fireplace was removed to make room for new sliders onto a private composite deck. Outside features include a paver patio, outdoor shower, new siding, shed, and a blue stone parking pad. Open April-October, come drop anchor where mornings bring first light over the ocean and evenings fade softly across the bay flats.
- Houzeo last checked: 12 hours ago
- Listing updated: October 5, 2026 at 9:09 pm
- Listing Provided by: Erin Copeland (508) 846-2243 | Keller Williams Realty (508) 534-7200
- Source: MLS Property Information Network-MA | MLS#: 73555563

Part of

Property Details
Status
Active Under Contract
Type
Condominium
No. of Stories
1
County
City
Neighborhood
--
Year Built
1935
HOA Fees
$282/mo
Finished Area
588 sqft
Lot Size
-- sqft lot
Basement Area
- sqft
MLS Name
MLS Property Information Network
MLS Number
73555563
MLS Status
Contingent
Days on Market
73

Continue Your Journey in App
Find your dream home, receive real-time updates, and many more!
Download App
Continue Your Journey in App
Find your dream home, receive real-time updates, and many more!
Location
HOA Management
N/A
HOA Fees
$282/ Monthly
Amenities
 Amenities and services may be covered by one or multiple associations and service providers.
 Insurance
 Sewer
Sewer
 Maintenance
Disclaimer: Amenities are based on third-party information and may vary; buyers must independently verify all amenities, as information is deemed reliable but not guaranteed.
Facts & Features
Rooms
Bedrooms & bathrooms
Bedrooms: 3
Bathroom: 1
Interior
Appliances
Range, Dishwasher, Microwave, Refrigerator, Washer/dryer
Sewer
Private Sewer
Flooring
Wood, Tile, Laminate
Window Features
Insulated Windows
Cooling
Ductless
Heating
Heat Pump, Electric
Exterior Features
Deck Wood, Deck Composite, Patio, Storage, Outdoor Shower
Construction
Year Built
Year Built: 1935
Home type
Condominium
Roof
Shingle
Construction Materials
Frame
Utilities & Energy
Utilities
For Electric Range, For Electric Oven, For Electric Dryer, Washer Hookup
Water Source
Public
Basement
N
Parking Features
Off Street, Stone/gravel
Laundry Features
First Floor, In Building, In Unit, Electric Dryer Hookup, Washer Hookup
Other Features
Patio And Porch Features
Deck Wood, Deck Composite, Patio
Disclosures
Please Attach Buyers Signed Lead Paint & Home Inspection Disclosures With All Offers (see Documents).
Community Features
Shopping, Walk/jog Trails, Bike Path, Conservation Area, Marina
Price History
| Date | Event | Price |
|---|---|---|
10/05/2026 Source: | Contingent (Active Under Contract) | $399,999 $680/sqft |
08/14/2026 Source: | Price Decreased | $399,999 -5.88% $680/sqft |
07/28/2026 Source: | Listed for Sale | $425,000 +80.85% $723/sqft |
09/15/2011 Source: | Listing Removed | $235,000 $400/sqft |


Getting Around 319 S Orleans Rd
Bike Score®

Somewhat Bikeable
21/100
Walk Score®

Car-Dependent
7/100
Data provided by Redfin
Nearby Homes


Find Homes by Property Features in Orleans, MA

Based on information provided to and compiled by MLS Property Information Network, Inc. covering through Oct 09, 2026, 02:30PM. The property listing data and information, or the Images, set forth herein were provided to MLS Property Information Network, Inc. from third-party sources, including sellers, lessors and public records, and were compiled by MLS Property Information Network, Inc. The property listing data and information, and the Images, are for the personal, non-commercial use of consumers having a good faith interest in purchasing or leasing listed properties of the type displayed to them and may not be used for any purpose other than to identify prospective properties which such consumers may have a good faith interest in purchasing or leasing. MLS Property Information Network, Inc. and its subscribers disclaim any and all representations and warranties as to the accuracy of the property listing data and information, or as to the accuracy of any of the Images, set forth herein. All information provided is deemed reliable, but is not guaranteed to be accurate and should be independently verified. © 2026 MLS Property Information Network, Inc. All Rights Reserved.
 Advertising Broker: Derek Greene | The Greene Realty Group