- Overview
- Description
- Property Details
- Location
- HOA Management
- Facts & Features
- Getting Around
- Nearby Homes


Street View
$624,999
Monthly Est:$3,111
 4 Beds
 3 Baths
2 full baths + 1 half bath
 2,049sqft
319 Serenity Pass, Spring Branch, TX 78070
$624,999
$3,111/moEst:
Get Pre-Approved
Single Family Residence
Built in 2025
$198/mo HOA
1.16 acres lot
$305/sq.ft
Description
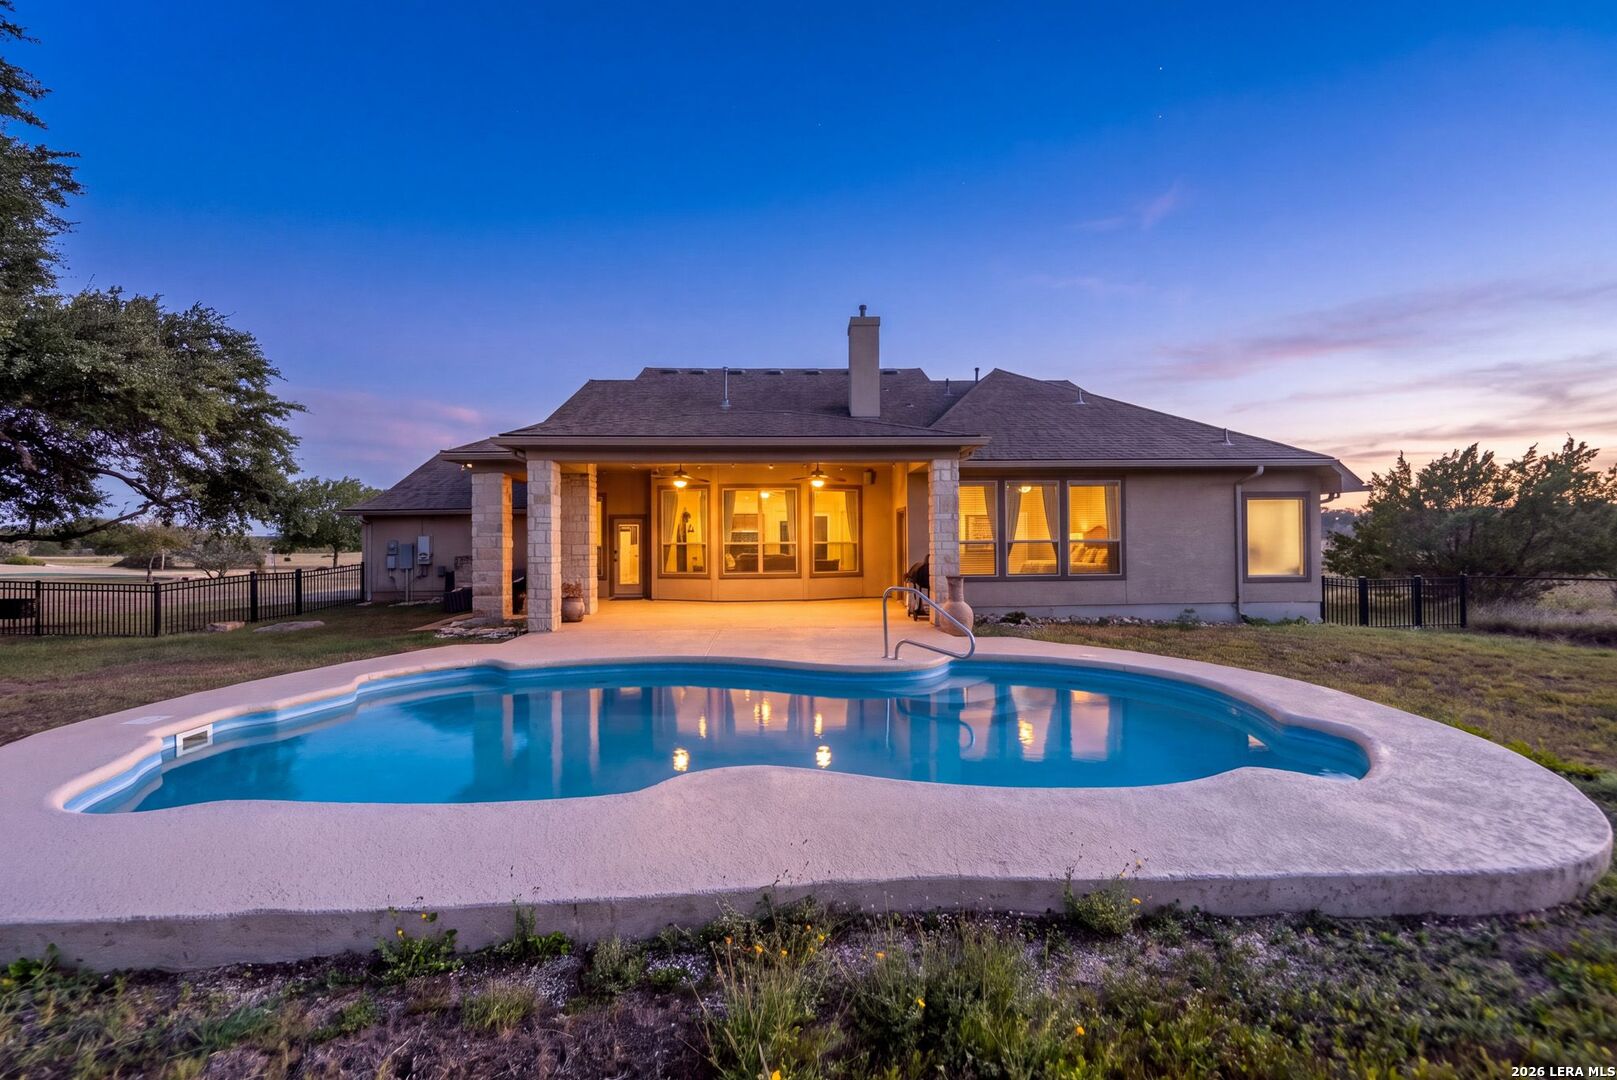
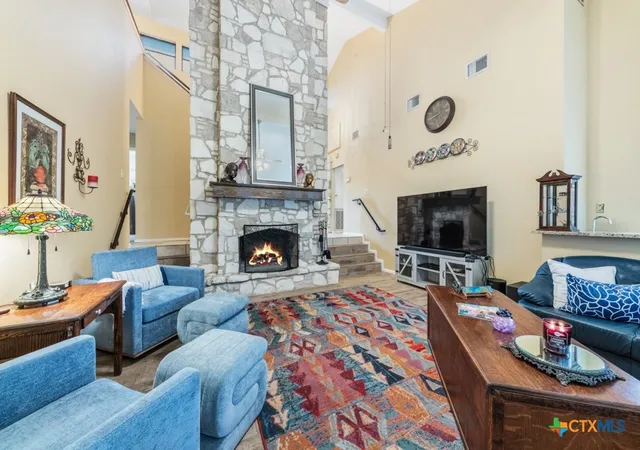
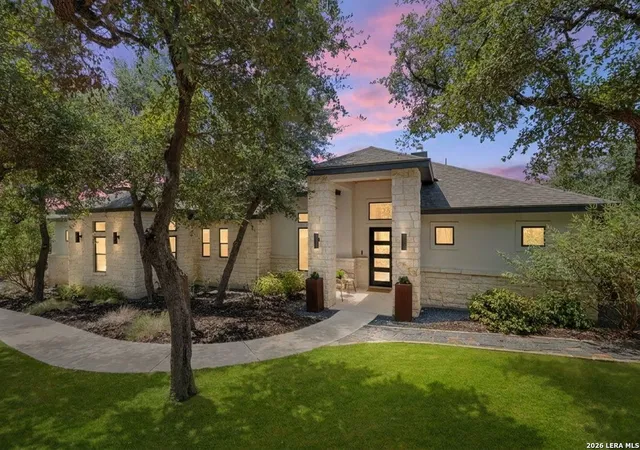
Nestled on 1.16 acres within the gated community of Serenity Oaks in Spring Branch, this beautifully designed 4-bedroom, 2.5-bath home features an oversized 460-square-foot deck showcasing breathtaking panoramic Hill Country views. Offering 2,049 square feet of thoughtfully designed living space, the home blends modern comfort with the peaceful beauty of its natural surroundings. The open-concept layout creates a seamless flow from the spacious kitchen and dining area into the inviting living room, making it ideal for both everyday living and entertaining. A dedicated study provides the perfect space for working from home, while four generously sized bedrooms and 2.5 bathrooms offer flexibility and comfort for family and guests alike. Step outside and enjoy the expansive homesite, where there's plenty of room to create your own outdoor retreat while taking in the incredible views. Oversized Garage with large doors and plenty of space for your ATV or Golf Cart. Residents of Serenity Oaks enjoy exceptional community amenities, including a private Guadalupe River park, neighborhood pool, playground, basketball court, and picnic pavilion. Surrounded by mature oak trees, acreage homesites, and the beauty of the Texas Hill Country, this community offers a lifestyle that feels both peaceful and connected. If you've been searching for a move-in ready home with modern design, unforgettable views, and room to enjoy the outdoors, this Serenity Oaks property is ready to welcome you home.
- Houzeo last checked: 4 hours ago
- Listing updated: October 9, 2026 at 4:33 pm
- Listing Provided by: Suzanne Kuntz (210) 861-2920 DRE #0626353 | Keller Williams Heritage (210) 493-3030
- Source: Central Texas MLS-TX | MLS#: 594005

Property Details
Status
Active Under Contract
Type
Single Family Residence
No. of Stories
1
County
City
Neighborhood
--
Year Built
2025
HOA Fees
$198/mo
Finished Area
2,049 sqft
Lot Size
1.16 acres lot
Basement Area
- sqft
MLS Name
Central Texas MLS
MLS Number
594005
MLS Status
ActiveUnderContract
Days on Market
368
Cumulative Days on Market
284

Continue Your Journey in App
Find your dream home, receive real-time updates, and many more!
Download App
Continue Your Journey in App
Find your dream home, receive real-time updates, and many more!
Location
HOA Management
Serenity Oaks POA
HOA Fees
$198/ SemiAnnually
Disclaimer: Amenities are based on third-party information and may vary; buyers must independently verify all amenities, as information is deemed reliable but not guaranteed.
Facts & Features
Rooms
Bedrooms & bathrooms
Bedrooms: 4
Bathrooms: 3
Laundry
Level: Main
Area: -- Square Feet
Dimensions: 7*13
EntryFoyer
Level: Main
Area: -- Square Feet
Dimensions: 6*13
DiningRoom
Level: Main
Area: -- Square Feet
Dimensions: 12*9
Office
Level: Main
Area: -- Square Feet
Dimensions: 12*11
Bedroom3
Level: Main
Area: -- Square Feet
Dimensions: 11*13
Bedroom2
Level: Main
Area: -- Square Feet
Dimensions: 11*12
LivingRoom
Level: Main
Area: -- Square Feet
Dimensions: 14*15
PrimaryBathroom
Level: Main
Area: -- Square Feet
Dimensions: 13*11
PrimaryBedroom
Level: Main
Area: -- Square Feet
Dimensions: 14*15
Kitchen
Level: Main
Area: -- Square Feet
Dimensions: 13*14
Interior
Sewer
Aerobic Septic
Interior Features
All Bedrooms Up, Ceiling Fans, Chandelier, Eat In Kitchen, High Ceilings, Primary Downstairs, Main Level Primary, Open Floorplan, Pull Down Attic Stairs, Tub Shower, Walk In Closets, Breakfast Bar, Kitchen Island, Kitchen Family Room Combo, Kitchen Dining Combo, Pantry, Solid Surface Counters
Appliances
Dishwasher, Disposal, Oven, Plumbed For Ice Maker, Range Hood, Water Heater, Built In Oven, Microwave
Exterior Features
Covered Patio, Deck, Porch
Flooring
Carpet, Ceramic Tile
Cooling
Central Air, One Unit
Construction
Year Built
Year Built: 2025
Home type
Single Family Residence
Foundation Details
Slab
Architectural Style
Hill Country, Traditional
Roof
Composition, Shingle
Construction Materials
Stone Veneer, Stucco
Utilities & Energy
Security Features
Gated Community, Smoke Detectors
Laundry Features
Washer Hookup, Inside, Main Level, Laundry Room
Fireplace Features
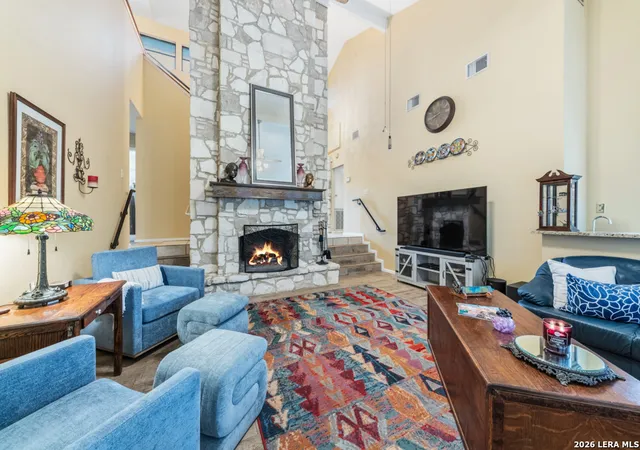
Living Room, Stone
Utilities
Electricity Available
Parking Features
Attached, Garage, Garage Door Opener, Garage Faces Side
Pool Features
Community, In Ground, Outdoor Pool
Other Features
Community Features
Basketball Court, Playground, Park, Community Pool, Gated
Patio And Porch Features
Covered, Deck, Patio, Porch
Subdivision Name
Serenity Oaks Un 4
Price History
| Date | Event | Price |
|---|---|---|
10/09/2026 Source: | Contingent (Active Under Contract) | $624,999 $305/sqft |
07/28/2026 Source: | Price Decreased | $624,999 -0.76% $305/sqft |
07/27/2026 Source: | Price Decreased | $629,800 -3.08% $307/sqft |
07/23/2026 Source: | Listed for Sale | $649,800 $317/sqft |
04/30/2026 Source: | Pending | $649,800 +441.95% $317/sqft |

Show more
Nearby Homes
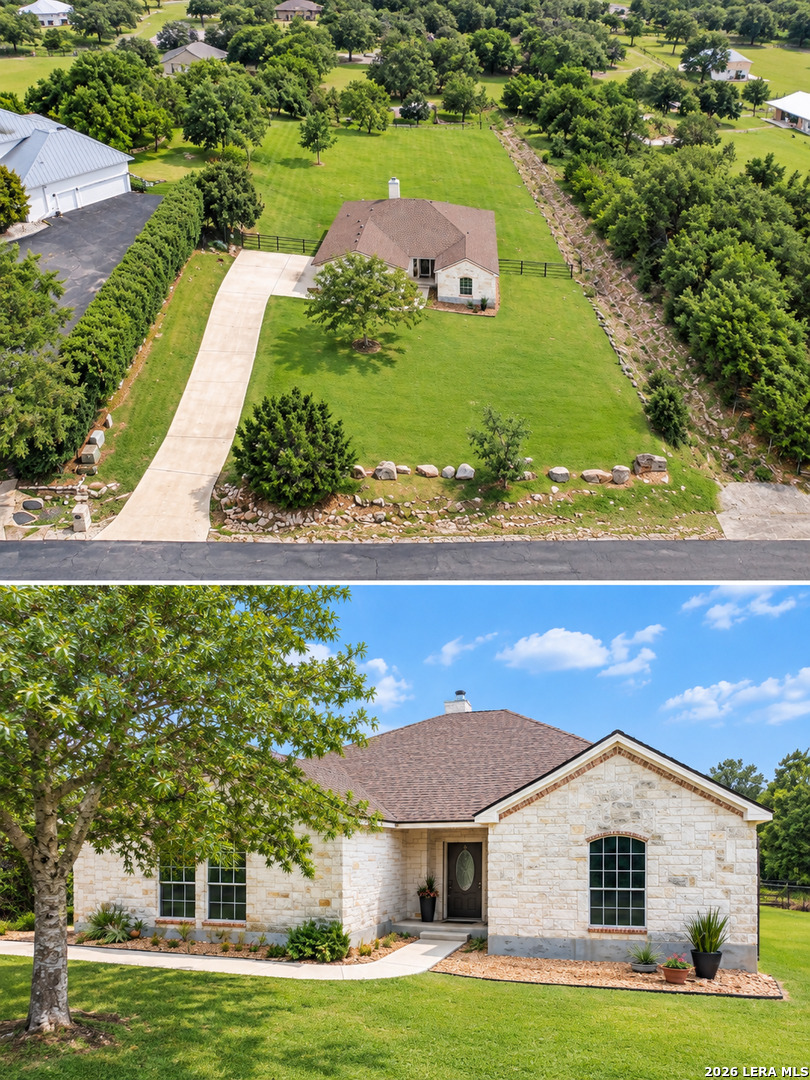




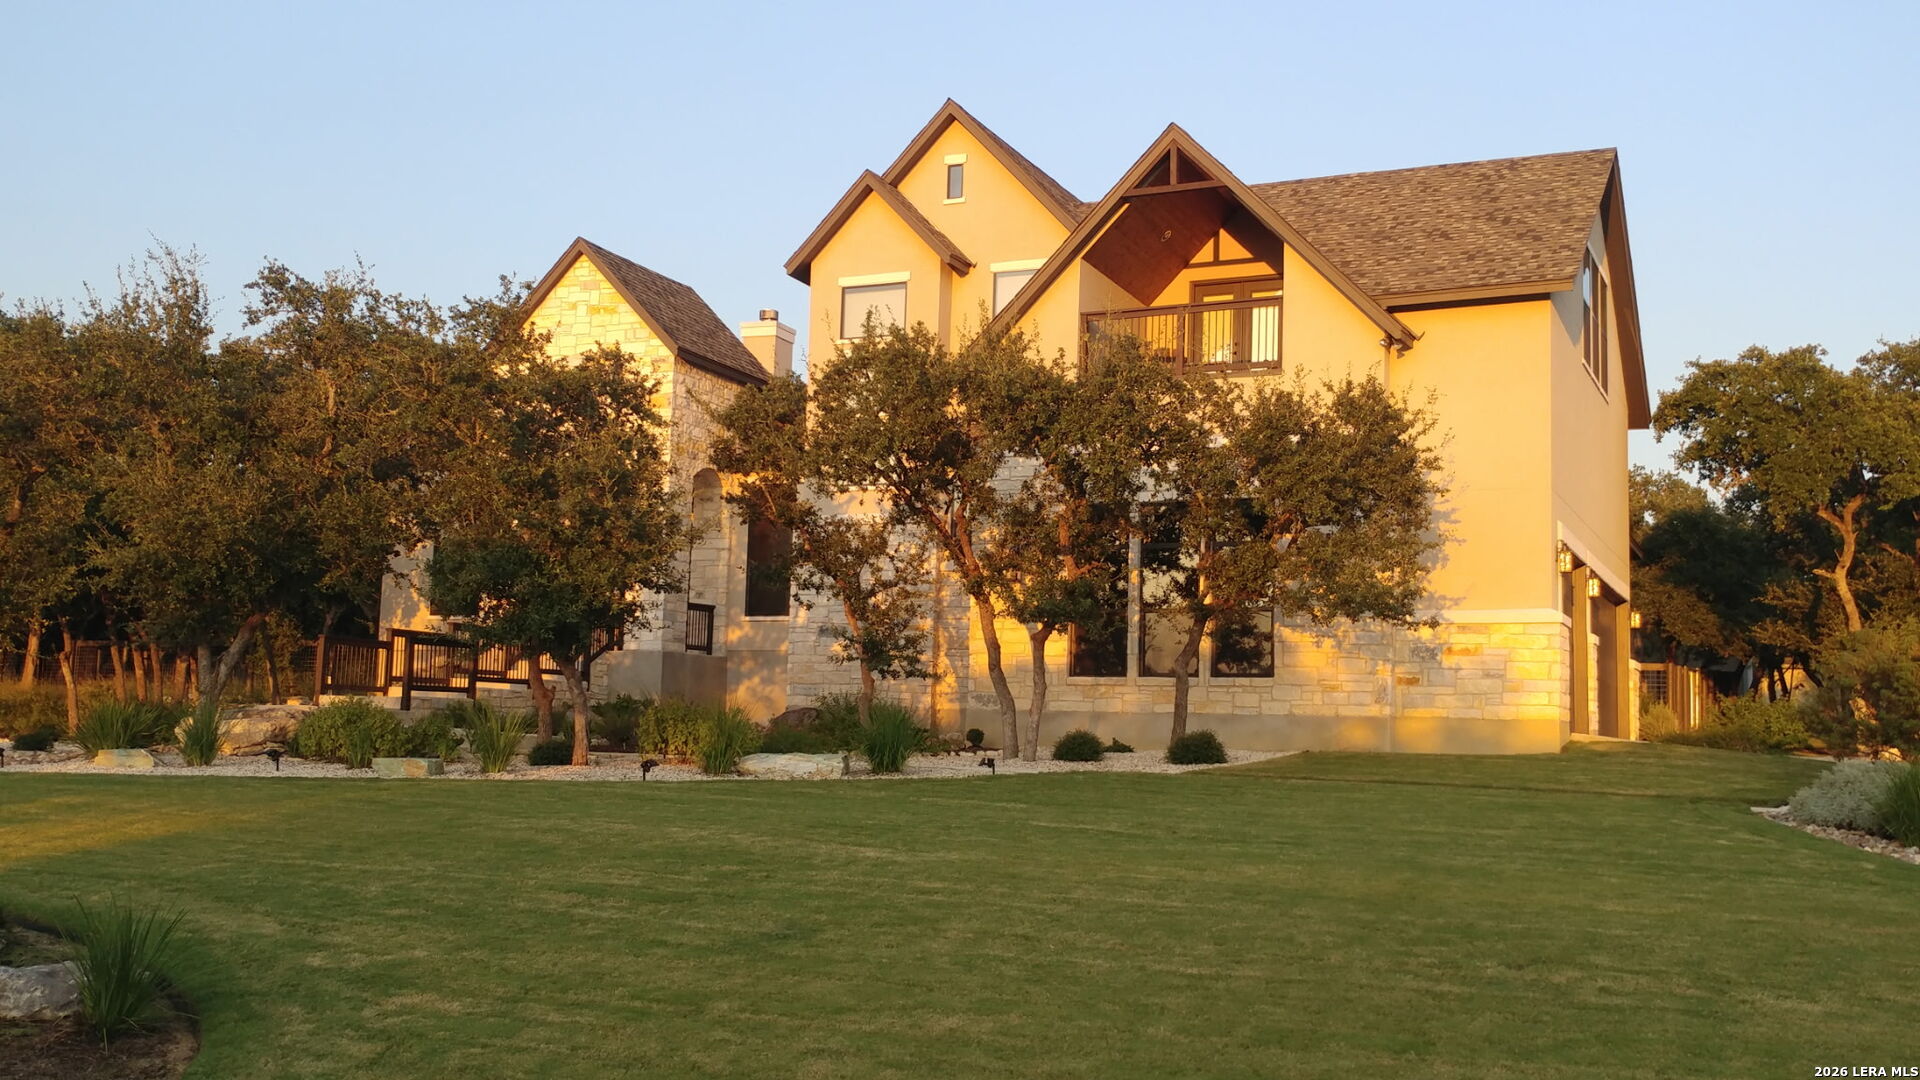


Find Homes by Property Features in Spring Branch, TX
Nearby New Homes For Sale

Based on information from the association of REALTORS® (alternatively, from the Central Texas MLS) through Oct 09, 2026, 02:30PM. IDX information is provided exclusively for personal, non-commercial use, and may not be used for any purpose other than to identify prospective properties consumers may be interested in purchasing. Information is deemed reliable but not guaranteed. © 2026 Central Texas MLS, All Rights Reserved.
 Advertising Broker: Michelle Brecker | Pathway To Home Realty