- Overview
- Description
- Property Details
- Location
- Facts & Features
- Getting Around
- Nearby Homes

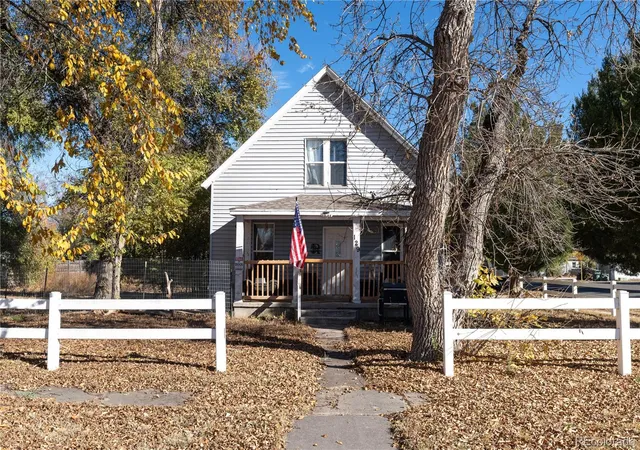
Street View
$254,500
Monthly Est:$1,267
 2 Beds
 1 Bath
1 full bath
 1,834sqft
319 Turner St, Brush, CO 80723
$254,500
$1,267/moEst:
Get Pre-Approved
Single Family Residence
Built in 1909
$-- HOA
7,000 sqft lot
$139/sq.ft
Description
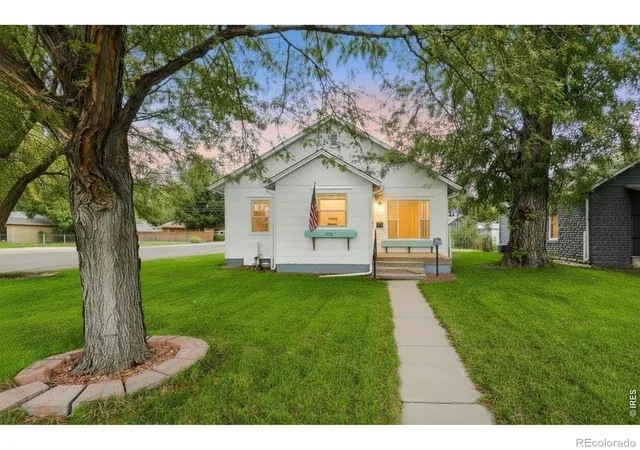
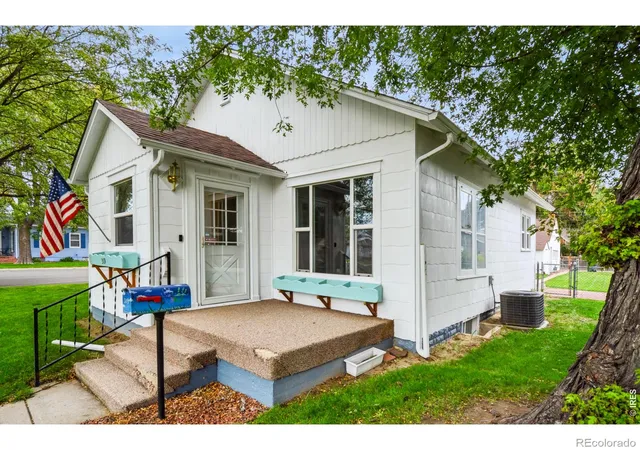
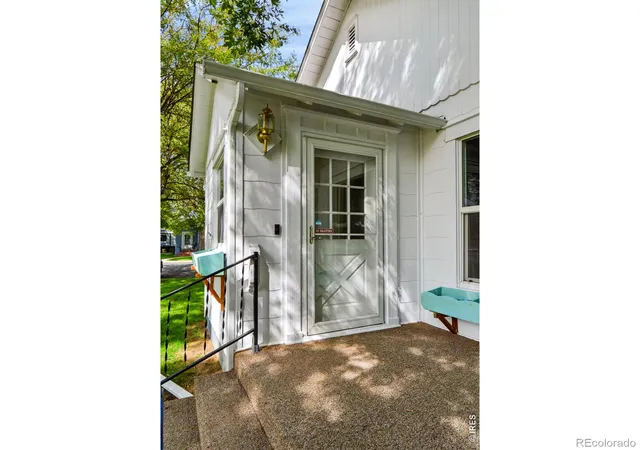
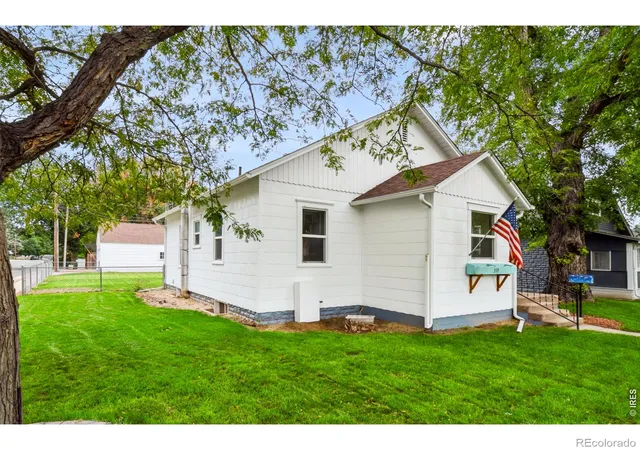
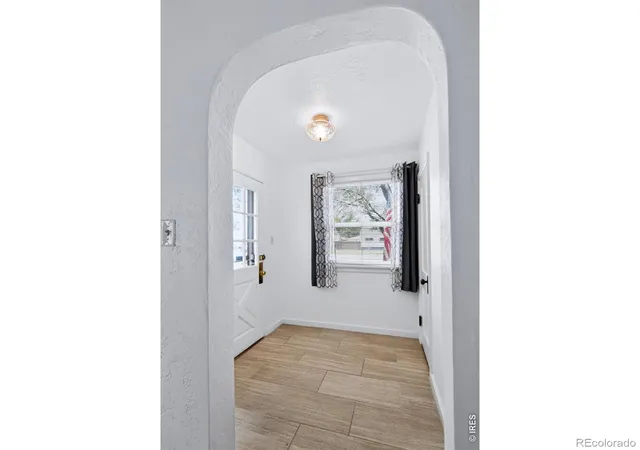
Hello cutie pie! If this home had cheeks, they would be pinch-worthy! Full of charm, character, and thoughtful spaces, this lovely two-bedroom, one-bath home sits on a beautiful, tree-covered corner at Turner St. and Eaton St. in Brush, Co. From the moment you arrive, you'll notice the welcoming details. The planter boxes are ready for your favorite flowers or herbs. Step through the front door into the foyer, complete with a large coat closet-plenty of room to kick off your shoes and settle in. Beyond the foyer is a large living room. Beautiful coved edges and curved doorways leading into the hall and foyer give the space a distinctive charm and create a wonderful sense of flow. Continue into the bright, inviting kitchen, where the original cabinets stretch all the way to the ceiling, offering plenty of storage while preserving the home's classic character. At the back of the home, a beautiful sunroom overlooks the backyard and provides the perfect spot to enjoy your morning coffee, curl up with a good book, or soak up the natural light. The main floor also features two bedrooms, each offering the bonus of two closets. And storage doesn't stop there-the bathroom features built-in cabinetry to help keep everything organized and tucked away. Downstairs, the basement offers a family room with new carpeting, along with additional space ready for your future finishing ideas. Whether you envision a hobby area, office, guest space, or something entirely your own, there's room to make it happen. Outside, the large yard features lush green grass and is easy to maintain with the help of a sprinkler system. The oversized two-car garage is conveniently accessible from the street and includes a fantastic separate workshop, closed off from the main garage space. It's an ideal setup for projects, hobbies, and tinkering without having to worry about your vehicles getting in the way. Charming, functional, and full of personality, this sweet Brush home is ready to welcome you in!
- Houzeo last checked: 10 minutes ago
- Listing updated: October 8, 2026 at 6:51 pm
- Listing Provided by: Kristin Lynn Lindsey (970) 768-3579 | Kristin Lindsey (970) 768-3579
- Source: DENVER (RE COLORADO) MLS-CO as distributed by MLS GRID | MLS#: IR1067773

Property Details
Status
Active
Type
Single Family Residence
No. of Stories
-
County
City
Neighborhood
--
Year Built
1909
HOA Fees
-
Finished Area
1,834 sqft
Lot Size
7,000 sqft lot
Basement Area
- sqft
MLS Name
DENVER (RE COLORADO) MLS
MLS Number
IR1067773
MLS Status
Active
Days on Market
72

Continue Your Journey in App
Find your dream home, receive real-time updates, and many more!
Continue Your Journey in App
Find your dream home, receive real-time updates, and many more!
Location
Facts & Features
Rooms
Bedrooms & bathrooms
Bedrooms: 2
Bathroom: 1
Bedroom
Level: Main
Area: Square Feet
Dimensions: 132.00
Bedroom
Level: Main
Area: Square Feet
Dimensions: 132.00
Kitchen
Level: Main
Area: Square Feet
Dimensions: 110.00
Living Room
Level: Main
Area: Square Feet
Dimensions: 270.00
Family Room
Level: Basement
Area: Square Feet
Dimensions: 288.00
Bathroom Full
Level: Main
Interior
Heating
Forced Air
Window Features
Double Pane Windows
Cooling
Central Air
Appliances
Oven, Refrigerator
Sewer
Public Sewer
Construction
Year Built
Year Built: 1909
Home type
Single Family Residence
Roof
Composition
Construction Materials
Frame
Architectural Style
Cottage
Utilities & Energy
Water Source
Public
Basement
Full
Laundry Features
In Unit
Utilities
Electricity Available, Natural Gas Available
Other Features
Lot Features
Corner Lot, Flood Zone, Sprinklers In Front
Subdivision Name
Chandler
Patio And Porch Features
Patio
Vegetation
Wooded
Price History
| Date | Event | Price |
|---|---|---|
09/02/2026 Source: | Price Decreased | $254,500 -2.12% $180/sqft |
09/02/2026 Source: | Listed for Sale | $260,000 $184/sqft |

Nearby Homes
Find Homes by Property Features in Brush, CO

Based on information from REcolorado®, Inc.through Nov 13, 2026, 04:30PM. Not all properties were listed and/or closed by Company. This representation is based in whole or in part on content supplied by REcolorado®, Inc. REcolorado®, Inc. does not guarantee nor is it in any way responsible for its accuracy. Content maintained by REcolorado®, Inc. may not reflect all real estate activity in the market. Some IDX listings have been excluded from this website. Any use search of data on the website, other than by a consumer looking to purchase real estate, is prohibited. If Houzeo suspect “scraping” of the data has occurred, the suspicion and any evidence will be reported to the MLS. IDX information is provided exclusively for consumers' personal non-commercial use. It may not be used for any purpose other than to identify prospective properties consumers may be interested in purchasing. The data is deemed reliable but is not guaranteed by REcolorado®. The use of the IDX Data may be subject to an end user license agreement prescribed by REcolorado® as amended from time to time.
Based on information submitted to the MLS GRID as of Nov 13, 2026, 04:30PM. All data is obtained from various sources and may not have been verified by broker or MLS GRID. Supplied Open House information is subject to change without notice. All information should be independently reviewed and verified for accuracy. Properties may or may not be listed by the office/agent presenting the information. ©2026 REcolorado®, Inc. All Rights Reserved.
 Advertising Broker: Albert Gollas | Gollas and Company, Inc.
