- Overview
- Description
- Property Details
- Location
- HOA Management
- Facts & Features
- Getting Around
- Nearby Homes


$313,000
Monthly Est:$1,558
 3 Beds
 3 Baths
2 full baths + 1 half bath
 2,367sqft
319 William Moon Way, San Marcos, TX 78666
$313,000
$1,558/moEst:
Get Pre-Approved
Single Family Residence
Built in 2022
$85/mo HOA
7,492.32 sqft lot
$132/sq.ft
Description
A big backyard, a private upstairs balcony, and four bedrooms to spread out—319 William Moon Way offers room to enjoy life inside and out, at an inviting new price in San Marcos’ Trace community.
Natural light fills the open living and dining spaces, while the kitchen’s large island and oversized pantry make everything from weekday dinners to weekend gatherings feel easy. Conversation flows, guests have room to gather, and the cook stays part of the fun.
The main-level primary suite offers a peaceful retreat with tray ceilings, dual vanities, and a generous walk-in closet that connects directly to the laundry room—a small detail that makes a big difference in your daily routine. Upstairs, three additional bedrooms and a versatile loft give you space for work, hobbies, or guests. Step from the loft onto the private balcony for morning coffee or a quiet evening escape.
The spacious fenced backyard is ready for your vision: a garden, outdoor games, or a favorite spot to unwind. The covered patio gives you a comfortable place to start enjoying it from day one.
With convenient access to I-35, shopping, dining, and Texas State University, this home keeps you connected to San Marcos and the Austin–San Antonio corridor. Before choosing new construction, put this one on your tour list—the space, layout, and outdoor living deserve a closer look.
Ask about discounted rate options and potential future refinancing incentives for qualified buyers. Offered as a short sale, subject to seller’s lender approval. Contact me for details about the process and anticipated timing.
- Houzeo last checked: 3 hours ago
- Listing updated: October 14, 2026 at 12:22 pm
- Listing Provided by: Jody Faulkner (512) 629-0200 | Orchard Brokerage (844) 515-9880
- Source: Unlock MLS-TX | MLS#: 8043263

Property Details
Status
Active
Type
Single Family Residence
No. of Stories
-
County
City
Neighborhood
Year Built
2022
HOA Fees
$85/mo
Finished Area
2,367 sqft
Lot Size
7,492.32 sqft lot
Basement Area
- sqft
MLS Name
Unlock MLS
MLS Number
8043263
MLS Status
Active
Days on Market
208

Continue Your Journey in App
Find your dream home, receive real-time updates, and many more!
Continue Your Journey in App
Find your dream home, receive real-time updates, and many more!
Location
HOA Management
Trace Master Community
HOA Fees
$85/ Monthly
Amenities
 Amenities and services may be covered by one or multiple associations and service providers.
 See Remarks
Disclaimer: Amenities are based on third-party information and may vary; buyers must independently verify all amenities, as information is deemed reliable but not guaranteed.
Facts & Features
Rooms
Bedrooms & bathrooms
Bedrooms: 3
Bathrooms: 3
Primary Bedroom
Level: Main
Primary Bathroom
Level: Main
Kitchen
Level: Main
Living Room
Level: Main
Interior
Window Features
None
Heating
Central, Natural Gas, Zoned
Sewer
See Remarks
Flooring
Carpet, Laminate
Interior Features
Breakfast Bar, Ceiling Fan(s), Tray Ceiling(s), Stone Counters, Double Vanity, Eat In Kitchen, Entrance Foyer, Interior Steps, Kitchen Island, Multiple Living Areas, Open Floorplan, Pantry, Primary Bedroom On Main, Recessed Lighting, Study/home Office, Walk In Closet(s)
Exterior Features
Balcony
Cooling
Ceiling Fan(s), Central Air, Zoned
Appliances
Dishwasher, Dryer, Gas Range, Microwave, Free Standing Gas Oven, Plumbed For Ice Maker, Refrigerator, Washer
Construction
Year Built
Year Built: 2022
Home type
Single Family Residence
Roof
Composition
Property Condition
Resale
Foundation Details
Slab
Construction Materials
Hardi Plank Type
Utilities & Energy
Water Source
See Remarks
Parking Features
Attached, Driveway, Garage, Garage Faces Front
Pool Features
None
Utilities
Electricity Available
Other Features
Lot Features
Back Yard, Front Yard, Interior Lot
Subdivision Name
Trace Sub Pa 6a Sec D
Community Features
Picnic Area, Playground, Pool, Sport Court(s)/facility, Trail(s)
Patio And Porch Features
Covered, Patio
Disclosures
Other Disclosures, Public Improvement District, Seller Disclosure, Seller Provided Survey Available
Price History
| Date | Event | Price |
|---|---|---|
10/14/2026 Source: | Price Decreased | $313,000 -3.69% $132/sqft |
04/21/2026 Source: | Listed for Sale | $325,000 +11959.37% $137/sqft |
09/26/2024 Source: | Sold | $2,695 -99.40% $1/sqft |
09/25/2024 Source: | Listing Removed | $449,000 +5.65% $190/sqft |
05/25/2023 Source: | Sold | $425,000 -6.59% $180/sqft |


Show more
Nearby Homes

Find Homes by Property Features in San Marcos, TX
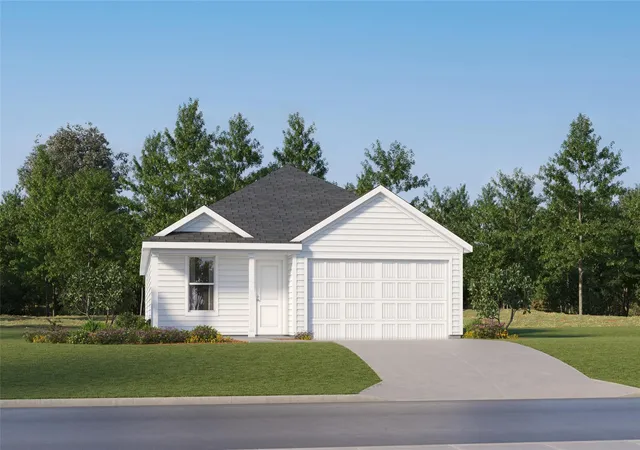
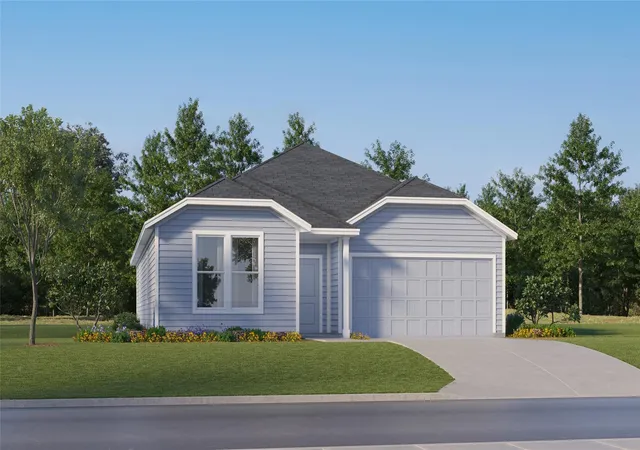
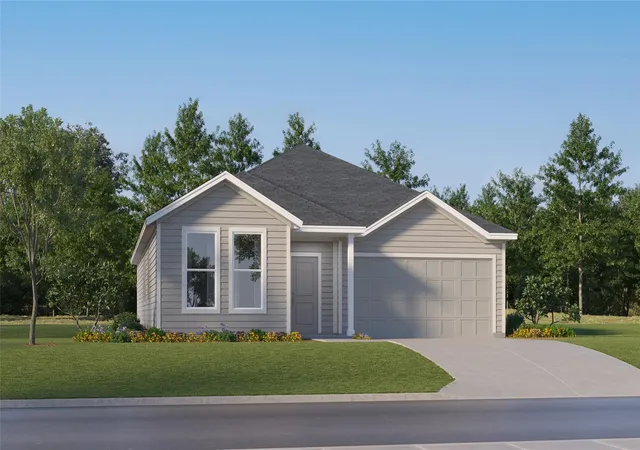
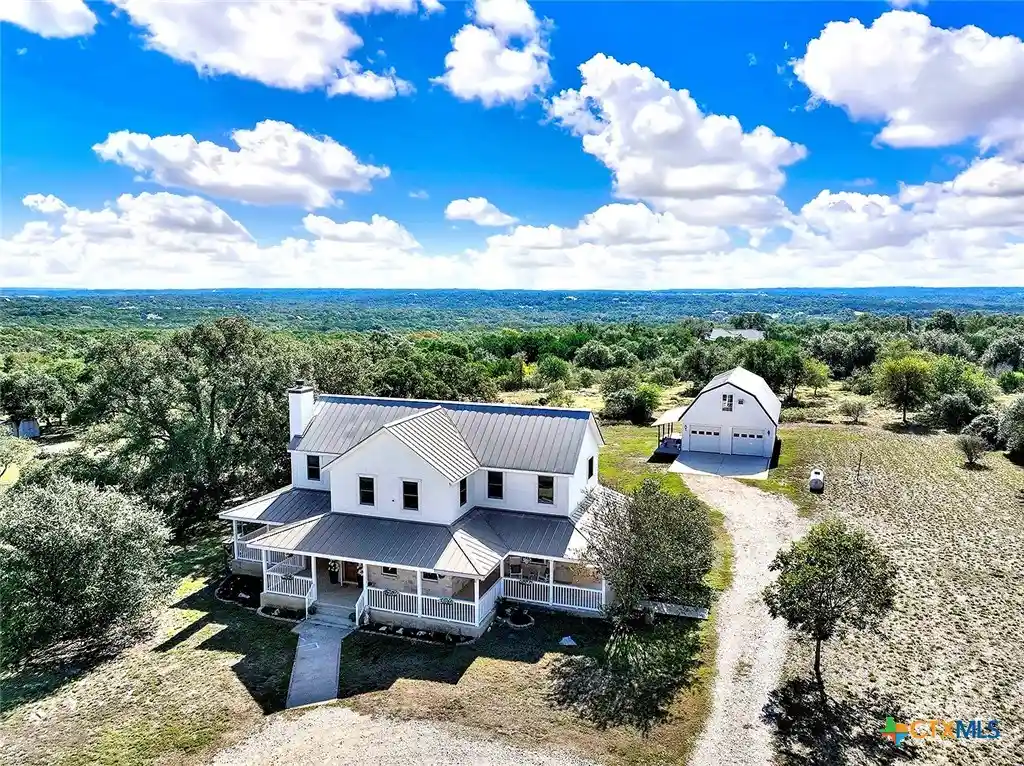
Nearby New Homes For Sale

Based on information submitted to the MLS GRID from Unlock MLS through Oct 29, 2026, 06:30AM. All information provided is deemed reliable but is not guaranteed and should be independently verified. Unlock MLS and its affiliates provide the MLS and all content therein “AS IS” and without any warranty, express or implied. All data is obtained from various sources and may not have been verified by broker or MLS GRID. Supplied Open House Information is subject to change without notice. All information should be independently reviewed and verified for accuracy. Properties may or may not be listed by the office/agent presenting the information. The information being provided is for consumers’ personal, non-commercial use. It may not be used for any purpose other than to identify prospective properties consumers may be interested in purchasing. © 2026 Unlock MLS. All Rights Reserved.
 Advertising Broker: Michelle Brecker | Pathway To Home Realty
