- Overview
- Description
- Property Details
- Location
- HOA Management
- Facts & Features
- Getting Around
- Nearby Homes

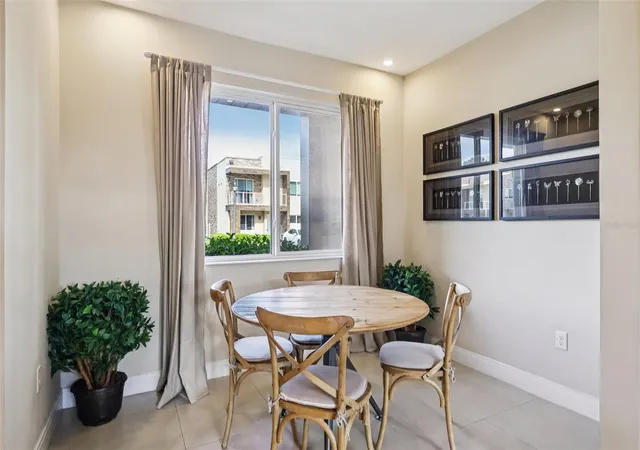


$439,000
Monthly Est:$2,185
 4 Beds
 5 Baths
4 full baths + 1 half bath
 2,396sqft
3191 Brasilia Ave, Kissimmee, FL 34747
$439,000
$2,185/moEst:
Get Pre-Approved
Townhouse
Built in 2019
$530/mo HOA
2,178 sqft lot
$183/sq.ft
Description
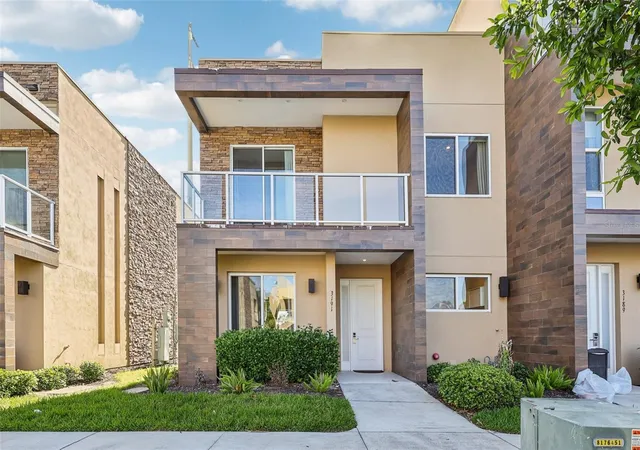
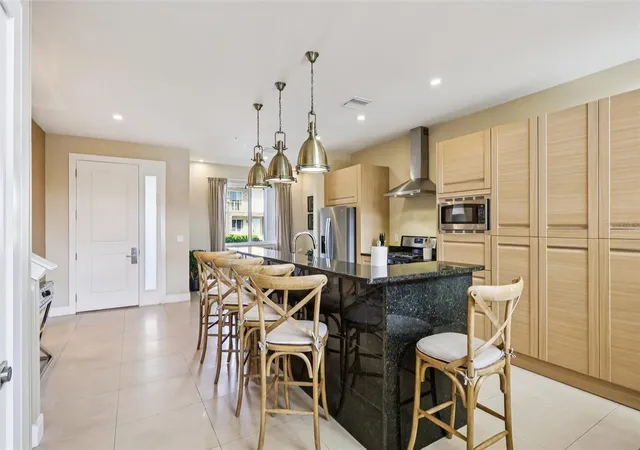
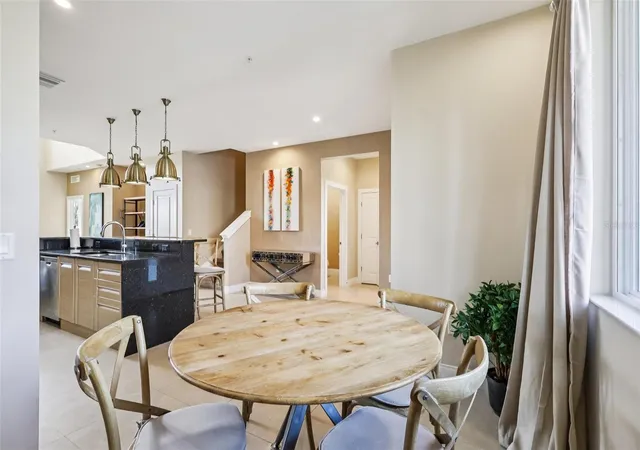
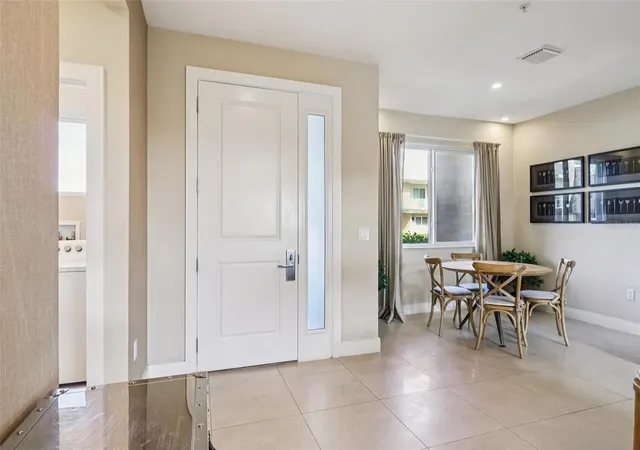
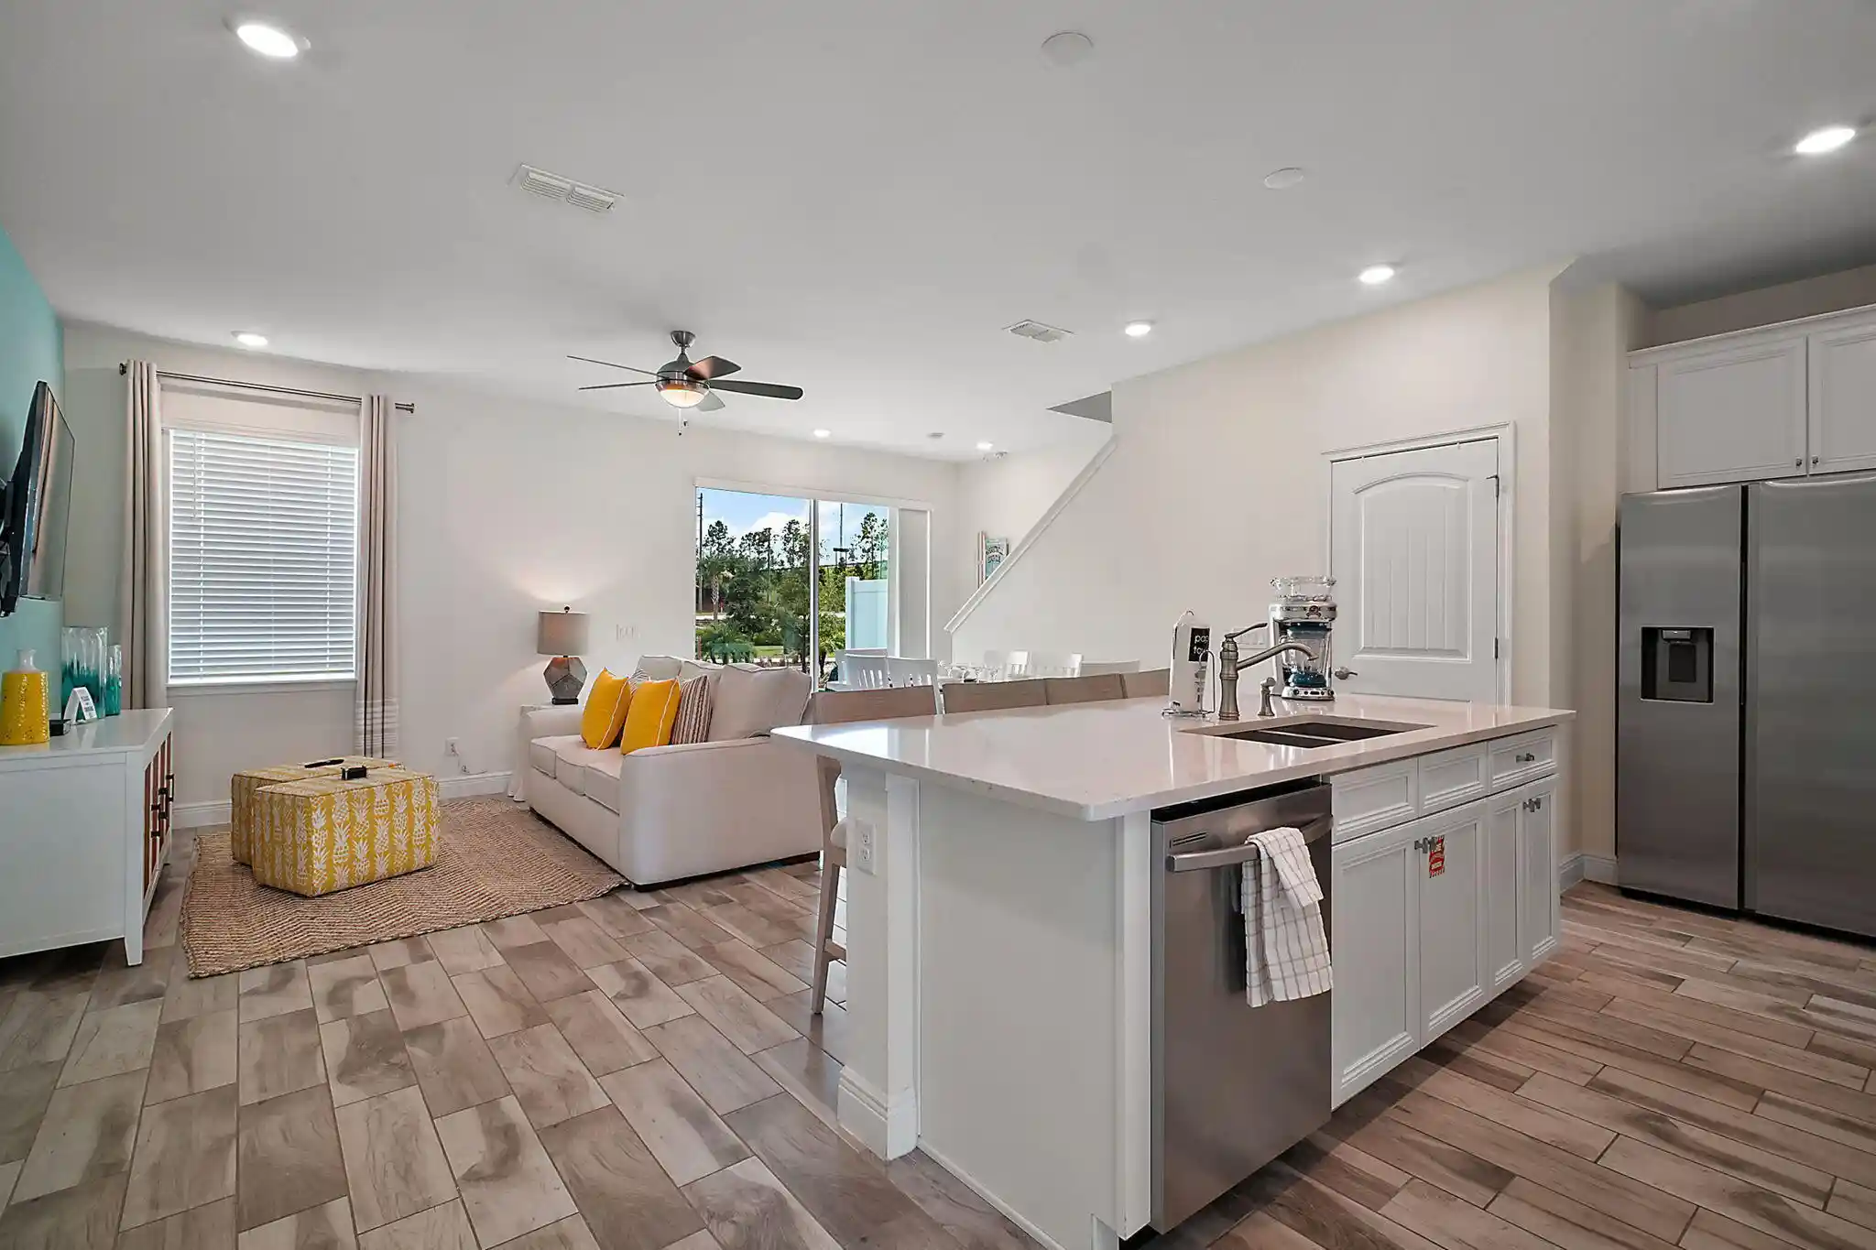
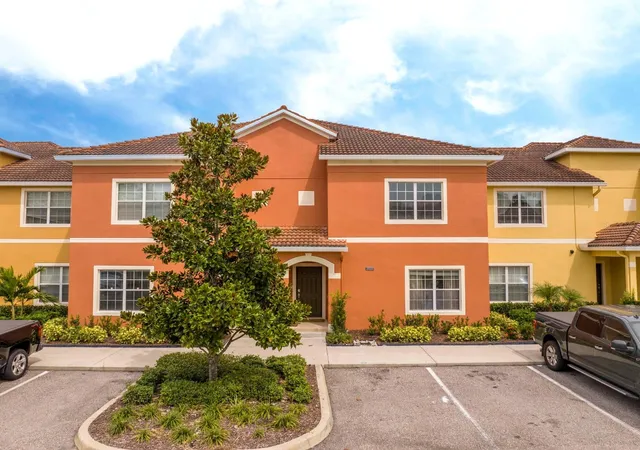
Great opportunity with an exceptional turnkey vacation home and investment opportunity fully furnished in a desirable gated resort community just 10 minutes from Disney’s Animal Kingdom. Located in the heart of one of Central Florida’s most sought-after vacation destinations, this luxurious 4 bedroom, 4 full-bath, 1-half-bath a efficiently large laundry room, townhome offers an ideal combination of resort-style living, guest appeal, and short-term rental potential. Heavily booked this year, this property presents an exciting opportunity for investors seeking a vacation rental in a high-demand tourism market, while also providing the perfect second home or personal Disney retreat. From the moment you enter, soaring ceilings and a spacious open-concept floor plan create a bright, airy, and welcoming atmosphere. Elegant design, modern finishes, and thoughtful details throughout make this residence stand out as both a comfortable vacation home and an attractive investment property. At the heart of the home is a beautifully updated, designer-caliber kitchen featuring modern finishes, combining style and functionality for everyday living or entertaining guests. The tankless water heater adds energy efficiency and provides continuous hot water for owners and vacation guests alike. Step outside onto the private balcony off the primary bedroom and enjoy breathtaking views toward Disney’s Animal Kingdom. Imagine relaxing after a day at the parks or watching the evening fireworks from your own private retreat—a truly magical experience that adds to the property's appeal for vacation guests. This guest-ready, turnkey resort retreat is ideally suited for short-term rentals, Airbnb, a second vacation home, or an investment property approximate to world-renowned attractions, the location offers tremendous appeal to both vacationers and investors. Property offer prime Disney location, 10 minutes to Disney’s Animal Kingdom, and 5 minutes to shops and restaurants. 24-hour gated resort community, Concierge services, housekeeping services, Professional property-management options, Minutes from Walt Disney World, Margaritaville Resort Orlando, shopping, dining, and entertainment. Invest where the world comes to vacation! This property offers the rare opportunity to combine a luxury resort lifestyle with investment potential in one of Central Florida's most desirable vacation destinations. Enjoy the property yourself when you choose, while having the potential to benefit from year-round demand for Disney-area accommodations. Book or schedule a showing today.
- Houzeo last checked: 3 minutes ago
- Listing updated: September 23, 2026 at 5:57 pm
- Listing Provided by: Anna Bipat (718) 216-0965 | RE/MAX SELECT GROUP (321) 939-3004
- Source: Stellar MLS-FL as distributed by MLS GRID | MLS#: O6398263

Property Details
Status
Active
Type
Townhouse
No. of Stories
2
County
City
Neighborhood
--
Year Built
2019
HOA Fees
$530/mo
Finished Area
2,396 sqft
Lot Size
2,178 sqft lot
Basement Area
- sqft
MLS Name
Stellar MLS
MLS Number
O6398263
MLS Status
Active
Days on Market
194
Cumulative Days on Market
156

Continue Your Journey in App
Find your dream home, receive real-time updates, and many more!
Continue Your Journey in App
Find your dream home, receive real-time updates, and many more!
Location
HOA Management
Joanna
HOA Fees
$530/ Monthly
Amenities
 Amenities and services may be covered by one or multiple associations and service providers.
 Cable TV
 Internet
 Trash Pickup
 Maintenance
 Pest Control
 Pool
 Recreational Facilities
Private Road
Common Area Taxes
Escrow Reserves Fund
Disclaimer: Amenities are based on third-party information and may vary; buyers must independently verify all amenities, as information is deemed reliable but not guaranteed.
Facts & Features
Rooms
Bedrooms & bathrooms
Bedrooms: 4
Bathrooms: 5
Living Room
Level: First
Kitchen
Level: First
Balcony/Porch/Lanai
Level: First
Dining Room
Level: First
Primary Bathroom
Level: Second
Laundry
Level: First
Primary Bedroom
Level: Second
Interior
Flooring
Carpet, Tile
Sewer
Public Sewer
Appliances
Convection Oven, Cooktop, Disposal, Dryer, Electric Water Heater, Exhaust Fan, Ice Maker, Microwave, Range, Range Hood, Refrigerator, Tankless Water Heater
Cooling
Central Air
Interior Features
Ceiling Fans(s), High Ceilings, Living Room/dining Room Combo, Open Floorplan, Thermostat, Tray Ceiling(s), Walk In Closet(s)
Heating
Central
Exterior Features
Balcony, Outdoor Grill, Outdoor Kitchen, Sidewalk, Tennis Court(s)
Construction
Year Built
Year Built: 2019
Home type
Townhouse
Roof
Built Up
Construction Materials
Block, Brick, Cement Siding, Concrete
Foundation Details
Block, Concrete Perimeter, Other
Utilities & Energy
Water Source
Public
Security Features
Smoke Detector(s)
Laundry Features
Inside, Laundry Room
Utilities
Cable Available, Natural Gas Available, Natural Gas Connected, Phone Available, Water Available
Other Features
Community Features
Clubhouse, Community Mailbox, Dog Park, Fitness Center, Gated Community No Guard, Playground, Pool, Tennis Court(s)
Subdivision Name
Magic Village Rep
Price History
| Date | Event | Price |
|---|---|---|
08/22/2026 Source: | Price Decreased | $439,000 -1.35% $183/sqft |
07/14/2026 Source: | Price Increased | $445,000 +0.45% $186/sqft |
07/14/2026 Source: | Price Increased | $443,000 +0.91% $185/sqft |
04/20/2026 Source: | Listed for Sale | $439,000 -2.44% $183/sqft |
04/20/2026 Source: | Price Increased | $450,000 +4.65% $188/sqft |

Show more
Getting Around 3191 Brasilia Ave
Bike Score®

Somewhat Bikeable
34/100
Walk Score®

Car-Dependent
27/100
Data provided by Redfin
Nearby Homes


Find Homes by Property Features in Kissimmee, FL
Nearby New Homes For Sale

Based on information from Stellar MLS® through Nov 01, 2026, 10:15AM as submitted to and distributed by MLS GRID. All data is obtained from various sources and may not have been verified by the broker or MLS GRID. Supplied Open House Information is subject to change without notice. All information should be independently reviewed and verified for accuracy. Properties may or may not be listed by the office/agent presenting the information. IDX information is provided exclusively for consumers’ personal non-commercial use. It may not be used for any purpose other than to identify prospective properties consumers may be interested in purchasing. The data is deemed reliable but is not guaranteed by MLS GRID. The use of the MLS GRID Data may be subject to an end-user license agreement prescribed by the Member Participant’s applicable MLS, if any, and as amended from time to time. © 2026 Stellar MLS. All Rights Reserved.
 Advertising Broker: Fred McGill | Simple Showing, Inc
