- Overview
- Description
- Property Details
- Location
- HOA Management
- Facts & Features
- Getting Around
- Nearby Homes

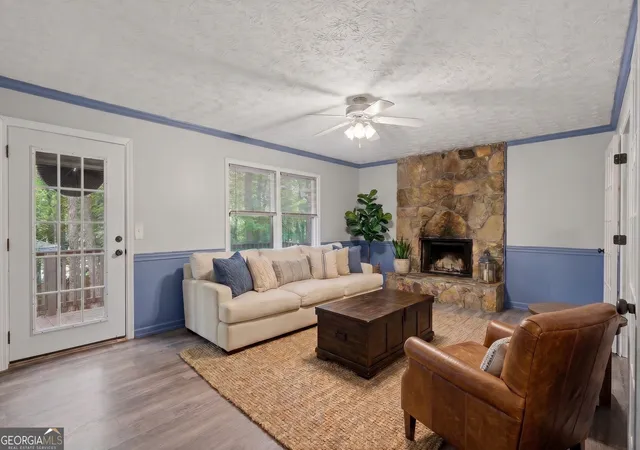


$395,000
Monthly Est:$1,966
 4 Beds
 4 Baths
3 full baths + 1 half bath
 3,389sqft
3191 Limrick Ln, Snellville, GA 30039
$395,000
$1,966/moEst:
Get Pre-Approved
Single Family Residence
Built in 1989
$-- HOA
1 acre lot
$117/sq.ft
Description
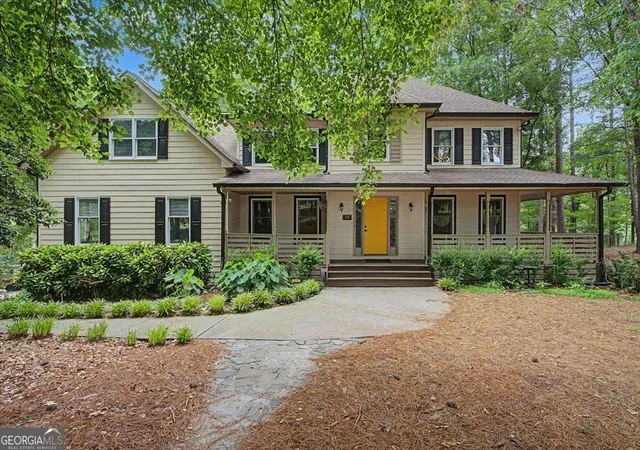
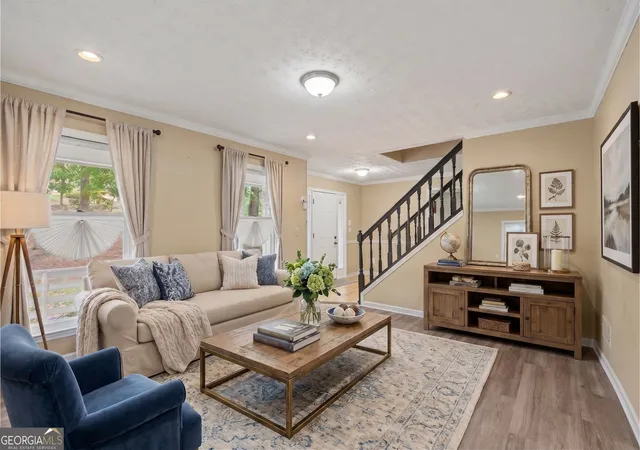
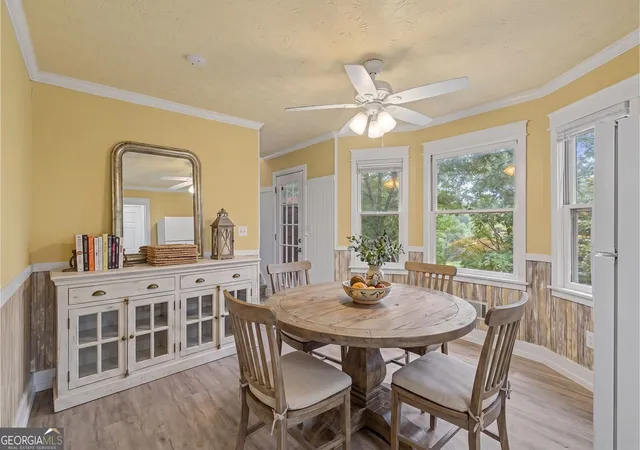
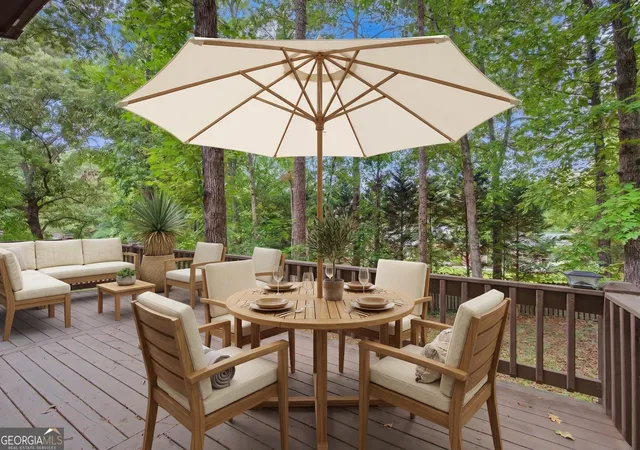
Welcome to this beautifully maintained home set on a private 1.1-acre wooded lot. GOLFERS! County Club of Gwinnett connects to this subdivision! NEW FLOORING throughout the main living areas enhances the home's inviting atmosphere and adds a modern touch. Located near Stone Mountain, T.W. Briscoe Park, shopping, dining, and everyday essentials, it supports an easy daily routine while still providing a sense of retreat at the end of the day. A wraparound front porch creates a warm first impression and leads into an inviting family room centered around a striking stone fireplace. The thoughtfully designed kitchen features a bright breakfast nook with bay window views, a spacious walk-in pantry, and direct access to the oversized back deck, creating an ideal setting for everyday living, entertaining, or simply enjoying the peaceful, tree-lined backyard. The primary suite offers a relaxing retreat with a spacious bath that includes an oversized shower, soaking tub, and room to unwind. Two additional bedrooms each feature walk-in closets and share a generously sized bathroom. Tucked away for added privacy, the separate guest suite includes a large bedroom, its own sitting area, a full bath with double vanities, and private stair access to the kitchen and back entrance, offering flexibility for guests or extended stays. The main level offers a large bonus room for an office, craft room, or children's play area. The spacious partially finished basement adds valuable bonus space for a home office, gym, recreation room, or media area, while the unfinished portion provides excellent storage and future possibilities. With nearby parks and outdoor spaces, plus convenient access to major commuter routes, this home offers the flexibility to fit a variety of lifestyles and future plans. This home blends space, comfort, and practicality in one of the area's most sought-after locations. Schedule a private showing to experience the peaceful setting and see how it can fit your lifestyle.
- Houzeo last checked: 1 minute ago
- Listing updated: October 8, 2026 at 5:08 am
- Listing Provided by: |
- Source: Georgia MLS-GA | MLS#: 10768523

Property Details
Status
Active
Type
Single Family Residence
No. of Stories
-
County
City
Neighborhood
--
Year Built
1989
HOA Fees
-
Finished Area
3,389 sqft
Lot Size
1 acre lot
Basement Area
- sqft
MLS Name
Georgia MLS
MLS Number
10768523
MLS Status
Active
Days on Market
122
Cumulative Days on Market
120

Continue Your Journey in App
Find your dream home, receive real-time updates, and many more!
Download App
Continue Your Journey in App
Find your dream home, receive real-time updates, and many more!
Location
HOA Management
N/A
HOA Fees
$100/
Amenities
 Amenities and services may be covered by one or multiple associations and service providers.
 Maintenance
 Other
Other
Disclaimer: Amenities are based on third-party information and may vary; buyers must independently verify all amenities, as information is deemed reliable but not guaranteed.
Facts & Features
Rooms
Bedrooms & bathrooms
Bedrooms: 4
Bathrooms: 4
Interior
Appliances
Dishwasher, Dryer, Microwave, Range
Heating
Forced Air
Window Features
Double Pane Windows
Exterior Features
Garden, Other
Cooling
Ceiling Fan(s), Central Air
Interior Features
Double Vanity, High Ceilings, In Law Floorplan, Vaulted Ceiling(s)
Sewer
Septic Tank
Flooring
Carpet, Hardwood
Construction
Year Built
Year Built: 1989
Home type
Single Family Residence
Property Condition
Resale
Architectural Style
Traditional
Construction Materials
Other
Roof
Composition
Utilities & Energy
Parking Features
Garage, Attached, Garage Door Opener, Side/rear Entrance
Basement
Exterior Entry, Full, Interior Entry, Unfinished
Utilities
Cable Available, Electricity Available, Natural Gas Available, Phone Available, Water Available
Security Features
Smoke Detector(s)
Water Source
Public
Laundry Features
Other
Fireplace Features
Factory Built, Living Room
Other Features
Patio And Porch Features
Deck, Patio, Porch
Lot Features
Level, Private
Community Features
Sidewalks, Street Lights
Subdivision Name
Cannonwolde
Vegetation
Wooded
Price History
| Date | Event | Price |
|---|---|---|
10/05/2026 Source: | Price Decreased | $395,000 -1.25% $117/sqft |
10/05/2026 Source: | Price Decreased | $400,000 -3.61% $118/sqft |
09/10/2026 Source: | Price Decreased | $415,000 -2.35% $122/sqft |
07/29/2026 Source: | Price Decreased | $425,000 -5.56% $125/sqft |
07/06/2026 Source: | Price Increased | $450,000 +13.92% $133/sqft |


Show more
Nearby Homes




Find Homes by Property Features in Snellville, GA
Nearby New Homes For Sale


Information Deemed Reliable But Not Guaranteed. © 2026 Georgia Multiple Listing Service. All Rights Reserved.
 Advertising Broker: Fred McGill | Simple Showing, Inc