- Overview
- Description
- Property Details
- Location
- Facts & Features
- Getting Around
- Nearby Homes
 No HOA
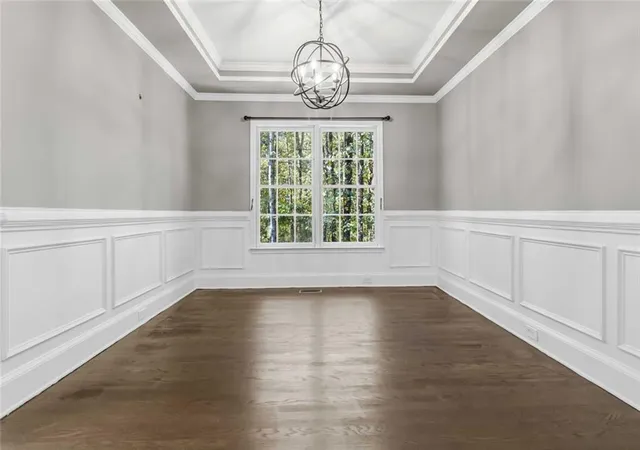

Street View
$390,000
Monthly Est:$1,941
 4 Beds
 3 Baths
3 full baths
 2,242sqft
3191 Souffle Ct, Acworth, GA 30101
$390,000
$1,941/moEst:
Get Pre-Approved
Single Family Residence
Built in 1997
$-- HOA
12,632.4 sqft lot
$174/sq.ft
Description
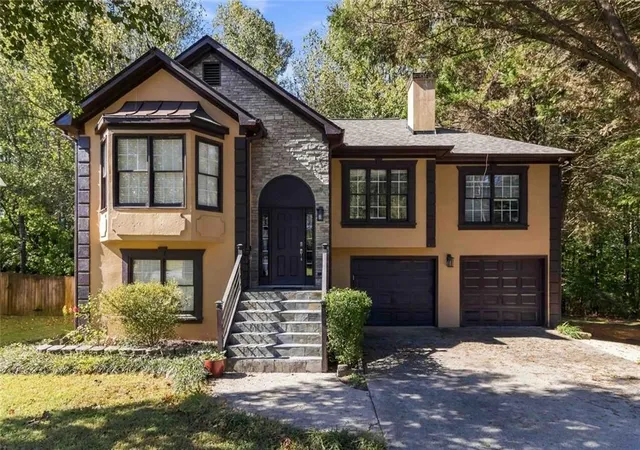
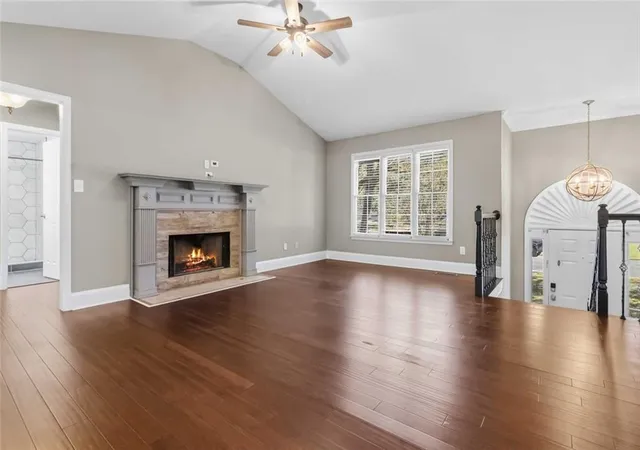
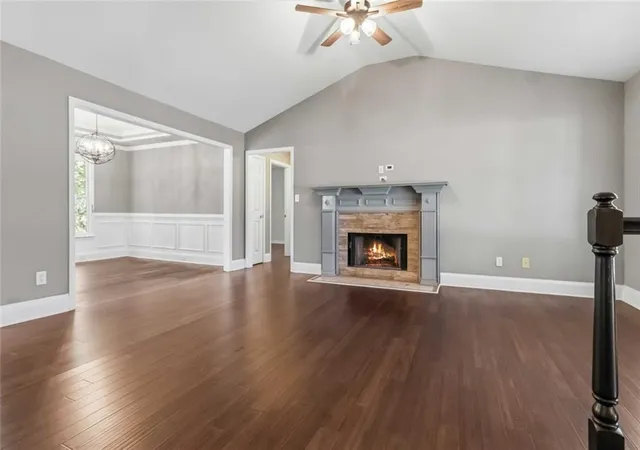
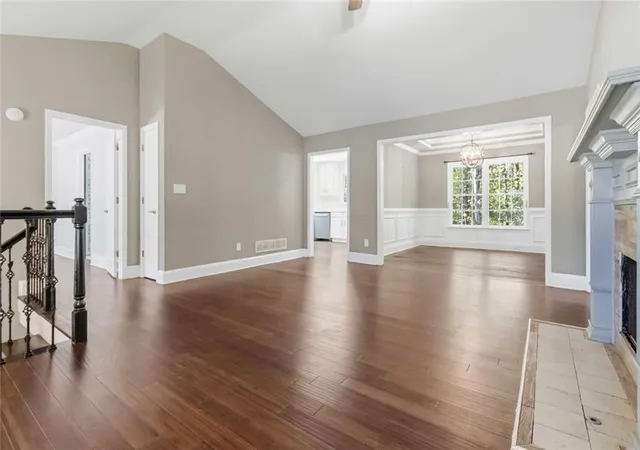
3191 Souffle Court in Acworth, Georgia, presents a refined residential opportunity. Built in 1997 and encompassing 2,242 square feet of living space, this raised ranch has undergone a comprehensive remodeling to ensure a contemporary standard of living. The property serves as a testament to thoughtful design, offering a seamless blend of structure and comfort for the modern homeowner. The heart of the home is the recently updated kitchen, which serves as a highly functional workspace. It is equipped with stainless steel appliances, premium stone counters, and a central island that facilitates both meal preparation and social interaction. A built-in microwave has been integrated to maintain clean lines throughout the cabinetry. The living room serves as an expansive focal point for the home, characterized by its soaring cathedral and vaulted ceilings. Hardwood flooring extends across the space, providing a cohesive aesthetic, while a fireplace anchors the room, creating an inviting environment for relaxation. The interior layout includes at least one bedroom featuring a tray ceiling, which adds architectural depth to the living quarters. Similarly, the bathroom facilities incorporate a modern walk-in shower designed for accessibility and clean, efficient use. This home is further complemented by a built-in garage, providing convenient storage and parking solutions. With its complete update and intentional design, this property invites you to experience a elevated standard of residential life. We invite you to schedule a private viewing today to experience the sophisticated design and updated interiors of this remarkable Acworth home.
- Houzeo last checked: 5 minutes ago
- Listing updated: October 24, 2026 at 5:08 pm
- Listing Provided by: Tony Toich (404) 493-6266 | Keller Williams Realty Atl Perimeter (678) 298-1600
- Source: First Multiple Listing Service-GA | MLS#: 7857830

Property Details
Status
Active
Type
Single Family Residence
No. of Stories
-
County
City
Neighborhood
--
Year Built
1997
HOA Fees
-
Finished Area
2,242 sqft
Lot Size
12,632.4 sqft lot
Basement Area
- sqft
MLS Name
First Multiple Listing Service
MLS Number
7857830
MLS Status
Active
Days on Market
10

Continue Your Journey in App
Find your dream home, receive real-time updates, and many more!
Continue Your Journey in App
Find your dream home, receive real-time updates, and many more!
Location
Facts & Features
Rooms
Bedrooms & bathrooms
Bedrooms: 4
Bathrooms: 3
Interior
Appliances
Dishwasher, Disposal, Gas Oven, Refrigerator, Range Hood, Gas Water Heater
Sewer
Public Sewer
Cooling
Central Air, Ceiling Fan(s)
Window Features
Double Pane Windows
Flooring
Ceramic Tile, Hardwood
Heating
Forced Air, Natural Gas
Exterior Features
Balcony, Private Entrance, Private Yard
Interior Features
Crown Molding, Bookcases, Entrance Foyer, Tray Ceiling(s), Vaulted Ceiling(s)
Construction
Year Built
Year Built: 1997
Home type
Single Family Residence
Architectural Style
Traditional
Construction Materials
Brick
Property Condition
Resale
Foundation Details
Concrete Perimeter
Roof
Shingle, Other
Utilities & Energy
Water Source
Public
Parking Features
Garage
Fireplace Features
Factory Built, Family Room, Living Room, Gas Starter
Electric
220 Volts
Pool Features
None
Utilities
Cable Available, Electricity Available, Natural Gas Available, Water Available
Basement
Full
Laundry Features
In Basement, Laundry Room
Security Features
Carbon Monoxide Detector(s)
Other Features
Subdivision Name
Baker Plantation
Lot Features
Back Yard, Other
Community Features
Near Schools, Near Shopping, Near Trails/greenway, Homeowners Assoc, Park
Patio And Porch Features
Deck, Patio, Rear Porch
Price History
| Date | Event | Price |
|---|---|---|
10/22/2026 Source: | Listed for Sale | $390,000 -3.70% $174/sqft |
07/17/2023 Source: | Sold | $405,000 $181/sqft |

Nearby Homes









Find Homes by Property Features in Acworth, GA
Nearby New Homes For Sale

Listings identified with the FMLS IDX logo come from FMLS and are held by brokerage firms other than the owner of this website. The listing brokerage is identified in any listing details. Information is deemed reliable but is not guaranteed. If you believe any FMLS listing contains material that infringes your copyrighted work, please click here to review our DMCA policy and learn how to submit a takedown request. © 2026 First Multiple Listing Service, Inc.
The listing broker’s offer of compensation is made only to participants of the MLS where the listing is filed.
 Advertising Broker: Fred McGill | Simple Showing, Inc
