Realty Solution
Powered by 
- 1
- Overview
- Description
- Property Details
- Location
- HOA Management
- Facts & Features
- Getting Around
- Nearby Homes




Listed by: Sherrie Snyder (951) 285-6746 DRE #01459633 | Allison James Estates & Homes (888) 446-5552
$799,950
Monthly Est:$3,982
 4 Beds
 3 Baths
3 full baths
 2,650sqft
31930 Calle Elenita, Temecula, CA 92591
$799,950
$3,982/moEst:
Get Pre-Approved
Single Family Residence
Built in 2004
$59/mo HOA
7,405 sqft lot
$302/sq.ft
Description
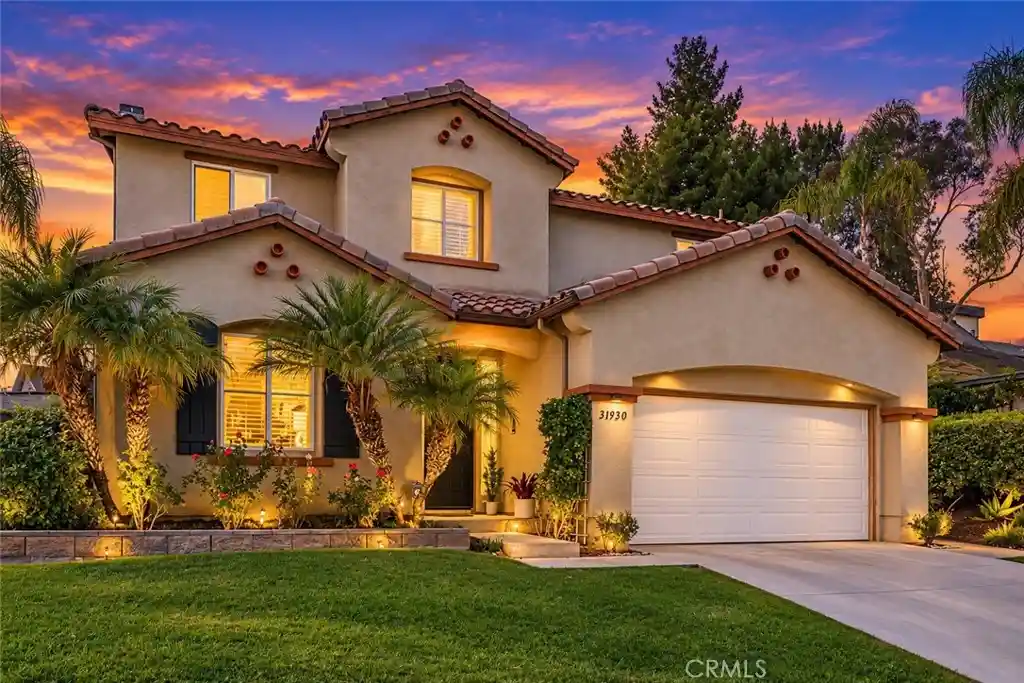
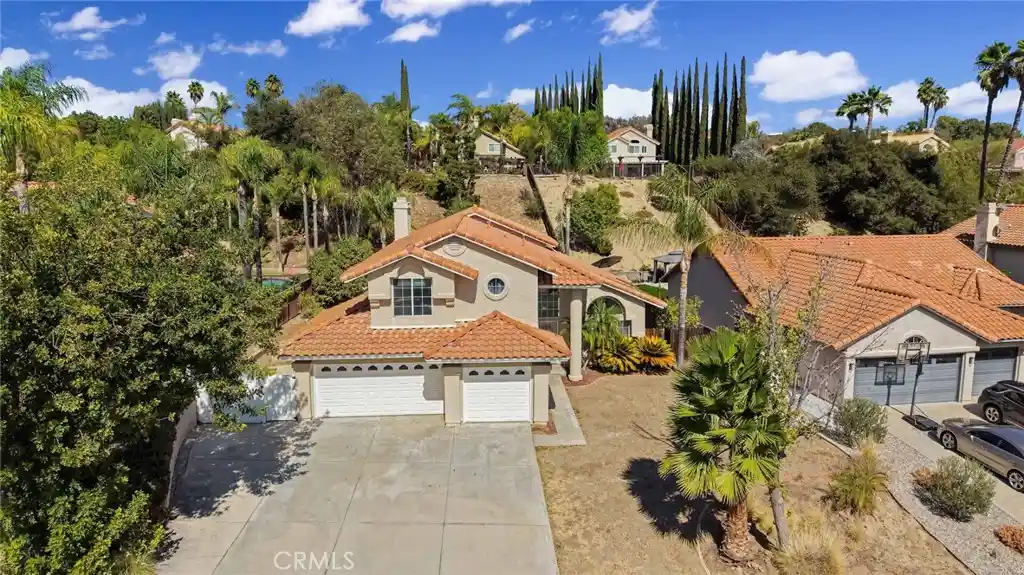
Welcome to this Beautiful home located in the highly sought after Temecula neighborhood of Serena Hills. From the moment you step inside you are welcomed by soaring ceilings, an abundance of natural light and an inviting open floor plan designed for both comfortable everyday living and effortless entertaining. Offering approximately 2,650 square feet of living space, 4 bedrooms, 3 bathrooms, a formal dining, dedicated office and spacious upstairs great room, this exceptional residence offers a wonderful blend of comfort, style, and versatility. The charming kitchen features granite countertops, a convenient dining counter, four-burner cooktop with oven, microwave, dishwasher, trash compactor, designer lighting, crown molding and a spacious dining area. The welcoming family room is seamlessly open to the kitchen, complete with a cozy fireplace and ceiling fan which creates the perfect setting for gatherings with family and friends. The formal dining area provides an elegant setting for special occasions. Adding to the homes practicality is a downstairs bedroom and a full bathroom, ideal for guests or multigenerational living. A separate dedicated downstairs office offers the perfect work from home set up, adding both comfort and functionality. Upstairs, the generously sized primary suite offers a peaceful sanctuary featuring a ceiling fan, walk-in closet and spacious ensuite bathroom complete with a relaxing soaking tub, separate walk-in shower and expansive vanity area. The upstairs also features two additional well sized bedrooms with ceiling fans, a secondary bathroom with dual sinks and a spacious great room perfect for movie nights or recreation. The Tropical Oasis backyard is beautifully enhanced by lush, mature landscaping, established trees, garden walls, a covered patio and inviting sitting areas. Whether enjoying a morning coffee or entertaining this enchanting outdoors offers a wonderful extension of the home’s living space. Prime location Ideally situated near award winning schools, parks, shopping, dining, Temecula’s renowned Wine Country, golf courses, resorts, medical facilities and Interstate 15. Enjoy the very best of Southern California living with San Diego, beautiful Beaches and popular Attractions within driving distance. LOW TAXES AND LOW HOA DUES ADD TO THE APPEAL! A wonderful opportunity to enjoy the lifestyle, location and charm that make Temecula living so desirable.
- Houzeo last checked: 3 minutes ago
- Listing updated: October 31, 2026 at 11:55 pm
- Source: California Regional MLS-CA | MLS#: SW26234668

Property Details
Status
Active
Type
Single Family Residence
No. of Stories
2
County
City
Neighborhood
Year Built
2004
HOA Fees
$59/mo
Finished Area
2,650 sqft
Lot Size
7,405 sqft lot
Basement Area
- sqft
MLS Name
California Regional MLS
MLS Number
SW26234668
MLS Status
Active
Days on Market
1

Continue Your Journey in App
Find your dream home, receive real-time updates, and many more!
Continue Your Journey in App
Find your dream home, receive real-time updates, and many more!
Location
HOA Management
Serena Hills Home Owners Association
HOA Fees
$59/ Monthly
Amenities
 Amenities and services may be covered by one or multiple associations and service providers.
 CallForRules
Disclaimer: Amenities are based on third-party information and may vary; buyers must independently verify all amenities, as information is deemed reliable but not guaranteed.
Facts & Features
Rooms
Bedrooms & bathrooms
Bedrooms: 4
Bathrooms: 3
Interior
Flooring
Carpet, Tile
Cooling
Central Air, Zoned
Heating
Central, Zoned
Interior Features
Breakfast Bar, Ceiling Fans, Crown Molding, Cathedral Ceilings, Separate Formal Dining Room, Eat In Kitchen, Granite Counters, High Ceilings, Open Floorplan, See Remarks, Storage, Two Story Ceilings, Bedroom On Main Level, Primary Suite, Walk In Closets
Window Features
Blinds, Plantation Shutters
Sewer
Public Sewer
Exterior Features
Lighting, Rain Gutters
Appliances
Convection Oven, Dishwasher, Electric Oven, Gas Cooktop, Disposal, Microwave, Self Cleaning Oven, Trash Compactor
Construction
Year Built
Year Built: 2004
Home type
Single Family Residence
Roof
Tile
Utilities & Energy
Fireplace Features
Family Room, Gas
Utilities
Electricity Connected, Phone Connected, Sewer Connected, Water Connected
Laundry Features
Electric Dryer Hookup, Gas Dryer Hookup, Inside, Laundry Room
Water Source
Public
Security Features
Carbon Monoxide Detectors, Smoke Detectors
Parking Features
Concrete, Direct Access, Driveway, Garage Faces Front, Garage, On Site
Association Amenities
Call For Rules
Pool Features
None
Other Features
Community Features
Biking, Curbs, Street Lights
Patio And Porch Features
Concrete, Covered, Patio
Lot Features
Back Yard, Front Yard, Sprinklers In Rear, Sprinklers In Front, Lawn, Landscaped, Sprinkler System, Trees, Yard
Price History
| Date | Event | Price |
|---|---|---|
10/31/2026 Source: | Listed for Sale | $799,950 +144.26% $302/sqft |
09/01/2012 Source: | Price Increased | $327,500 +33.67% $124/sqft |
06/29/2012 Source: | Sold | $245,000 $92/sqft |

Getting Around 31930 Calle Elenita
Bike Score®

Somewhat Bikeable
6/100
Walk Score®

Car-Dependent
11/100
Transit Score®

No Nearby Transit
0/100
Data provided by Redfin
Nearby Homes


Find Homes by Property Features in Temecula, CA
Nearby New Homes For Sale


Based on information from California Regional Multiple Listing Service, Inc. as of Nov 01, 2026, 07:45AM and /or other sources. All data, including all measurements and calculations of area, is obtained from various sources and has not been, and will not be, verified by broker or MLS. All information should be independently reviewed and verified for accuracy. Properties may or may not be listed by the office/agent presenting the information. Information being provided is for consumers’ personal, non-commercial use and may not be used for any purpose other than to identify prospective properties consumers may be interested in purchasing. This website may not include listings or property addresses of sellers who have directed their listing brokers to withhold their listing or their property address from display on the Internet. © 2026 California Regional Multiple Listing Service. All Rights Reserved.
 Advertising Broker: William Johnson DRE #01463271 | William Johnson Brokerage
