Realty Solution
Powered by 
- 13
- Overview
- Description
- Property Details
- Location
- Facts & Features
- Getting Around
- Nearby Homes



Listed by: Erin Martin (925) 951-3817 DRE #01922810 | Compass (925) 270-4269
$2,195,000
Monthly Est:$10,925
 4 Beds
 3 Baths
3 full baths
 2,606sqft
3196 Lucas Cir, Lafayette, CA 94549
$2,195,000
$10,925/moEst:
Get Pre-Approved
Single Family Residence
Built in 1963
$-- HOA
18,720 sqft lot
$842/sq.ft
Description
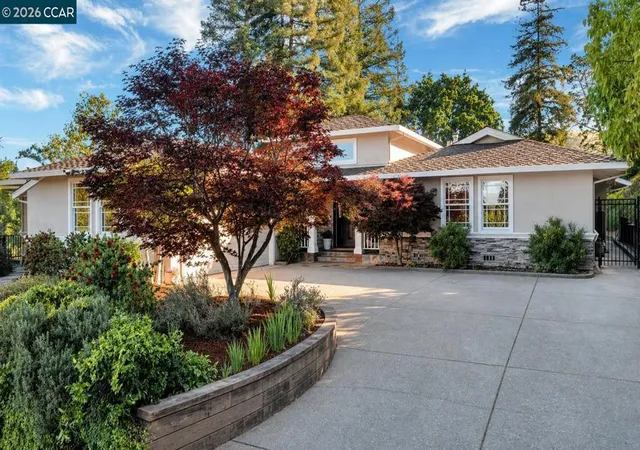
Nestled on a generous 0.43-acre lot in sought-after Burton Valley, this beautifully updated single-story 2606± sq ft home offers breathtaking hill views, exceptional privacy, and incredible versatility. Set back from the road, the property provides a serene, private setting while remaining close to everything Lafayette has to offer. Thoughtfully remodeled and expanded over the years, 3196 Lucas Circle has a grand entry, high ceilings, and several sets of sliding glass doors that frame pastoral hill views. Featuring three bedrooms and two full bathrooms, the home also includes an ADU with a full kitchen and bathroom that could be accessed from the inside of the house, creating a fourth bedroom. This incredible space is ideal for extended-stay guests, rental income, or a comfortable and private work-from-home retreat. With its own outdoor area and separate entrance, the ADU offers flexibility and independence rarely found. The heart of the home is a spacious eat-in kitchen designed for both everyday living and entertaining, complete with island seating, stainless steel appliances, custom shaker wood cabinetry, and abundant storage. Just off the kitchen, a charming nook provides the perfect space for relaxing, gathering, or keeping everyone connected. Enjoy formal living and dining areas, along with a cozy fireplace that adds warmth and character to the living room. The expansive primary suite is a private retreat, featuring its own fireplace, a beautifully appointed ensuite bath, and a walk-in closet with custom built-ins. Spacious laundry room with custom cabinetry, sink, and counter space. Drop zone right off the garage — perfect for shoes and backpacks and busy families. Abundant custom storage in the garage. Step outside to a beautifully designed backyard oasis featuring a gas fire pit, a paver patio with multiple seating areas, newly installed turf, and mature trees and landscaping—all perfectly positioned to take in the stunning, sweeping hill views. Ideally located near Lafayette’s award-winning schools, popular swim and tennis clubs, and scenic walking trails, this home also offers easy access to downtown Lafayette, Highway 24, and I-680—making it the perfect blend of tranquility, convenience, and easy California living.
- Houzeo last checked: 4 hours ago
- Listing updated: May 8, 2026 at 10:16 pm
- Source: California Regional MLS-CA | MLS#: 41133143

Property Details
Status
Pending
Type
Single Family Residence
No. of Stories
1
County
City
Neighborhood
--
Year Built
1963
HOA Fees
-
Finished Area
2,606 sqft
Lot Size
18,720 sqft lot
Basement Area
- sqft
MLS Name
California Regional MLS
MLS Number
41133143
MLS Status
Pending
Days on Market
188
Cumulative Days on Market
6

Continue Your Journey in App
Find your dream home, receive real-time updates, and many more!
Continue Your Journey in App
Find your dream home, receive real-time updates, and many more!
Location
Facts & Features
Rooms
Bedrooms & bathrooms
Bedrooms: 4
Bathrooms: 3
Interior
Flooring
Carpet, Tile, Wood
Interior Features
Eat In Kitchen
Heating
Forced Air
Cooling
Central Air
Appliances
Gas Water Heater, Dryer, Washer
Construction
Year Built
Year Built: 1963
Home type
Single Family Residence
Construction Materials
Stucco
Architectural Style
Ranch
Roof
Shingle
Utilities & Energy
Pool Features
None
Fireplace Features
Living Room, Primary Bedroom
Parking Features
Garage, Off Street
Other Features
Lot Features
Back Yard, Front Yard, Garden, Street Level
Patio And Porch Features
Patio
Subdivision Name
Burton Valley
Price History
| Date | Event | Price |
|---|---|---|
05/07/2026 Source: | Pending | $2,195,000 $842/sqft |
04/30/2026 Source: | Listed for Sale | $2,195,000 $842/sqft |

Nearby Homes
Find Homes by Property Features in Lafayette, CA


Based on information from California Regional Multiple Listing Service, Inc. as of Nov 05, 2026, 12:45PM and /or other sources. All data, including all measurements and calculations of area, is obtained from various sources and has not been, and will not be, verified by broker or MLS. All information should be independently reviewed and verified for accuracy. Properties may or may not be listed by the office/agent presenting the information. Information being provided is for consumers’ personal, non-commercial use and may not be used for any purpose other than to identify prospective properties consumers may be interested in purchasing. This website may not include listings or property addresses of sellers who have directed their listing brokers to withhold their listing or their property address from display on the Internet. © 2026 California Regional Multiple Listing Service. All Rights Reserved.
 Advertising Broker: William Johnson DRE #01463271 | William Johnson Brokerage
