Realty Solution
Powered by 
- 19
- Overview
- Description
- Property Details
- Location
- HOA Management
- Facts & Features
- Getting Around
- Nearby Homes
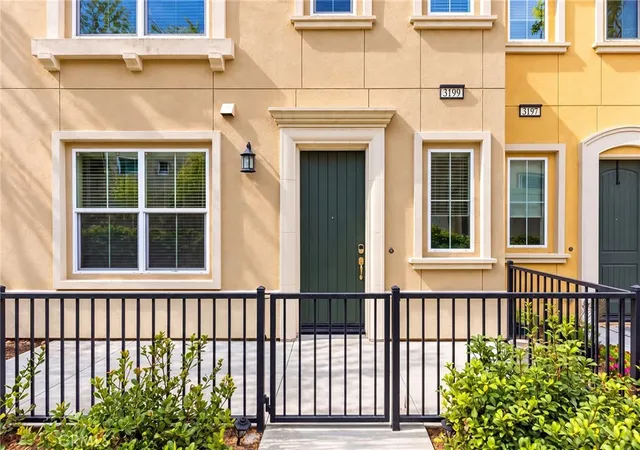

Street View
Listed by: Qiyu Chen (909) 828-8088 DRE #01879108 | Real Broker (855) 450-0442
$926,000
Monthly Est:$4,609
 3 Beds
 4 Baths
4 full baths
 1,700sqft
3199 Marigold, Diamond Bar, CA 91765
$926,000
$4,609/moEst:
Get Pre-Approved
Condominium
Built in 2015
$579/mo HOA
29,653 sqft lot
$545/sq.ft
Description
2015-BUILT | WALNUT VALLEY SCHOOLS | GATED COMMUNITY | LOW TAX RATE | FIRST-FLOOR EN-SUITE BEDROOM!
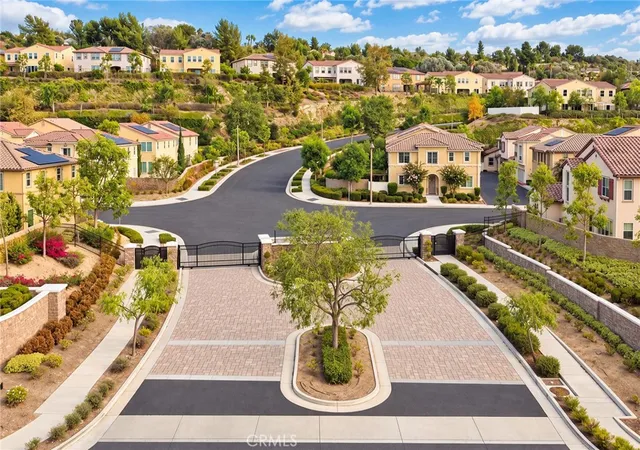
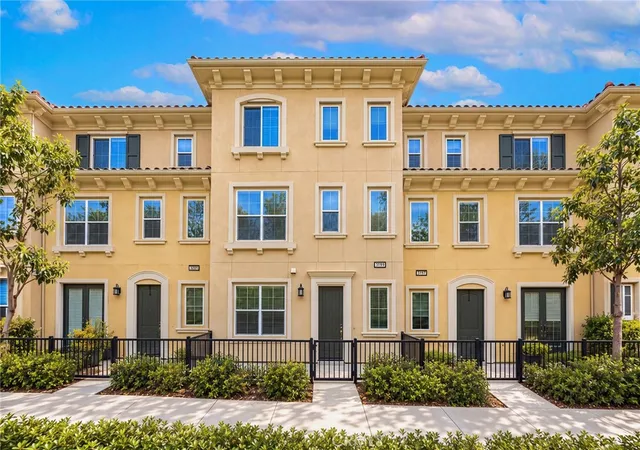
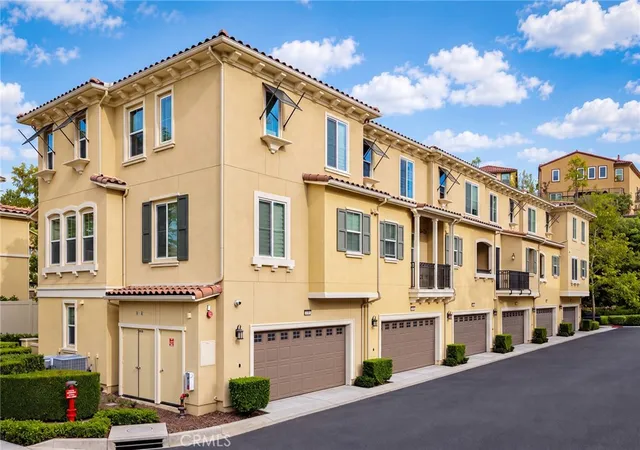
RARE OPPORTUNITY IN HIGHLY DESIRABLE WILLOW HEIGHTS! Built in 2015 and located within the award-winning Walnut Valley Unified School District, this beautifully designed 3-bedroom, 3.5-bath residence offers one of the most functional and versatile floor plans in this secure gated Diamond Bar community—plus a desirable low property tax rate.
The first level features a private en-suite bedroom with its own full bathroom, ideal for extended family, guests, a home office, or multigenerational living.
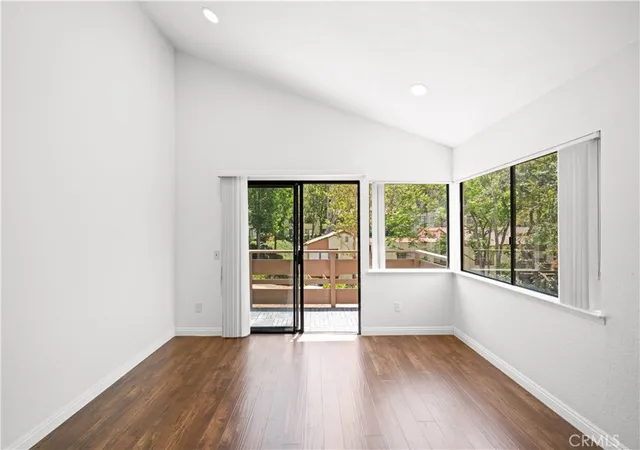
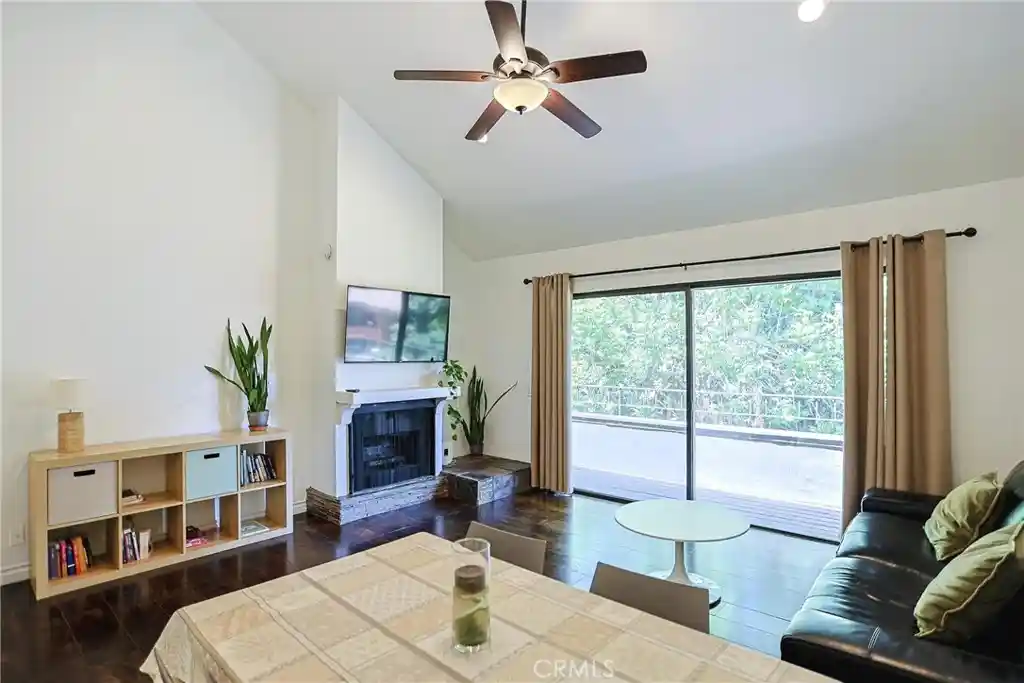
The second level is the heart of the home, offering a spacious and open living area that seamlessly connects the kitchen, dining area, and family room—perfect for everyday living and entertaining. Step outside to the generous private balcony and enjoy an inviting outdoor space for morning coffee, relaxing evenings, or simply unwinding after a busy day.
The third level features two additional private en-suite bedrooms, including a spacious primary suite with a large walk-in closet, offering excellent privacy and separation of living spaces.
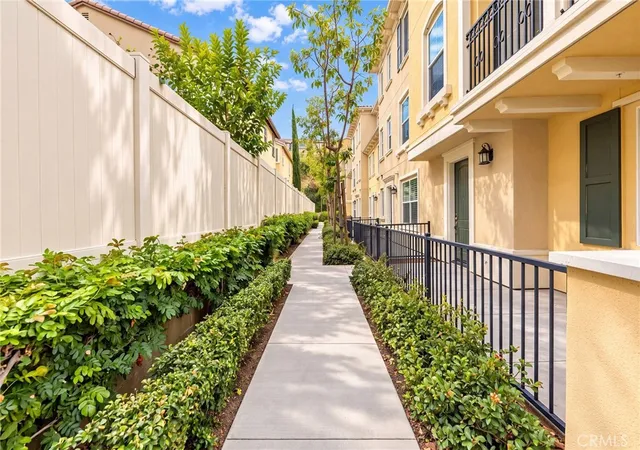
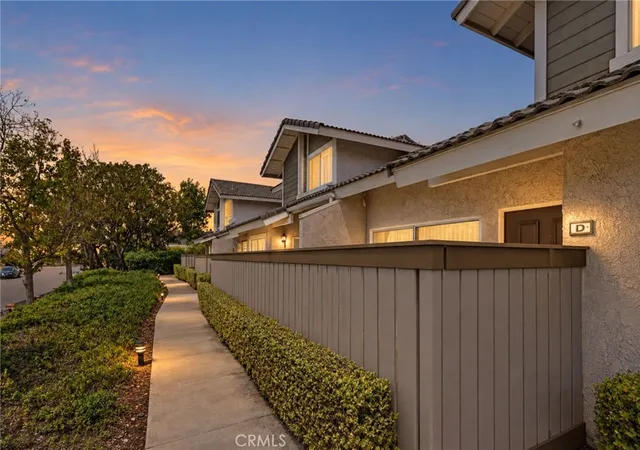
Tucked away in a quiet interior location within the community, this home enjoys a peaceful setting away from major streets and through traffic—an increasingly rare find in Willow Heights.
Families will appreciate access to the highly regarded Walnut Valley Unified School District, including Castle Rock Elementary School, South Pointe Middle School, and Diamond Bar High School.
The location is exceptionally convenient. Just outside the community, you’ll find H Mart and a major shopping plaza with groceries, dining, and everyday services. Rowland Heights’ extensive selection of supermarkets, restaurants, shopping, and parks is approximately 10 minutes away. Easy access to the 57 and 60 Freeways provides convenient connections throughout the San Gabriel Valley, Inland Empire, Los Angeles County, and Orange County.
Willow Heights homes in such a quiet interior location rarely come to market. If you have been searching for a newer home with a highly functional floor plan, first-floor en-suite bedroom, top-rated schools, gated-community living, and outstanding everyday convenience, this may be the one you’ve been waiting for.
*HOA dues include fire insurance.
Come experience everything this exceptional Willow Heights home has to offer—and make it yours!
- Houzeo last checked: 1 hour ago
- Listing updated: November 4, 2026 at 7:27 pm
- Source: California Regional MLS-CA | MLS#: OC26195943

This condo is in:
 Dog Park / Pet Area
 Walking & Jogging Trails
 Picnic Area
 Controlled Access
Property Details
Status
Active
Type
Condominium
No. of Stories
3
County
City
Neighborhood
--
Year Built
2015
HOA Fees
$579/mo
Finished Area
1,700 sqft
Lot Size
29,653 sqft lot
Basement Area
- sqft
MLS Name
California Regional MLS
MLS Number
OC26195943
MLS Status
Active
Days on Market
58
Cumulative Days on Market
58

Continue Your Journey in App
Find your dream home, receive real-time updates, and many more!
Continue Your Journey in App
Find your dream home, receive real-time updates, and many more!
Location
HOA Management
Willow Heights HOA
HOA Fees
$172.18/ Monthly
Olivecrest Neighborhood Assoc
HOA Fees
$407/ Monthly
Amenities
 Amenities and services may be covered by one or multiple associations and service providers.
 Security Gate
 Park Playground
 Bike Trails
 Maintenance
 Insurance
 PicnicArea
OutdoorCookingArea
Management
Disclaimer: Amenities are based on third-party information and may vary; buyers must independently verify all amenities, as information is deemed reliable but not guaranteed.
Facts & Features
Rooms
Bedrooms & bathrooms
Bedrooms: 3
Bathrooms: 4
Interior
Cooling
Central Air
Heating
Central
Flooring
Carpet, Tile, Vinyl
Appliances
Dishwasher, Disposal, Gas Oven, Gas Range, Microwave, Refrigerator, Tankless Water Heater
Window Features
Blinds, Double Pane Windows, Screens
Sewer
Public Sewer
Interior Features
Breakfast Bar, High Ceilings, In Law Floorplan, Recessed Lighting, Bedroom On Main Level, Primary Suite
Construction
Year Built
Year Built: 2015
Home type
Condominium
Construction Materials
Copper Plumbing
Roof
Tile
Foundation Details
Slab
Utilities & Energy
Security Features
Closed Circuit Cameras, Carbon Monoxide Detectors, Gated Community
Utilities
Cable Available, Electricity Connected, Natural Gas Connected, Sewer Connected, Water Connected
Water Source
Public
Electric
Standard
Association Amenities
Controlled Access, Dog Park, Maintenance Grounds, Insurance, Management, Outdoor Cooking Area, Picnic Area, Trails
Laundry Features
Washer Hookup, Electric Dryer Hookup, Gas Dryer Hookup, Laundry Room, Upper Level
Fireplace Features
None
Parking Features
Door Multi, Garage, Garage Faces Rear
Pool Features
None
Other Features
Community Features
Curbs, Dog Park, Hiking, Sidewalks, Gated
Patio And Porch Features
Front Porch
Disclosures
Covenants Restrictions Disclosure, Familial Relation, Hoa Disclosure
Price History
| Date | Event | Price |
|---|---|---|
10/06/2026 Source: | Price Decreased | $926,000 -1.07% $545/sqft |
09/23/2026 Source: | Price Increased | $936,000 +0.65% $551/sqft |
09/07/2026 Source: | Price Decreased | $930,000 -1.69% $547/sqft |
09/07/2026 Source: | Off Market | $946,000 +2.16% $556/sqft |
09/07/2026 Source: | Listed for Sale | $926,000 $545/sqft |

Nearby Homes
Find Homes by Property Features in Diamond Bar, CA


Based on information from California Regional Multiple Listing Service, Inc. as of Nov 05, 2026, 12:45PM and /or other sources. All data, including all measurements and calculations of area, is obtained from various sources and has not been, and will not be, verified by broker or MLS. All information should be independently reviewed and verified for accuracy. Properties may or may not be listed by the office/agent presenting the information. Information being provided is for consumers’ personal, non-commercial use and may not be used for any purpose other than to identify prospective properties consumers may be interested in purchasing. This website may not include listings or property addresses of sellers who have directed their listing brokers to withhold their listing or their property address from display on the Internet. © 2026 California Regional Multiple Listing Service. All Rights Reserved.
 Advertising Broker: William Johnson DRE #01463271 | William Johnson Brokerage
