The Greene Realty
Powered by 
- 0
- 8
- Overview
- Description
- Property Details
- Location
- HOA Management
- Facts & Features
- Getting Around
- Nearby Homes

Street View
$3,000,000
Monthly Est:$14,932
 3 Beds
 4 Baths
3 full baths + 1 half bath
 1,728sqft
32 Auburn St #2, Brookline, MA 02446
$3,000,000
$14,932/moEst:
Get Pre-Approved
Condominium
Built in 2026
$930/mo HOA
-- sqft lot
$1,736/sq.ft
Description
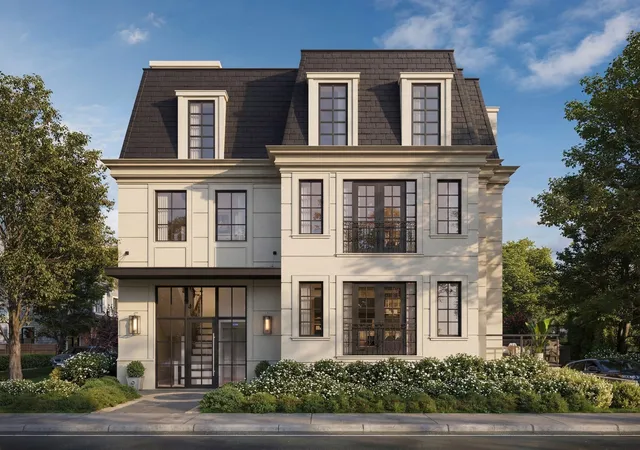
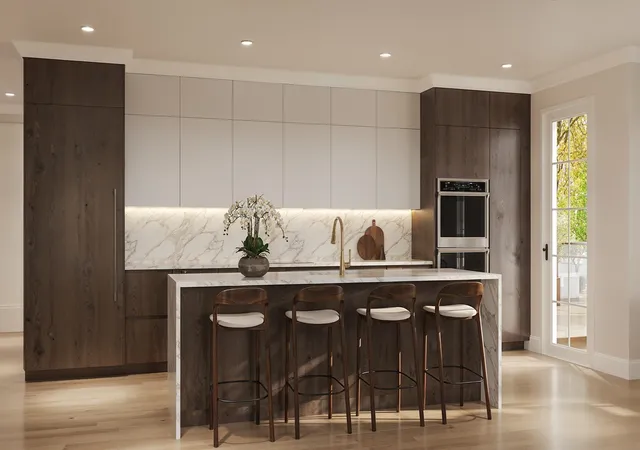
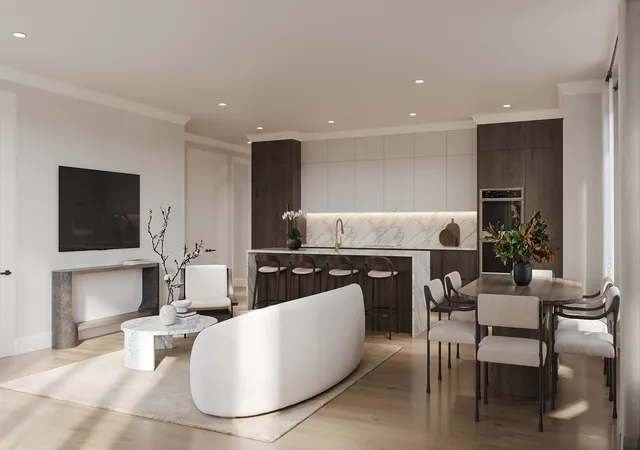
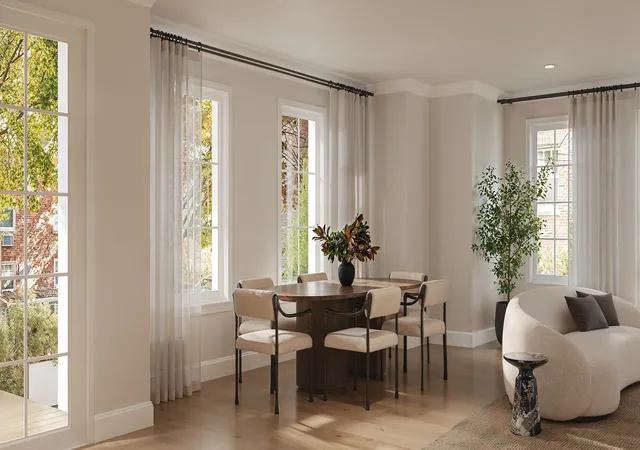
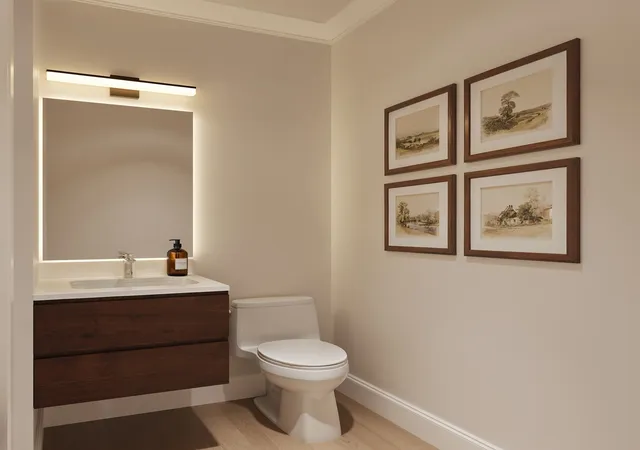
Welcome to The Marquee of Brookline! A refined Parisian-Inspired residence designed for those seeking the sophistication of city living without sacrificing the comfort and scale of the suburbs. This exceptional home blends timeless elegance with modern functionality, showcasing curated European finishes, bespoke kitchen, 3.5 baths & artisan details from custom doors & floor to ceiling windows to heirloom-quality hardware built to endure for generations. Private Elevator Entry opens directly into the residence, revealing an expansive open layout filled with natural light through dramatic floor-to-ceiling window-scapes. Generous closet space, private storage, and 3.5 luxurious baths, thoughtfully designed for elevated everyday living. Entertain effortlessly outdoors on the extraordinary private terrace, ideal for seamless indoor-outdoor gatherings or on your private patio amongst the landscape and lush plantings. Complete with 2 parking spaces (1 garage & 1 covered exterior). Moments to Coolidge Corner, Brookline Village, Washington Square, Longwood, and Boston. IF YOU ARE LOOKING FOR LUXURY FINISHES THIS IS THE DEVELOPER FOR YOU.
- Houzeo last checked: 12 hours ago
- Listing updated: September 13, 2026 at 8:05 am
- Listing Provided by: AD Advisors Team (617) 869-4907 | Block Realty (617) 505-3324
- Source: MLS Property Information Network-MA | MLS#: 73574211

Part of

Property Details
Status
Active
Type
Condominium
No. of Stories
1
County
City
Neighborhood
--
Year Built
2026
HOA Fees
$930/mo
Finished Area
1,728 sqft
Lot Size
-- sqft lot
Basement Area
- sqft
MLS Name
MLS Property Information Network
MLS Number
73574211
MLS Status
Active
Days on Market
24

Continue Your Journey in App
Find your dream home, receive real-time updates, and many more!
Download App
Continue Your Journey in App
Find your dream home, receive real-time updates, and many more!
Location
HOA Management
N/A
HOA Fees
$930/ Monthly
Amenities
 Amenities and services may be covered by one or multiple associations and service providers.
 Elevator
 Insurance
 Water
Water
 Trash Pickup
 Sewer
Sewer
 Maintenance
 Snow Removal
Disclaimer: Amenities are based on third-party information and may vary; buyers must independently verify all amenities, as information is deemed reliable but not guaranteed.
Facts & Features
Rooms
Bedrooms & bathrooms
Bedrooms: 3
Bathrooms: 4
Interior
Heating
Energy Star Qualified Equipment, Ductless
Sewer
Public Sewer
Interior Features
Elevator
Flooring
Hardwood
Window Features
Insulated Windows
Appliances
Disposal, Energy Star Qualified Refrigerator, Energy Star Qualified Dishwasher, Range Hood, Rangetop Energy Star, Oven
Cooling
Energy Star Qualified Equipment, Ductless
Exterior Features
Deck, Patio
Construction
Year Built
Year Built: 2026
Home type
Condominium
Construction Materials
Frame, Stone
Roof
Slate, Other
Utilities & Energy
Utilities
For Electric Range, For Electric Oven, For Electric Dryer
Security Features
Intercom
Association Amenities
Elevator(s)
Electric
200+ Amp Service
Basement
N
Parking Features
Under, Assigned
Laundry Features
In Unit, Electric Dryer Hookup
Water Source
Public
Other Features
Community Features
Public Transportation, Shopping, Tennis Court(s), Park, Medical Facility, Laundromat, Bike Path, Conservation Area, Highway Access, House Of Worship, Private School, Public School, T Station, University, Other
Disclosures
Builders Will Give A 1 Year Warranty On All Mechanicals, Appliances And Craftsmanship
Patio And Porch Features
Deck, Patio
Price History
| Date | Event | Price |
|---|---|---|
09/09/2026 Source: | Listed for Sale | $3,000,000 +78847.37% $1,736/sqft |
10/01/2017 Source: | Listing Removed | $3,800 $2/sqft |

Nearby Homes






Find Homes by Property Features in Brookline, MA

Based on information provided to and compiled by MLS Property Information Network, Inc. covering through Oct 02, 2026, 09:00AM. The property listing data and information, or the Images, set forth herein were provided to MLS Property Information Network, Inc. from third-party sources, including sellers, lessors and public records, and were compiled by MLS Property Information Network, Inc. The property listing data and information, and the Images, are for the personal, non-commercial use of consumers having a good faith interest in purchasing or leasing listed properties of the type displayed to them and may not be used for any purpose other than to identify prospective properties which such consumers may have a good faith interest in purchasing or leasing. MLS Property Information Network, Inc. and its subscribers disclaim any and all representations and warranties as to the accuracy of the property listing data and information, or as to the accuracy of any of the Images, set forth herein. All information provided is deemed reliable, but is not guaranteed to be accurate and should be independently verified. © 2026 MLS Property Information Network, Inc. All Rights Reserved.
 Advertising Broker: Derek Greene | The Greene Realty Group