- Overview
- Description
- Property Details
- Location
- Facts & Features
- Getting Around



Listed by: The Zoeller Group | KW Coastal and Lakes & Mountains Realty/Rochester (603) 610-8560
$385,000
Monthly Est:$1,916
 2 Beds
 2 Baths
2 full baths
 1,876sqft
32 Bunker Ln, Madbury, NH 03823
$385,000
$1,916/moEst:
Get Pre-Approved
Manufactured Mobile Home
Built in 2005
$-- HOA
24,829 sqft lot
$205/sq.ft
Description
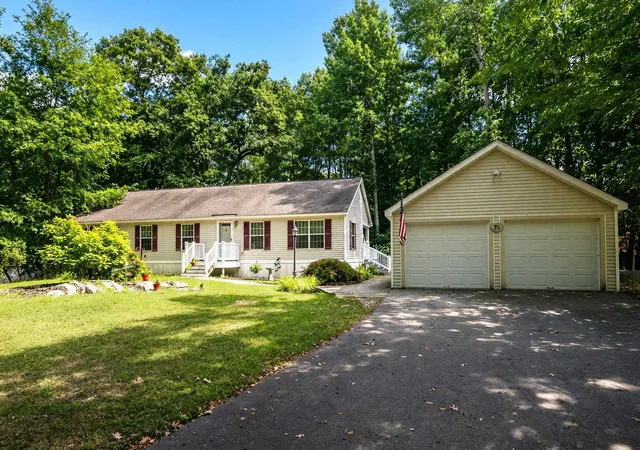
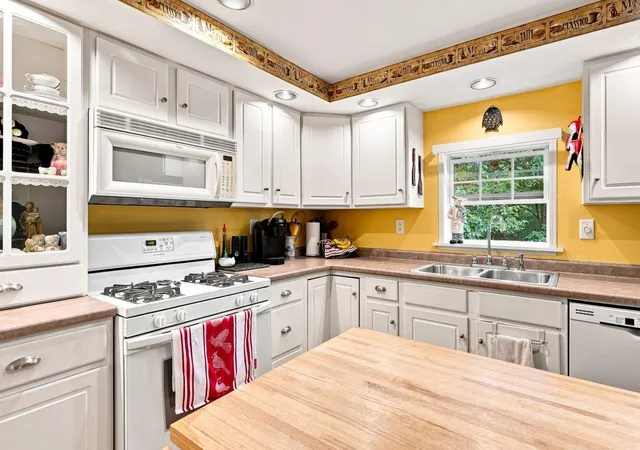
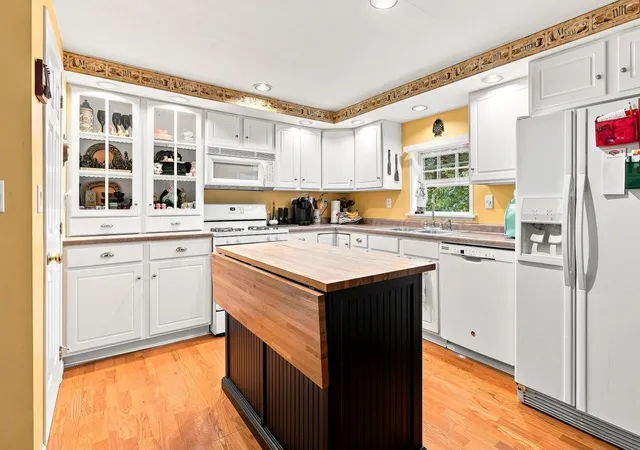
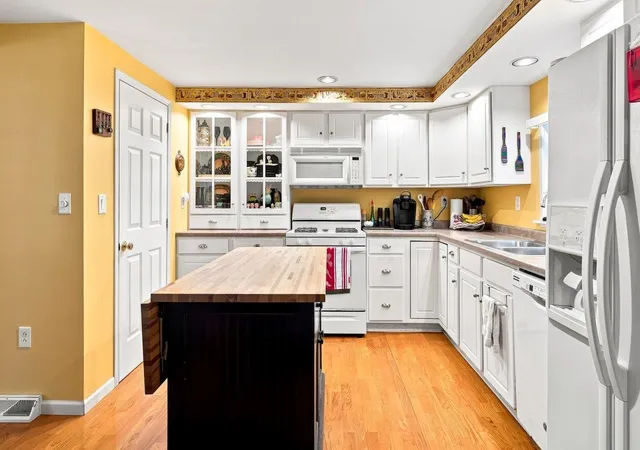
Set on a level lot in Madbury’s Bunker Lane Condominium Association, this spacious 2-bedroom, 2-bath home offers nearly 1,900 square feet of comfortable single-level living with room to spread out. The bright kitchen features ample cabinetry and generous counter space, flowing naturally into the dining and living areas for easy everyday living and entertaining.
A standout feature of the home is the expansive living room, filled with natural light from a wall of windows and offering plenty of space to relax, gather or create multiple seating areas. An additional built-in bookcase-lined room provides flexibility for a home office, library, hobby space or den. The primary bedroom includes its own bath with a soaking tub, while a second bedroom and full bath offer comfortable space for guests or additional household needs.
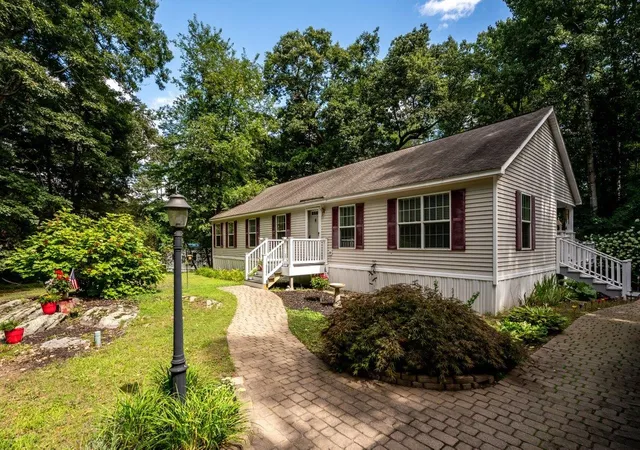
Outside, enjoy a deck, storage shed and detached 2-car garage, all surrounded by a private, wooded backdrop. Central air, propane heat and public water add to the convenience. With association services including snow removal and trash removal, this home offers low-maintenance living in a convenient Madbury location close to Durham, Dover and the Seacoast.
- Houzeo last checked: 1 hour ago
- Listing updated: October 2, 2026 at 5:29 pm
- Source: NEREN/Prime MLS-NH | MLS#: 5106794

Property Details
Status
Active
Type
Manufactured Mobile Home
No. of Stories
-
County
City
Neighborhood
--
Year Built
2005
HOA Fees
-
Finished Area
1,876 sqft
Lot Size
24,829 sqft lot
Basement Area
- sqft
MLS Name
NEREN/Prime MLS
MLS Number
5106794
MLS Status
(10) Active - Active
Days on Market
63

Continue Your Journey in App
Find your dream home, receive real-time updates, and many more!
Continue Your Journey in App
Find your dream home, receive real-time updates, and many more!
Location
Facts & Features
Rooms
Bedrooms & bathrooms
Bedrooms: 2
Bathrooms: 2
Interior
Interior Features
Ceiling Fan(s), Dining Area, Kitchen/dining, Laundry Hook Ups, Primary Br W/ Ba, Soaking Tub
Cooling
Central Air
Appliances
Dishwasher, Microwave, Gas Range, Refrigerator
Exterior Features
Deck, Shed
Heating
Propane, Hot Air
Sewer
Community
Flooring
Carpet, Laminate, Tile
Construction
Year Built
Year Built: 2005
Home type
Manufactured Mobile Home
Property Condition
Existing
Architectural Style
Double Wide, Manuf/mobile, Ranch
Foundation Details
Concrete Slab
Roof
Asphalt Shingle
Construction Materials
Vinyl Siding
Utilities & Energy
Association Amenities
Trash
Electric
Circuit Breakers
Basement
Slab
Parking Features
Detached
Water Source
Public
Utilities
Cable Available
Other Features
Lot Features
Level
Price History
| Date | Event | Price |
|---|---|---|
10/01/2026 Source: | Listed for Sale | $385,000 +126.47% $205/sqft |
05/17/2016 Source: | Price Decreased | $170,000 -2.52% $91/sqft |
04/19/2016 Source: | Sold | $174,400 $93/sqft |

Find Homes by Property Features in Madbury, NH


Based on information from PrimeMLS Inc. through Oct 29, 2026, 02:16PM. This display of listings may or may not be the entire Compilation from the PrimeMLS database, and PrimeMLS does not guarantee the accuracy of such information. The listing broker's offer of compensation is made only to other real estate licensees who are participant members of PrimeMLS. This information is deemed reliable, but not guaranteed. The data relating to real estate displayed on this display comes in part from the IDX Program of PrimeMLS. The information being provided is for consumers' personal, non- commercial use and may not be used for any purpose other than to identify prospective properties consumers may be interested in purchasing. Data last updated Oct 29, 2026, 02:16PM. © 2026 PrimeMLS, Inc. All Rights Reserved.
 Advertising Broker: Derek Greene | The Greene Realty Group
