The Greene Realty
Powered by 
- 18
- Overview
- Description
- Property Details
- Location
- Facts & Features
- Getting Around
- Nearby Homes
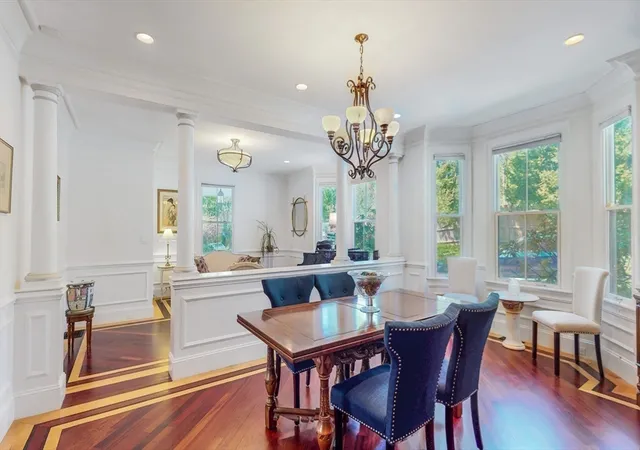

Street View
$3,190,000
Monthly Est:$15,878
 6 Beds
 7 Baths
6 full baths + 1 half bath
 6,500sqft
32 Chesley Rd, Newton Center, MA 02459
$3,190,000
$15,878/moEst:
Get Pre-Approved
Single Family Residence
Built in 1860
$-- HOA
0.31 acre lot
$491/sq.ft
Description
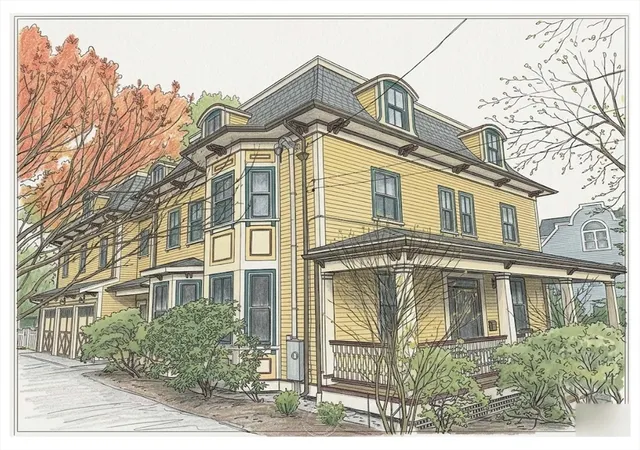
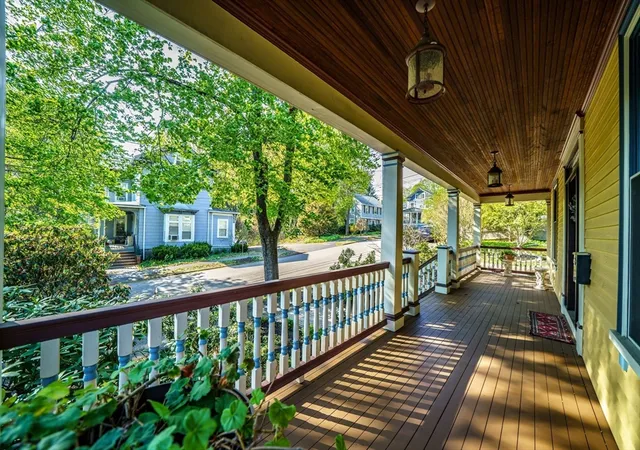
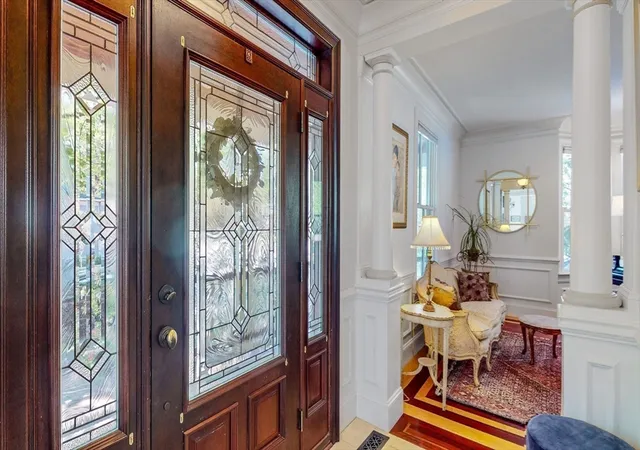
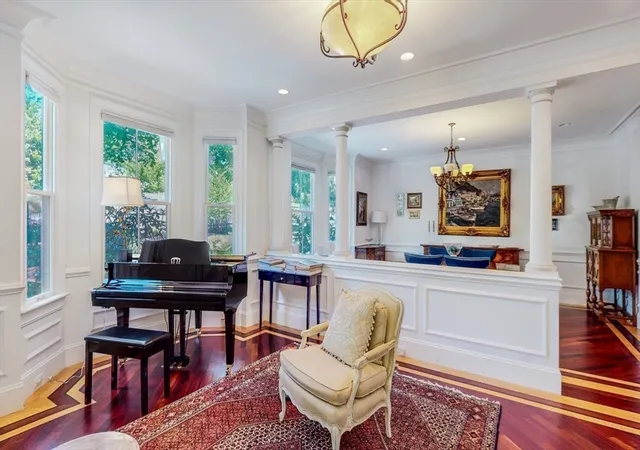
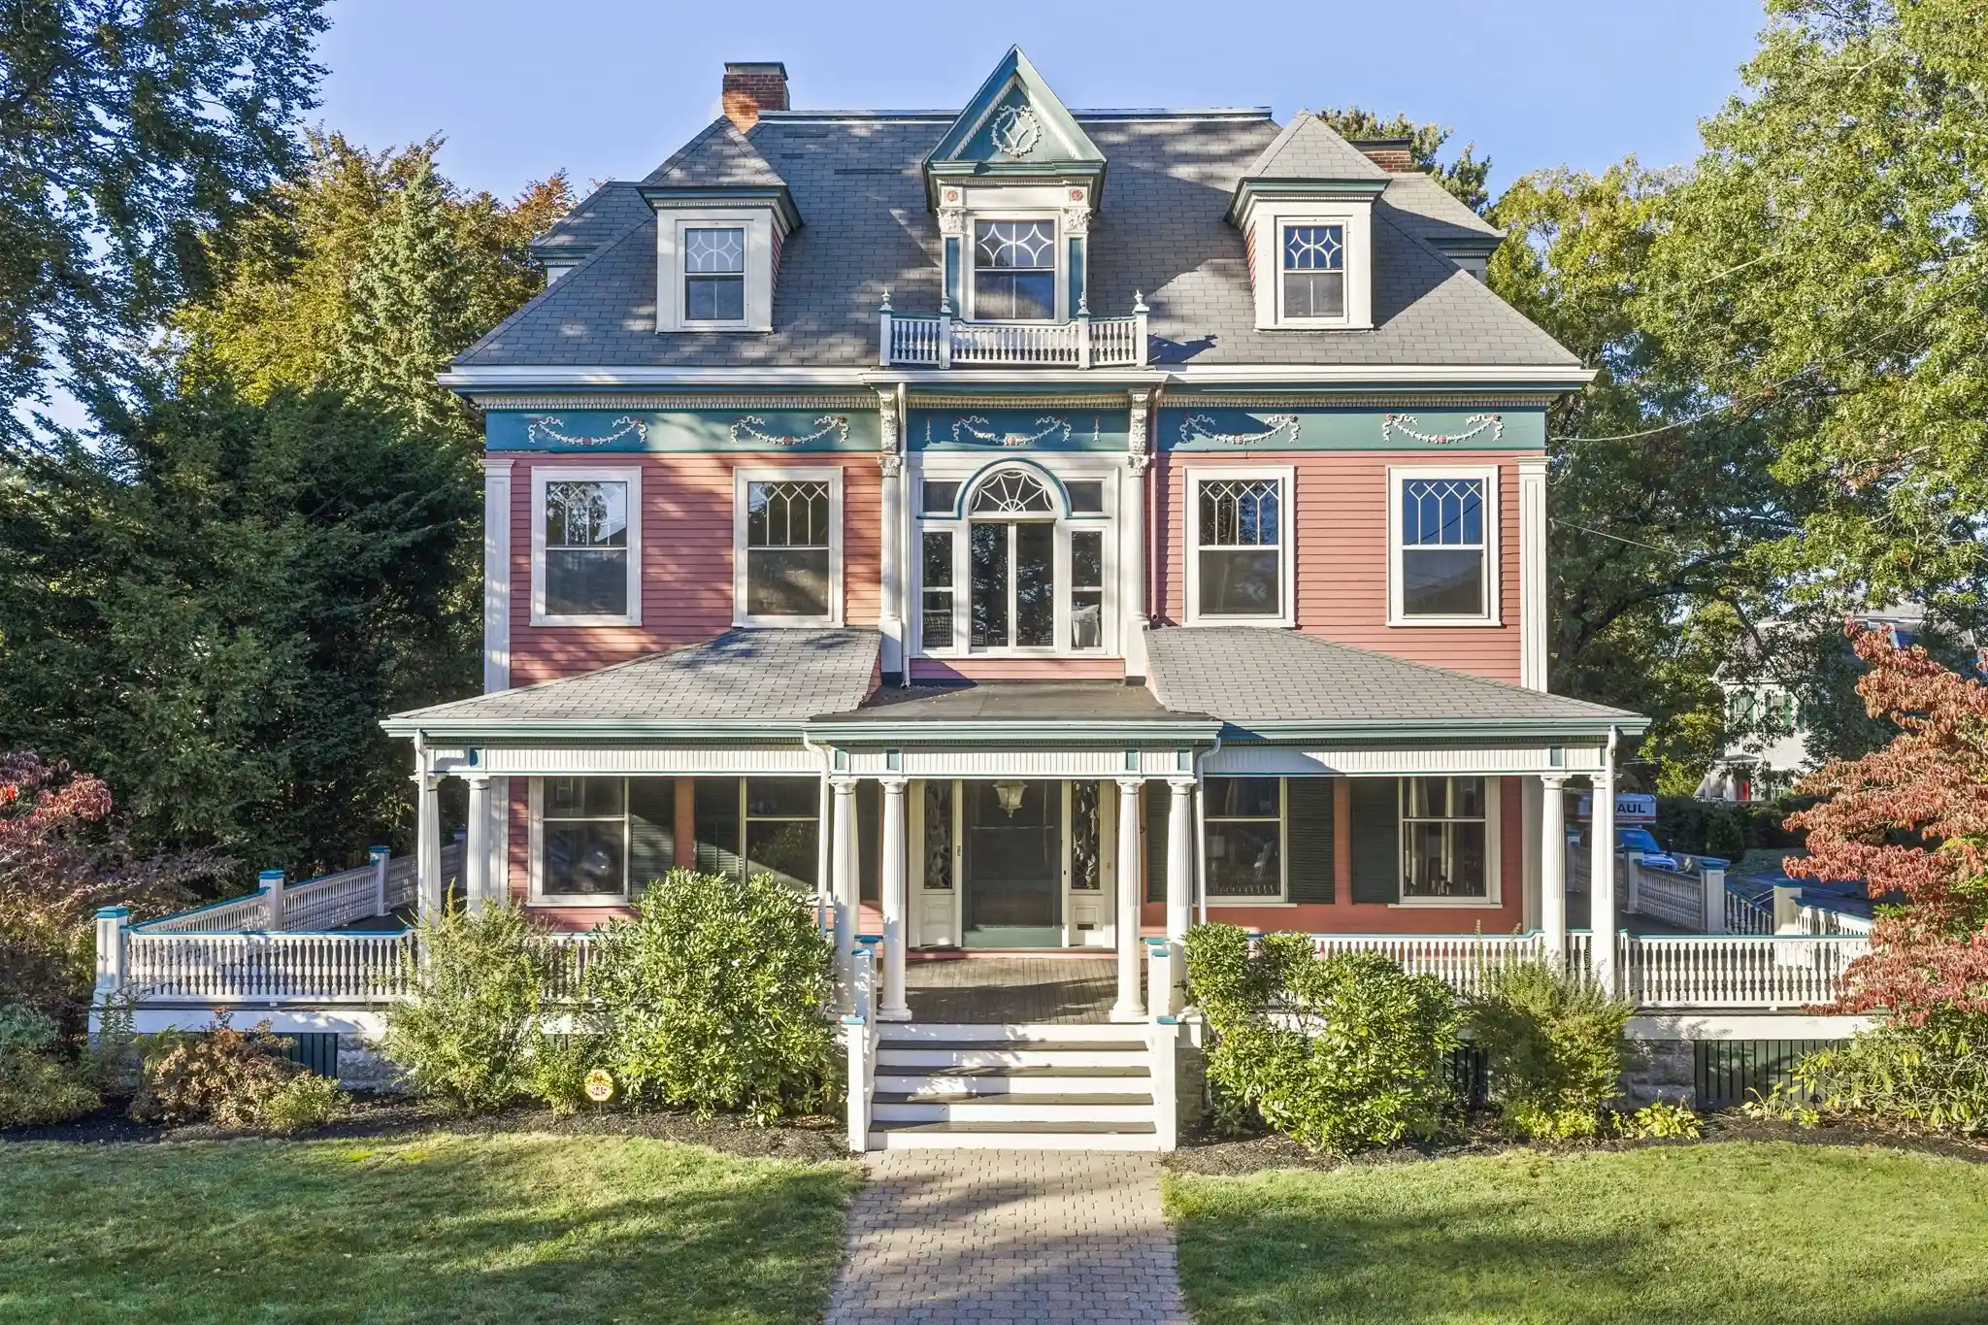
Ideally situated on the edge of Newton Centre, this 2007 gut-renovated Mansard Victorian offers a blend of architectural character, generous proportions, and modern comfort. High ceilings & period details enhance modern living spaces spanning 11 rooms, complemented by a spacious walk-out lower level well suited for a private office, guest quarters, or au pair suite. Main floor kitchen/family room flows seamlessly to the fenced-in backyard, creating an effortless setting for daily living & entertaining while the 2nd floor offers 4 bedrooms & 3 marble/granite bathrooms. Two additional suites on the 3rd floor provide flexibility for teen suites, guests, or work-from-home living. 3-car direct-entry garage & driveway provide ample parking. Equally appealing is the lifestyle this location affords, w/the Green Line station nearby for access to Longwood Medical & downtown Boston. Crystal Lake, Newton Centre Playground, restaurants, coffee shops, & everyday amenities are just moments away.
- Houzeo last checked: 13 minutes ago
- Listing updated: September 24, 2026 at 2:46 am
- Listing Provided by: Mary Ann Figoni (781) 223-5151 | Centre Realty Group (617) 332-0077
- Source: MLS Property Information Network-MA | MLS#: 73563660

Property Details
Status
Pending
Type
Single Family Residence
No. of Stories
-
County
City
Neighborhood
--
Year Built
1860
HOA Fees
-
Finished Area
6,500 sqft
Lot Size
0.31 acre lot
Basement Area
- sqft
MLS Name
MLS Property Information Network
MLS Number
73563660
MLS Status
Under Agreement
Days on Market
81

Continue Your Journey in App
Find your dream home, receive real-time updates, and many more!
Continue Your Journey in App
Find your dream home, receive real-time updates, and many more!
Location
Facts & Features
Rooms
Bedrooms & bathrooms
Bedrooms: 6
Bathrooms: 7
Interior
Appliances
Gas Water Heater, Range, Oven, Dishwasher, Disposal, Microwave, Refrigerator, Freezer, Washer, Dryer, Wine Refrigerator, Vacuum System, Range Hood, Wine Cooler
Exterior Features
Porch, Patio, Balcony, Storage, Professional Landscaping, Sprinkler System, Fenced Yard
Interior Features
Bathroom Full, Walk In Closet(s), Wet Bar, Countertops Stone/granite/solid, Home Office, Bedroom, Great Room, Home Office Separate Entry, Central Vacuum, Wet Bar
Flooring
Wood, Tile, Marble, Bamboo, Hardwood, Stone / Slate, Flooring Hardwood, Flooring Stone/ceramic Tile
Heating
Central, Natural Gas, Hydro Air, Ductless
Window Features
Insulated Windows
Sewer
Public Sewer
Cooling
Central Air, Ductless
Construction
Year Built
Year Built: 1860
Home type
Single Family Residence
Roof
Shingle
Construction Materials
Frame
Architectural Style
Victorian
Foundation Details
Concrete Perimeter, Stone
Utilities & Energy
Basement
Full, Finished, Walk Out Access, Interior Entry, Sump Pump
Laundry Features
Flooring Stone/ceramic Tile, Gas Dryer Hookup, Second Floor
Parking Features
Attached, Garage Door Opener, Heated Garage, Paved Drive, Off Street
Fireplace Features
Family Room, Master Bedroom
Water Source
Public
Utilities
For Gas Range
Security Features
Security System
Other Features
Subdivision Name
Newton Centre
Community Features
Public Transportation, Shopping, Tennis Court(s), Park, Conservation Area, Highway Access, House Of Worship, Public School, T Station, University
Patio And Porch Features
Porch, Patio
Lot Features
Gentle Sloping
Disclosures
Agent Is Owner. The Property Is Located In A School Buffer Zone With Two Assignment Pathways: Ward/bigelow/north Or Mason Rice/brown/south. Newton Centre Play Ground, Which Features Tennis Courts, An Off Leash Dog Park, Playing Fields, And Children’s Play Areas Is Adjacent To The Mason Rice School.
Price History
| Date | Event | Price |
|---|---|---|
09/24/2026 Source: | Pending | $3,190,000 $491/sqft |
08/14/2026 Source: | Listed for Sale | $3,190,000 -3.33% $491/sqft |
07/09/2026 Source: | Listing Removed | $3,300,000 $508/sqft |
06/17/2026 Source: | Price Decreased | $3,300,000 -8.33% $508/sqft |
05/07/2026 Source: | Listed for Sale | $3,600,000 +32627.27% $554/sqft |

Show more
Nearby Homes
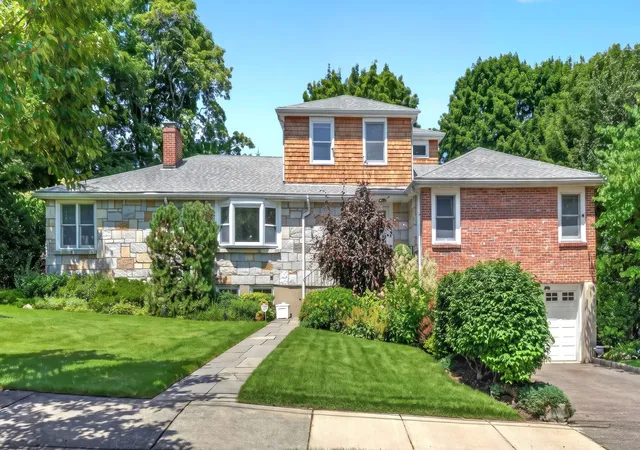
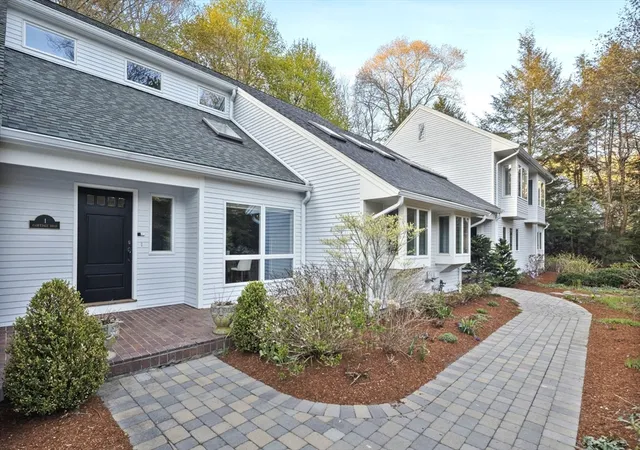
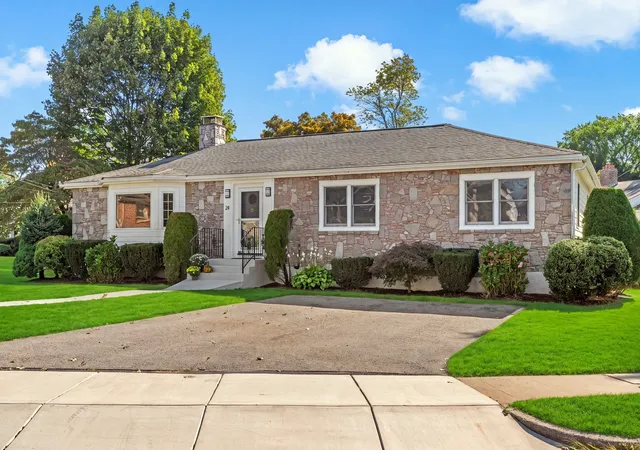
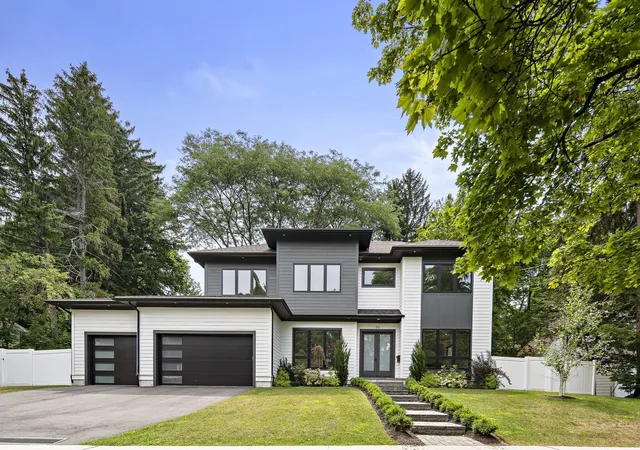
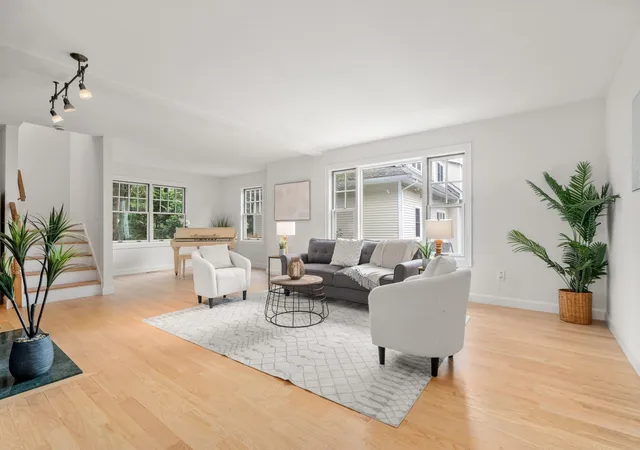
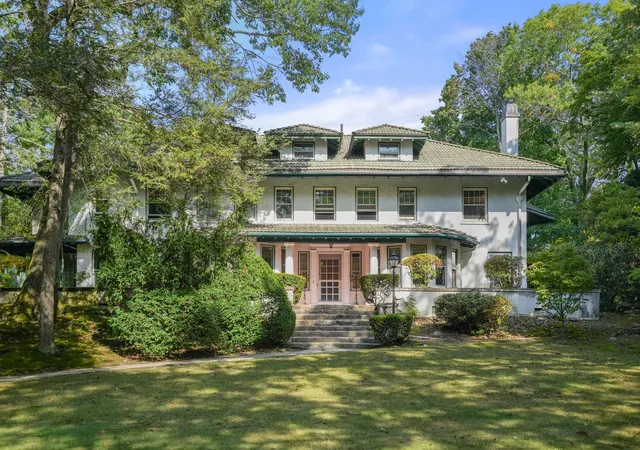

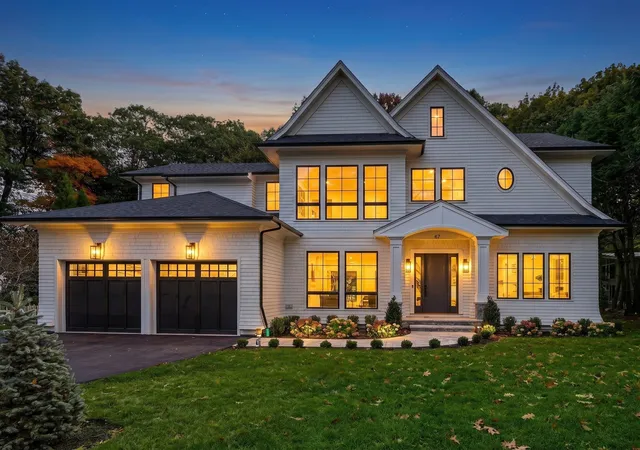
Find Homes by Property Features in Newton Center, MA

Based on information provided to and compiled by MLS Property Information Network, Inc. covering through Nov 04, 2026, 12:15AM. The property listing data and information, or the Images, set forth herein were provided to MLS Property Information Network, Inc. from third-party sources, including sellers, lessors and public records, and were compiled by MLS Property Information Network, Inc. The property listing data and information, and the Images, are for the personal, non-commercial use of consumers having a good faith interest in purchasing or leasing listed properties of the type displayed to them and may not be used for any purpose other than to identify prospective properties which such consumers may have a good faith interest in purchasing or leasing. MLS Property Information Network, Inc. and its subscribers disclaim any and all representations and warranties as to the accuracy of the property listing data and information, or as to the accuracy of any of the Images, set forth herein. All information provided is deemed reliable, but is not guaranteed to be accurate and should be independently verified. © 2026 MLS Property Information Network, Inc. All Rights Reserved.
 Advertising Broker: Derek Greene | The Greene Realty Group
