- Overview
- Description
- Property Details
- Location
- Facts & Features
- Getting Around
- Nearby Homes

Street View
$1,170,000
Monthly Est:$5,824
 3 Beds
 3 Baths
3 full baths
 2,007sqft
32 Deerfield Ave, Eastchester, NY 10709
$1,170,000
$5,824/moEst:
Get Pre-Approved
Single Family Residence
Built in 1928
$-- HOA
6,829 sqft lot
$583/sq.ft
Description
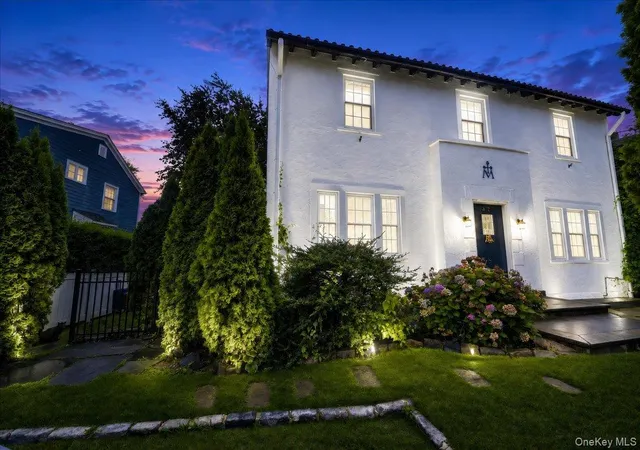
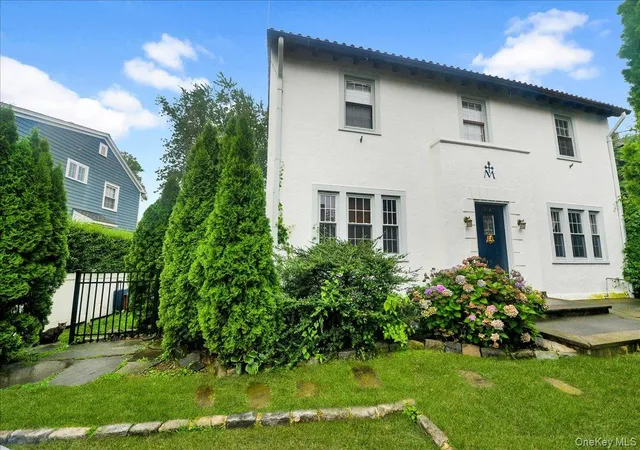
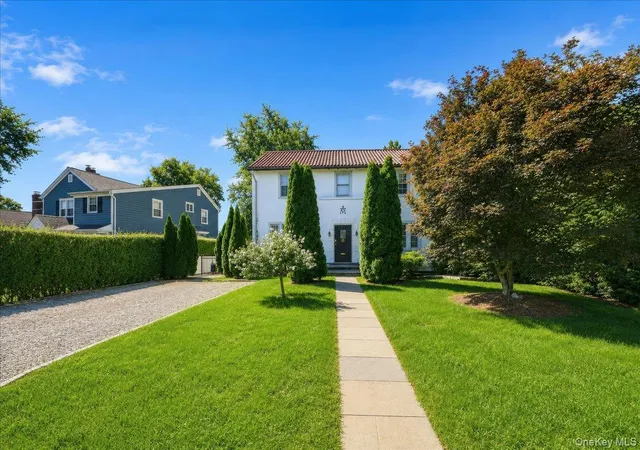
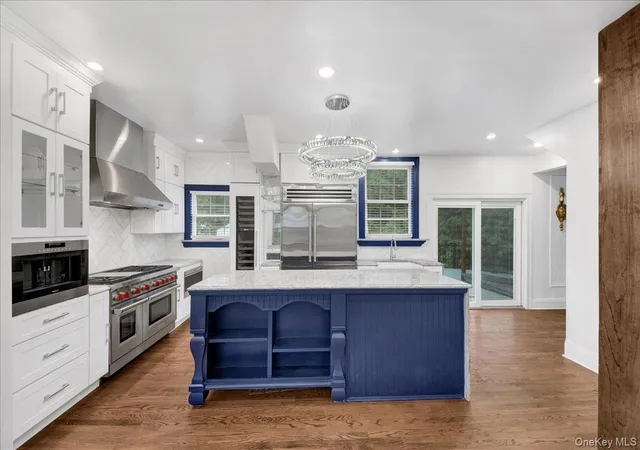
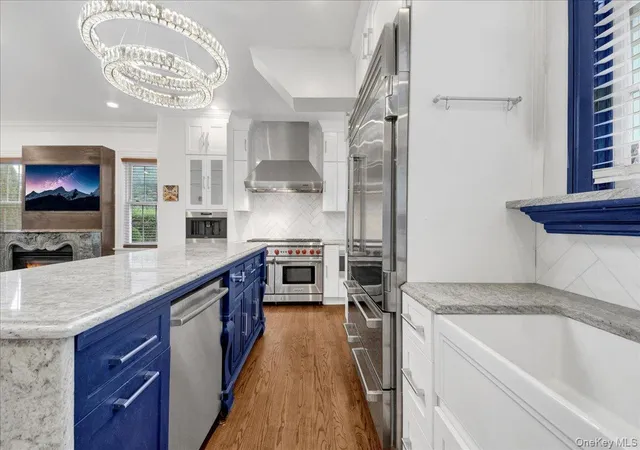
Welcome to this beautifully appointed Tudor-style home in the desirable Bronxville Manor neighborhood. Combining classic charm with exceptional modern upgrades, this residence features stucco exterior, mature professional landscaping, and a welcoming entry vestibule. The thoughtfully designed chef’s kitchen boasts a stunning marble island, custom cabinetry and millwork, and premium stainless-steel appliances. The kitchen flows effortlessly into the family room, complete with a gas fireplace. The formal dining room preserves its original ornamental plaster ceiling, adding timeless character. Step outside through the sliding doors to enjoy a private Trex deck with a custom pergola and built-in six-person hot tub. The spacious primary suite offers a luxurious Carrera marble bath with a waterfall shower, body sprays, and heated towel bar. Two additional bedrooms and an updated hall bath complete the second floor. Additional amenities include hardwood flooring, 3-zone central air, double-pane windows, pull-down attic stairs, and a finished lower level with a full bath. The detached two-car garage. Close to Metro-North, shopping, and dining. Lake Isle Country Club membership eligibility adds to the appeal of this exceptional home.
- Houzeo last checked: 12 hours ago
- Listing updated: October 3, 2026 at 6:09 pm
- Listing Provided by: Dina DiPaola-Gulli (914) 447-7064 | Keller Williams Realty Group (914) 713-3270
- Source: OneKey MLS-NY | MLS#: 1036436

Property Details
Status
Active
Type
Single Family Residence
No. of Stories
-
County
City
Neighborhood
--
Year Built
1928
HOA Fees
-
Finished Area
2,007 sqft
Lot Size
6,829 sqft lot
Basement Area
- sqft
MLS Name
OneKey MLS
MLS Number
1036436
MLS Status
Active
Days on Market
61
Cumulative Days on Market
55

Continue Your Journey in App
Find your dream home, receive real-time updates, and many more!
Download App
Continue Your Journey in App
Find your dream home, receive real-time updates, and many more!
Location
Facts & Features
Rooms
Bedrooms & bathrooms
Bedrooms: 3
Bathrooms: 3
Interior
Cooling
Central Air
Appliances
Dishwasher, Gas Range, Microwave, Stainless Steel Appliance(s), Washer
Heating
Hydro Air, Radiant Floor
Sewer
Public Sewer
Interior Features
Ceiling Fan(s), Chefs Kitchen, Crown Molding, Eat In Kitchen, Entrance Foyer, Formal Dining, Granite Counters, High Ceilings, Kitchen Island, Primary Bathroom, Recessed Lighting, Washer/dryer Hookup
Construction
Year Built
Year Built: 1928
Home type
Single Family Residence
Construction Materials
Stucco
Architectural Style
Tudor
Utilities & Energy
Parking Features
Driveway, Garage
Water Source
Public
Utilities
Natural Gas Connected
Basement
Finished, Full
Price History
| Date | Event | Price |
|---|---|---|
08/24/2026 Source: | Listing Removed | $1,149,000 -1.79% $572/sqft |
08/09/2026 Source: | Listed for Sale | $1,170,000 +1.83% $583/sqft |
07/16/2026 Source: | Off Market | $1,149,000 -3.45% $572/sqft |
06/22/2026 Source: | Price Decreased | $1,190,000 -8.39% $593/sqft |
05/28/2026 Source: | Listed for Sale | $1,299,000 +4.00% $647/sqft |


Show more
Getting Around 32 Deerfield Ave
Bike Score®

Somewhat Bikeable
41/100
Walk Score®

Somewhat Walkable
54/100
Transit Score®

Some Transit
31/100
Data provided by Redfin
Nearby Homes

Find Homes by Property Features in Eastchester, NY


Based on information from OneKey MLS, through Oct 09, 2026, 02:32PM. IDX information is provided exclusively for personal, non-commercial use, and may not be used for any purpose other than to identify prospective properties consumers may be interested in purchasing. Information is deemed reliable but not guaranteed. © 2026 OneKey® MLS. All rights reserved.
 Advertising Broker: Derek Greene | The Greene Realty Group