
- Overview
- Description
- Property Details
- Location
- HOA Management
- Facts & Features
- Getting Around
- Nearby Homes

Street View
$13,900,000
Monthly Est:$69,185
 5 Beds
 6 Baths
5 full baths + 1 half bath
 5,800sqft
32 E 64th Street #8W, New York, NY 10065
$13,900,000
Get Pre-Approved
Apartment
Built in 1908
$19,445/mo HOA
13,305.65 sqft lot
$2,397/sq.ft
Description
The Verona was built in 1908 in neo classical style by William E. Mowbray, who modelled the design on the Strozzi Palace in Florence. Its very name provides a clue to its architectural heritage and it offers an impressive mix of turn of turn of the century European craftsmanship and understated New York glamour. Former residents include Slim Keith, one of Truman Capote's Swans, singer, actress, and arts advocate Kitty Carlisle Hart, and celebrated broadcaster Mike Wallace.
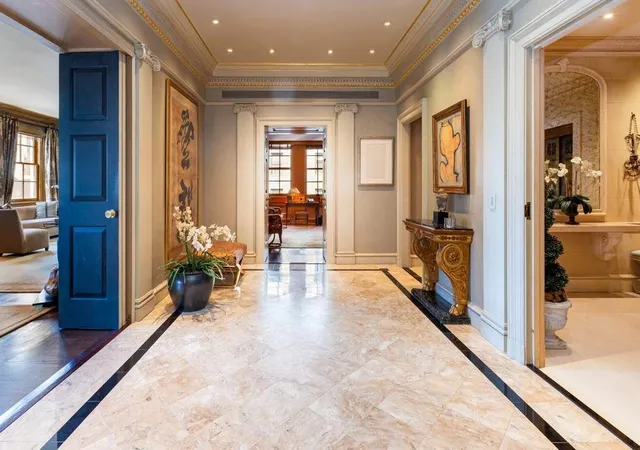
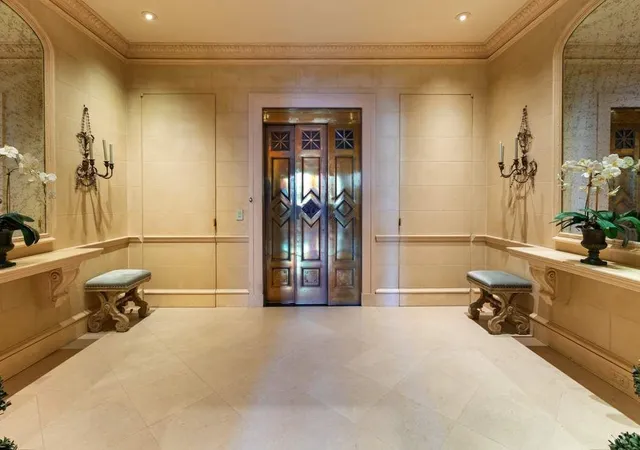
There is an elegance to the building and the grand scale of the apartments rarely seen in later buildings. The marble lobby is significant in having a spectacular curved double staircase with wrought iron balustrades whilst historic hand operated elevators for both the east and west side apartments create a visual impact for owners and guests alike, further enhanced by arrival on the 8th floor where an unusually large, private reception foyer presents itself.
Opening from the foyer is an even larger gallery, anchoring the south, west and north
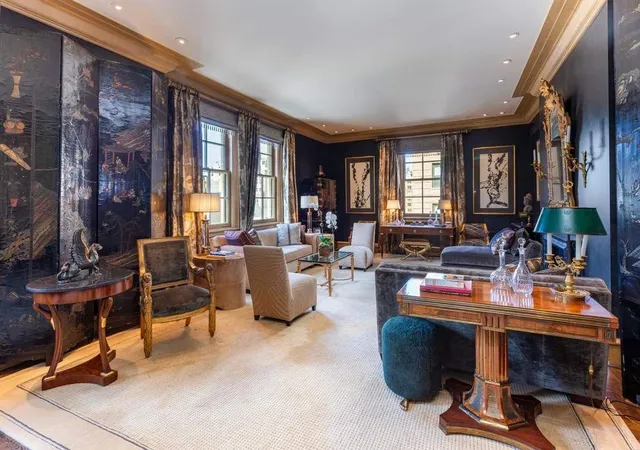
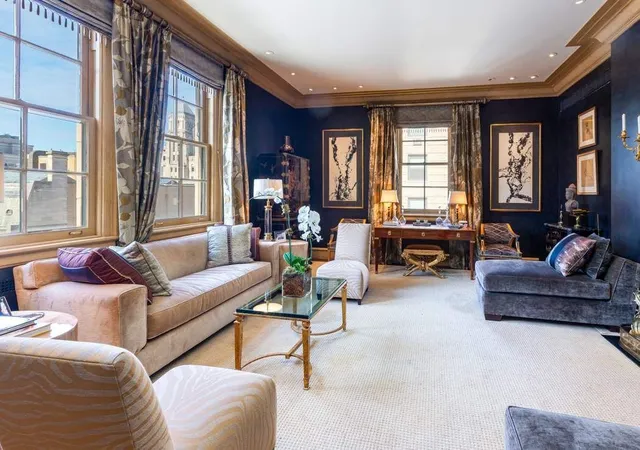
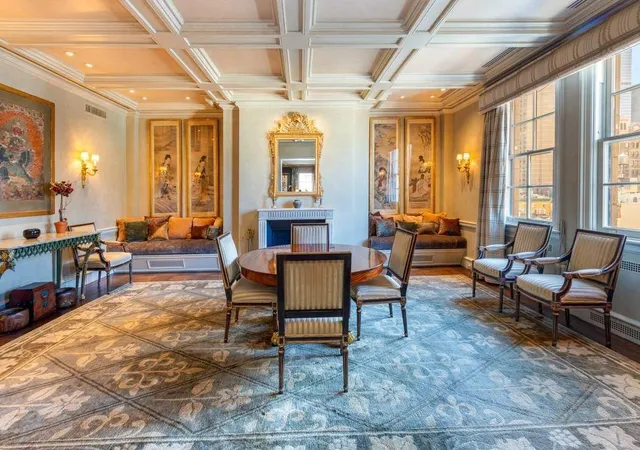
areas of the apartment. The impressive 17' x 37' double living room, includes the former music room which, along with the formal dining room, creates an elegant enfilade for gracious entertaining with nine oversized windows. A library is also directly accessed from the gallery and a powder room is discretely positioned in the adjacent hallway.11' Ceilings throughout the apartment along with five wood burning fireplaces, further enhance the impressive proportions, light and sheer volume of the rooms. Also accessed from the gallery is a vast eat-in kitchen with breakfast room and well-designed laundry area. large east and south-facing windows flood light into this area and there is direct access to a staff room with full bathroom.
The south wing of the apartment comprises a wide bedroom hallway which creates a perfect picture gallery and leads to the comfortably spacious south-west corner master suite with separate dressing room, large windowed bathroom, and a plethora of fitted closets. An adjacent second bedroom with bathroom could easily function as a private study or sitting room, creating a private suite of over 1,200 square feet.
The northeast wing of the apartment offers three huge bedrooms and three unusually large bathrooms, one of which is currently used as a convenient additional kitchen.
This offering presents a rare opportunity to acquire an unusually large yet intimate home, replete with original architectural details. Its appealing layout has been thoughtfully designed for comfortable living and gracious entertaining, enhanced by modern conveniences such as central air conditioning. The building has a gym which has been fitted with new equipment for use by tenant shareholders.
Please note, in the event the buyer does not need or want the additional two bedrooms shown on the floor plan in the north-east location on the floor plan, the apartment can be sold without them.
- Houzeo last checked: 5 hours ago
- Listing updated: October 31, 2026 at 6:15 pm
- Listing Provided by: Caroline E Guthrie (212) 606-7660 | Sothebys International Realty (212) 606-7784
- Source: Rebny MLS-NY | MLS#: RLS20083031

This condo is in:
Property Details
Status
Active
Type
Condominium
No. of Stories
10
County
City
Neighborhood
Year Built
1908
HOA Fees
$19445/mo
Finished Area
5,800 sqft
Lot Size
13,305.65 sqft lot
Basement Area
- sqft
MLS Name
Rebny MLS
MLS Number
RLS20083031
Days on Market
208

Continue Your Journey in App
Find your dream home, receive real-time updates, and many more!
Continue Your Journey in App
Find your dream home, receive real-time updates, and many more!
Location
HOA Management
N/A
HOA Fees
$19,445/ Monthly
Disclaimer: Amenities are based on third-party information and may vary; buyers must independently verify all amenities, as information is deemed reliable but not guaranteed.
Facts & Features
Rooms
Bedrooms & bathrooms
Bedrooms: 5
Bathrooms: 6
Interior
Flooring
Hardwood
Cooling
Central Air, Other
Utilities & Energy
Laundry Features
In Unit, See Remarks
Fireplace Features
Other
Other Features
Subdivision Name
Lenox Hill
Price History
| Date | Event | Price |
|---|---|---|
04/10/2026 Source: | Listed for Sale | $13,900,000 $2,397/sqft |

Upper East Side Ranks # in New York, NY


Homes

Rental Prices

Median Home Price
Nearby Homes




Find Homes by Property Features in New York, NY


The real estate listing data marked with this icon comes from the IDX program of the RLS at REBNY Listing Service (RLS). Listing information for certain New York City properties provided courtesy of the Real Estate Board of New York's Residential Listing Service (the "RLS") through Nov 05, 2026, 12:45PM. Information deemed reliable but not guaranteed. Information is provided exclusively for consumers' personal, non-commercial use, and may not be used for any purpose other than the identification of potential properties for purchase. The information contained in this listing has not been verified by the RLS and should be verified by the consumer. The listing information provided here is for the consumer's personal, non-commercial use. Retransmission, redistribution or copying of this listing information is strictly prohibited except in connection with a consumer's consideration of the purchase and/or sale of an individual property. This listing information is not verified for authenticity or accuracy and is not guaranteed and may not reflect all real estate activity in the market. Buyer to verify all information. © 2026 The Real Estate Board of New York, Inc. All rights reserved.
 Advertising Broker: Derek Greene | The Greene Realty Group
