- Overview
- Description
- Property Details
- Location
- Facts & Features
- Getting Around
- Nearby Homes



$799,000
Monthly Est:$3,977
 4 Beds
 4 Baths
3 full baths + 1 half bath
 3,238sqft
32 Falligant Ave, Savannah, GA 31410
$799,000
$3,977/moEst:
Get Pre-Approved
Single Family Residence
Built in 1985
$-- HOA
0.53 acre lot
$247/sq.ft
Description
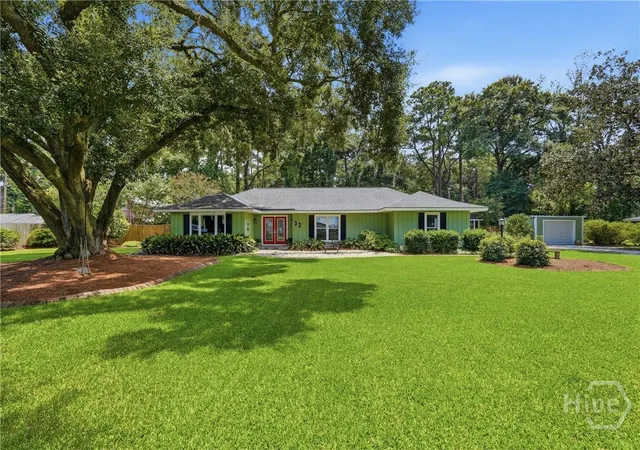
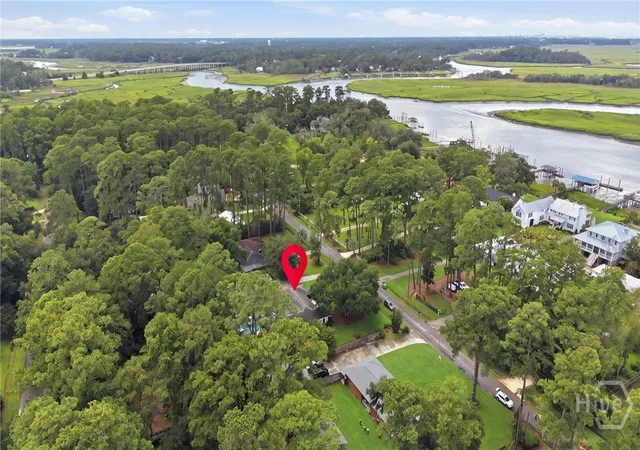
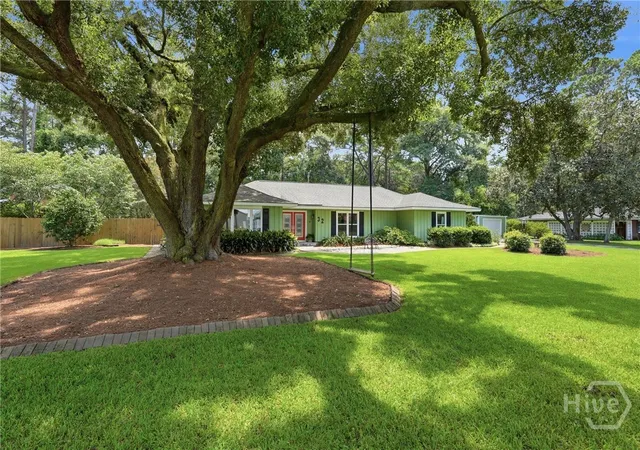
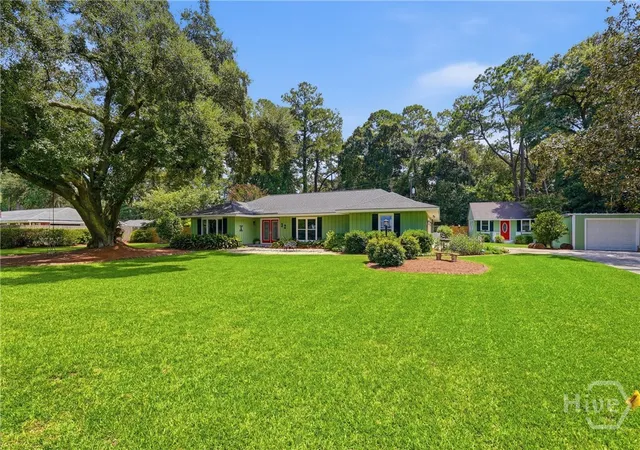
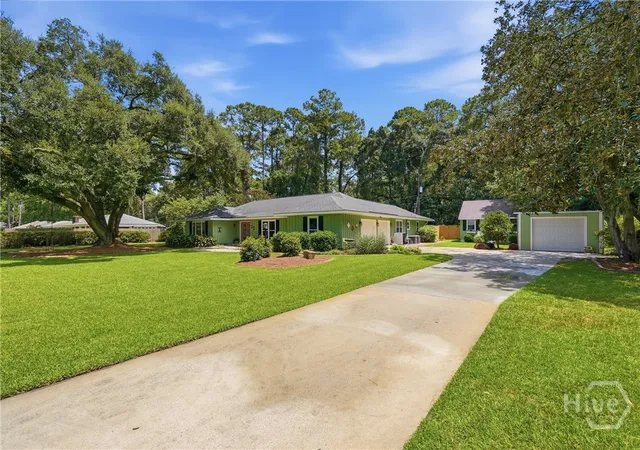
Meticulously maintained from the lush grounds to the fully reimagined interior, this exceptional 4-bedroom, 3.5-bath Talahi Island home delivers the perfect blend of style, space, and Lowcountry living. Located in a desirable water-access community with optional membership, this property sits on a large, beautifully landscaped lot and features its own saltwater pool. Inside, the bright and spacious floor plan offers a welcoming family room, separate den, formal dining room, and an expansive kitchen designed for both everyday living and entertaining. Thoughtfully designed for comfort and functionality, each bedroom enjoys direct access to a beautifully finished bath, showcasing tiled walk-in showers and stylish fixtures. The primary suite and a guest bedroom both offer French doors opening to the pool area, creating an effortless connection between indoor and outdoor living. Step outside and discover a true backyard paradise. The sparkling saltwater pool is surrounded by an expansive patio, covered pergola, and generous space for seating, making it perfect for relaxing or hosting family & friends. The meticulously maintained grounds are truly special, filled with an incredible assortment of established fruit-bearing plants and trees, including navel orange, grapefruit, kumquat, blueberries, thornless blackberries, an olive tree, and more; all lovingly planted and cared for by the current owners. A separate powered outbuilding provides additional space for hobbies while the attached two-car garage & separate one-car detached garage offer even more flexibility and storage. From the beautiful interior to the one-of-a-kind outdoor oasis and lush landscaping, this is a property that truly stands apart!
- Houzeo last checked: 52 minutes ago
- Listing updated: October 28, 2026 at 2:20 pm
- Listing Provided by: Kristin Brown (912) 844-2579 DRE #301485 | Keller Williams Coastal Area P (912) 356-5001
- Source: Hive MLS-NC | MLS#: SA362603

Property Details
Status
Active
Type
Single Family Residence
No. of Stories
1
County
City
Neighborhood
--
Year Built
1985
HOA Fees
-
Finished Area
3,238 sqft
Lot Size
0.53 acre lot
Basement Area
- sqft
MLS Name
Hive MLS
MLS Number
SA362603
MLS Status
Active
Days on Market
76

Continue Your Journey in App
Find your dream home, receive real-time updates, and many more!
Continue Your Journey in App
Find your dream home, receive real-time updates, and many more!
Location
Facts & Features
Rooms
Bedrooms & bathrooms
Bedrooms: 4
Bathrooms: 4
Interior
Interior Features
Built In Features, Breakfast Area, Entrance Foyer, Kitchen Island, Main Level Primary, Pull Down Attic Stairs, Split Bedrooms, Separate Shower, Vanity, Programmable Thermostat
Cooling
Central Air, Electric
Appliances
Some Gas Appliances, Double Oven, Dishwasher, Electric Water Heater, Disposal, Gas Water Heater, Oven, Plumbed For Ice Maker, Range
Exterior Features
Deck, Landscape Lights
Heating
Central, Electric
Construction
Year Built
Year Built: 1985
Home type
Single Family Residence
Architectural Style
Ranch
Foundation Details
Concrete Perimeter
Roof
Asphalt, Ridge Vents
Construction Materials
Wood Siding
Utilities & Energy
Fireplace Features
Family Room, Masonry, Wood Burning
Pool Features
In Ground
Electric
110 Volts, 220 Volts
Basement
None
Parking Features
Attached, Garage Door Opener, Kitchen Level, Storage
Security Features
Security Lights
Laundry Features
In Hall, Laundry Room, Washer Hookup, Dryer Hookup
Water Source
Private, Shared Well, Well
Utilities
Cable Available
Other Features
Disclosures
Flood Insurance Required
Lot Features
Back Yard, Interior Lot, Level, Other, Private, Wooded
Subdivision Name
Talahi Island
Community Features
Boat Facilities, Park, Street Lights, Dock
Patio And Porch Features
Porch, Deck
Price History
| Date | Event | Price |
|---|---|---|
10/02/2026 Source: | Price Decreased | $799,000 -5.89% $247/sqft |
09/09/2026 Source: | Price Decreased | $849,000 -1.85% $262/sqft |
08/13/2026 Source: | Price Increased | $865,000 +8.26% $267/sqft |
08/13/2026 Source: | Listed for Sale | $799,000 $247/sqft |

Nearby Homes

Find Homes by Property Features in Savannah, GA

Based on information from the Hive MLS, through Oct 29, 2026, 02:15PM. This website may not include listings or property addresses of sellers who have directed their listing brokers to withhold their listing or their property address from display on the Internet. The data relating to real estate on this web site comes in part from the Internet Data Exchange program of Hive MLS, and is updated as of Oct 29, 2026, 02:15PM. All information is deemed reliable but not guaranteed and should be independently verified. All properties are subject to prior sale, change, or withdrawal. Neither listing broker(s) nor Chosen Realty LLC nor Houzeo shall be responsible for any typographical errors, misinformation, or misprints, and shall be held totally harmless from any damages arising from reliance upon these data. IDX information is provided exclusively for personal, non-commercial use, and may not be used for any purpose other than to identify prospective properties consumers may be interested in purchasing. © 2026 Hive MLS. All Rights Reserved.
 Advertising Broker: Nicholas Huscroft | Chosen Realty
